Experience luxury living in this exquisite 1.5-story home located in sought-after Shadow Creek Ranch. This meticulously maintained property features a spacious family room with a stunning fireplace and elegant tile floors, a formal dining area, and a chef's kitchen with granite countertops and top-of-the-line appliances. The primary suite offers a luxurious bathroom with a garden tub and separate shower. Two additional bedrooms on the main floor provide convenience, while an extra room upstairs can be used as a 4th bedroom, media room, or home office. Enjoy community amenities like top-rated schools, lakes, trails, pools, and parks. Conveniently located near Hwy 288, Beltway 8, dining, and shopping. Your dream home awaits!
For sale
Price cut: $46K (7/10)
$430,000
13615 Rainwater Dr, Pearland, TX 77584
4beds
3,296sqft
Single Family Residence
Built in 2009
7,200 Square Feet Lot
$419,300 Zestimate®
$130/sqft
$97/mo HOA
What's special
- 38 days |
- 196 |
- 3 |
Likely to sell faster than
Zillow last checked:
Listing updated:
Listed by:
Erika Johnson TREC #0649730 281-964-8855,
RE/MAX Dominion, LLC
Source: HAR,MLS#: 88229901
Facts & features
Interior
Bedrooms & bathrooms
- Bedrooms: 4
- Bathrooms: 4
- Full bathrooms: 3
- 1/2 bathrooms: 1
Rooms
- Room types: Den, Utility Room
Primary bedroom
- Level: First
- Area: 234
- Dimensions: 13 x 18
Bedroom
- Level: First
- Area: 143
- Dimensions: 13 x 11
Bedroom
- Level: First
- Area: 144
- Dimensions: 12 x 12
Bedroom
- Level: Second
- Area: 391
- Dimensions: 17 x 23
Breakfast
- Level: First
- Area: 121
- Dimensions: 11 x 11
Den
- Level: First
- Area: 575
- Dimensions: 23 x 25
Dining room
- Level: First
- Area: 176
- Dimensions: 16 x 11
Heating
- Natural Gas
Cooling
- Ceiling Fan(s), Electric
Appliances
- Included: ENERGY STAR Qualified Appliances, Disposal, Refrigerator, Gas Oven, Microwave, Gas Cooktop, Dishwasher
- Laundry: Gas Dryer Hookup, Washer Hookup
Features
- 2 Bedrooms Down, 1 Bedroom Up, En-Suite Bath, Primary Bed - 1st Floor, Walk-In Closet(s)
- Flooring: Carpet, Tile
- Number of fireplaces: 1
- Fireplace features: Gas Log
Interior area
- Total structure area: 3,296
- Total interior livable area: 3,296 sqft
Property
Parking
- Total spaces: 2
- Parking features: Attached
- Attached garage spaces: 2
Features
- Stories: 1
- Fencing: Back Yard
Lot
- Size: 7,200 Square Feet
- Features: Back Yard, Subdivided, 0 Up To 1/4 Acre
Details
- Parcel number: 6887460020360907
Construction
Type & style
- Home type: SingleFamily
- Architectural style: Georgian
- Property subtype: Single Family Residence
Materials
- Brick
- Foundation: Slab
- Roof: Composition
Condition
- New construction: No
- Year built: 2009
Details
- Builder name: Perry Homes
Utilities & green energy
- Sewer: Public Sewer
- Water: Public, Water District
Green energy
- Energy efficient items: Thermostat
Community & HOA
Community
- Subdivision: Shadow Creek Ranch
HOA
- Has HOA: Yes
- Amenities included: Clubhouse, Jogging Path, Playground, Pool, Splash Pad, Trail(s)
- HOA fee: $1,163 annually
Location
- Region: Pearland
Financial & listing details
- Price per square foot: $130/sqft
- Tax assessed value: $464,291
- Annual tax amount: $11,448
- Date on market: 7/10/2026
- Listing terms: Cash,Conventional,FHA,VA Loan
- Road surface type: Concrete
Estimated market value
$419,300
$398,000 - $440,000
$3,200/mo
Price history
| Date | Event | Price |
|---|---|---|
| 7/10/2026 | Price change | $430,000-9.7%$130/sqft |
Source:  HAR #88229901 Report a problem HAR #88229901 Report a problem | ||
| 3/20/2026 | Listed for sale | $475,990$144/sqft |
Source: HAR #89504609 Report a problem | ||
Public tax history
| Year | Property taxes | Tax assessment |
|---|---|---|
| 2025 | $1,106 -33.6% | $452,686 +10% |
| 2024 | $1,666 +5.5% | $411,533 +10% |
| 2023 | $1,580 -51.8% | $374,121 +10% |
| 2022 | $3,279 +3.4% | $340,110 +10% |
| 2021 | $3,170 +1.5% | $309,190 +4.3% |
| 2020 | $3,124 +1.1% | $296,370 +4.3% |
| 2019 | $3,089 +1.3% | $284,260 +4.4% |
| 2018 | $3,049 -34.9% | $272,170 -1.3% |
| 2017 | $4,681 | $275,800 +10% |
| 2016 | $4,681 +61.2% | $250,730 +10% |
| 2015 | $2,903 +4.9% | $227,940 +10% |
| 2014 | $2,767 | $207,220 +4.2% |
| 2013 | -- | $198,790 +4.2% |
| 2012 | -- | $190,710 -14% |
| 2011 | -- | $221,780 -2.2% |
| 2010 | -- | $226,780 +472.7% |
| 2009 | -- | $39,600 -9% |
| 2008 | -- | $43,520 -5.2% |
| 2007 | -- | $45,900 |
Find assessor info on the county website
Monthly payment
Est. payment
Payment breakdown
Explore the cost of this home by adjusting the details. Changes won't be saved.Climate risks
Neighborhood: Shadow Creek Ranch
Nearby schools
GreatSchools rating
- 4/10Ridgemont Elementary SchoolGrades: 2-5Distance: 2 mi
- 3/10Christa McAuliffe Middle SchoolGrades: 6-8Distance: 2.7 mi
- 2/10Willowridge High SchoolGrades: 9-12Distance: 2.9 mi
Schools provided by the listing agent
- Elementary: Ridgemont Elementary School
- Middle: Mcauliffe Middle School
- High: Willowridge High School
Source: HAR. This data may not be complete. We recommend contacting the local school district to confirm school assignments for this home.
- $411,4004 bd3 ba2.9k sqft13617 Rainwater Dr, Pearland, TX 77584Off Market

- $383,1004 bd3 ba2.6k sqft13613 Rainwater Dr, Pearland, TX 77584Off Market
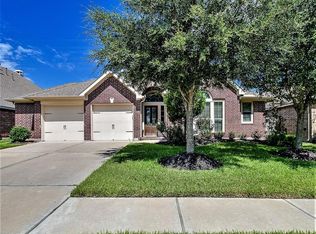
- $397,0004 bd3 ba2.6k sqft13701 Rainwater Dr, Pearland, TX 77584Off Market
- $410,0004 bd2 ba3k sqft13611 Rainwater Dr, Pearland, TX 77584Off Market
- $359,8004 bd2 ba2.3k sqft2202 Rainwater Ct, Pearland, TX 77584Off Market
- $337,5003 bd2 ba2k sqft13703 Rainwater Dr, Pearland, TX 77584Off Market
- $416,7004 bd3 ba2.9k sqft13609 Rainwater Dr, Pearland, TX 77584Off Market
- $405,6004 bd3 ba2.8k sqft2201 Cloudburst Ln, Pearland, TX 77584Off Market
A local agent can set up tours, give advice and negotiate with sellers.
Similar homes
- $414,9954 bd4 ba3k sqft13619 Orchard Wind Ln, Pearland, TX 77584For Sale
 MLS ID #75159062, Jason Rodriguez, Keller Williams Preferred. HAR
 - $431,0004 bd3 ba2.6k sqft2610 Briar Rose Ct, Pearland, TX 77584For Sale
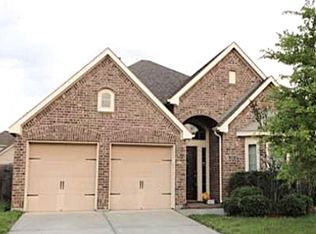 MLS ID #53998434, Tammy Wiltz, Tammy Wiltz. HAR
 - $469,0004 bd3 ba3.2k sqft13301 Ravenlake Dr, Pearland, TX 77584For Sale
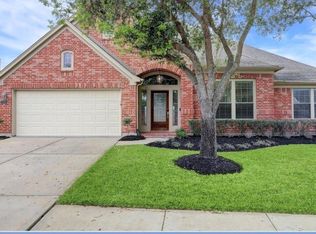 MLS ID #67219323, Sharita Robinson, R. Alexa Group. HAR
 - $507,0005 bd5 ba3.6k sqft2210 Pearl Bay Ct, Pearland, TX 77584For Sale
 MLS ID #822587, Nesha Jackson, Home Express Realty. HAR
 - $565,0004 bd4 ba3.2k sqft2408 Evening Star Dr, Pearland, TX 77584For SaleMLS ID #88109374, Steven Koleno, Beycome Brokerage Realty, LLC. HAR
- $489,5994 bd4 ba3.7k sqft3003 Birch Landing Ct, Pearland, TX 77584For SaleMLS ID #47791415, Prince Emodi, Keller Williams Signature. HAR
- $335,0003 bd2 ba1.9k sqft13109 Rippling Creek Ln, Pearland, TX 77584For SaleMLS ID #37171511, Lili Wu, Forever Realty, LLC. HAR
- $365,0003 bd4 ba2.5k sqft12905 Quail Creek Dr, Pearland, TX 77584For SaleMLS ID #9996269, Thai Klam, Compass RE Texas, LLC - Houston. HAR
- $345,0004 bd2 ba1.8k sqft12808 Brook Arbor Ct, Pearland, TX 77584For SaleMLS ID #39692224, Shelley Naiser, Shelley Naiser Properties. HAR
- $525,0004 bd4 ba3.6k sqft2903 Weatherford Ct, Pearland, TX 77584For SaleMLS ID #9446939, Lili Wu, Forever Realty, LLC. HAR
- $550,0005 bd4 ba3.6k sqft13207 Lone Creek Ln, Pearland, TX 77584For SaleMLS ID #81939585, Bik Kafle, Stupa Realty Inc. HAR
- $310,0002 bd2 ba2.1k sqft2711 N Peach Hollow Cir, Pearland, TX 77584For SaleMLS ID #87497587, Jordan Hogan, NextHome Realty Center. HAR
- $415,0004 bd4 ba2.6k sqft3810 Breaker Ct, Missouri City, TX 77459For SaleMLS ID #30901010, Christi Yao, REALM Real Estate Professionals - Sugar Land. HAR
- $429,9004 bd4 ba3.2k sqft2114 Fortuna Bella Dr, Pearland, TX 77581For SaleMLS ID #61967842, Elizabeth Ngo, Omega Management Group, LLC. HAR
- $599,0004 bd5 ba4k sqft12316 Bend Creek Ln, Pearland, TX 77584For SaleMLS ID #69578379, Hoa Cung, B & W Realty Group LLC. HAR
- $429,9004 bd2 ba2.3k sqft2635 Katie Harbor Dr, Manvel, TX 77578For SaleMLS ID #56371687, Nian Wang, Champions NextGen Real Estate. HAR
- $499,9004 bd4 ba3.3k sqft9614 Carson Ln, Iowa Colony, TX 77583For SaleMLS ID #21485116, Andrea Kuvent, Real Broker, LLC. HAR
- $410,0004 bd4 ba2.9k sqft1914 Grand Oak Dr, Pearland, TX 77581For SaleMLS ID #86183952, Raymond Aguilar, J.L. Wyatt Properties. HAR
- $414,9005 bd4 ba3.3k sqft1309 Rachel Ct, Pearland, TX 77581For SaleMLS ID #22599191, James Dominy, Real Estate Connection Int. HAR
- $399,2074 bd3 ba2.6k sqft8207 Otter Creek Way, Missouri City, TX 77459For SaleMLS ID #32094041, Pam Shockey, Keller Williams Realty Southwest. HAR
