Welcome to this stunning 4-bedroom, 3 full bathroom home featuring a spacious living area, breakfast room, formal dining, and study/library. The open floor plan boasts granite countertops, a large island with a double sink, and plenty of natural light from the numerous windows. Relax in the separate shower or garden tub, and enjoy the convenience of a separate utility room. The family-friendly property also offers a generous backyard for outdoor activities.
For sale
Price cut: $10K (7/31)
$431,000
2610 Briar Rose Ct, Pearland, TX 77584
4beds
2,694sqft
:
Get pre-qualified$3,154/mo
Single Family Residence
Built in 2011
7,457 Square Feet Lot
$421,300 Zestimate®
$160/sqft
$95/mo HOA
What's special
Open floor planBreakfast roomGranite countertopsFormal diningSeparate utility roomSeparate showerGarden tub
- 137 days |
- 153 |
- 5 |
Zillow last checked:
Listing updated:
Listed by:
Tammy Wiltz TREC #0518929 832-971-0825,
Tammy Wiltz
Source: HAR,MLS#: 53998434
Facts & features
Interior
Bedrooms & bathrooms
- Bedrooms: 4
- Bathrooms: 3
- Full bathrooms: 3
Rooms
- Room types: Family Room
Bedroom
- Level: First
- Area: 143
- Dimensions: 11x13
Bedroom
- Level: First
- Area: 180
- Dimensions: 18x10
Bedroom
- Level: First
- Area: 132
- Dimensions: 11x12
Bedroom
- Level: First
- Area: 1443
- Dimensions: 111x13
Other
- Level: First
- Area: 192
- Dimensions: 16x12
Dining room
- Level: First
- Area: 192
- Dimensions: 16x12
Family room
- Level: First
- Area: 374
- Dimensions: 17x22
Kitchen
- Level: First
- Area: 168
- Dimensions: 12x14
Heating
- Electric, Natural Gas
Cooling
- Attic Fan, Ceiling Fan(s), Electric, Gas
Appliances
- Included: ENERGY STAR Qualified Appliances, Disposal, Microwave, Dishwasher
- Laundry: Electric Dryer Hookup, Gas Dryer Hookup
Features
- All Bedrooms Down, Primary Bed - 1st Floor
Interior area
- Total structure area: 2,694
- Total interior livable area: 2,694 sqft
Property
Parking
- Total spaces: 2
- Parking features: Attached
- Attached garage spaces: 2
Features
- Stories: 1
- Patio & porch: Covered
- Fencing: Back Yard
Lot
- Size: 7,457 Square Feet
- Features: Subdivided, 0 Up To 1/4 Acre
Details
- Parcel number: 6887910010160907
Construction
Type & style
- Home type: SingleFamily
- Architectural style: Traditional
- Property subtype: Single Family Residence
Materials
- Brick
- Foundation: Slab
- Roof: Composition
Condition
- New construction: No
- Year built: 2011
Utilities & green energy
- Sewer: Public Sewer
- Water: Public, Water District
Green energy
- Energy efficient items: Attic Vents, Thermostat
Community & HOA
Community
- Subdivision: Shadow Creek Ranch Sf-51b
HOA
- Has HOA: Yes
- Amenities included: Playground
- HOA fee: $1,135 annually
Location
- Region: Pearland
Financial & listing details
- Price per square foot: $160/sqft
- Tax assessed value: $421,890
- Annual tax amount: $10,669
- Date on market: 3/18/2026
- Listing terms: Cash,Conventional,FHA,VA Loan
- Ownership: Full Ownership
- Road surface type: Concrete
Estimated market value
$421,300
$400,000 - $442,000
$3,219/mo
Price history
| Date | Event | Price |
|---|---|---|
| 7/31/2026 | Price change | $431,000-2.3%$160/sqft |
Source:  HAR #53998434 Report a problem HAR #53998434 Report a problem | ||
| 3/18/2026 | Listed for sale | $441,000+66.7%$164/sqft |
Source: HAR #53998434 Report a problem | ||
| 5/8/2017 | Sold | -- |
Source: Agent Provided Report a problem | ||
| 3/22/2017 | Pending sale | $264,500$98/sqft |
Source: Better Homes and Gardens Real Estate Gary Greene #64812623 Report a problem | ||
| 3/17/2017 | Listed for sale | $264,500$98/sqft |
Source: Better Homes and Gardens Real Estate Gary Greene #64812623 Report a problem | ||
| 1/26/2017 | Pending sale | $264,500$98/sqft |
Source: Better Homes and Gardens Real Estate Gary Greene #64812623 Report a problem | ||
| 1/14/2017 | Price change | $264,500-1.7%$98/sqft |
Source: Better Homes and Gardens Real Estate Gary Greene #64812623 Report a problem | ||
| 12/9/2016 | Listed for sale | $269,000+32.6%$100/sqft |
Source: BHGRE Gary Greene #64812623 Report a problem | ||
| 10/27/2011 | Listing removed | $202,900$75/sqft |
Source: Perry Development Management #66297442 Report a problem | ||
| 10/26/2011 | Price change | $202,900+1.5%$75/sqft |
Source: Perry Development Management #66297442 Report a problem | ||
| 10/4/2011 | Price change | $199,900-3.4%$74/sqft |
Source: Perry Development Management #66297442 Report a problem | ||
| 9/29/2011 | Price change | $206,900-3.7%$77/sqft |
Source: Perry Development Management #66297442 Report a problem | ||
| 9/25/2011 | Price change | $214,900+0.5%$80/sqft |
Source: Perry Development Management #66297442 Report a problem | ||
| 9/3/2011 | Price change | $213,900+0.9%$79/sqft |
Source: Perry Development Management #66297442 Report a problem | ||
| 7/20/2011 | Price change | $211,900-4.5%$79/sqft |
Source: Perry Homes Report a problem | ||
| 7/13/2011 | Listed for sale | $221,900$82/sqft |
Source: Perry Homes Report a problem | ||
Public tax history
| Year | Property taxes | Tax assessment |
|---|---|---|
| 2025 | $4,330 +5.1% | $421,890 +7.9% |
| 2024 | $4,120 +11.3% | $390,915 +10% |
| 2023 | $3,703 -13.9% | $355,377 +10% |
| 2022 | $4,299 +1.6% | $323,070 +10% |
| 2021 | $4,232 +2% | $293,700 +3.6% |
| 2020 | $4,149 -3.9% | $283,510 -1.7% |
| 2019 | $4,320 -1.1% | $288,380 +1.9% |
| 2018 | $4,367 -43.7% | $283,030 -2.8% |
| 2017 | $7,761 | $291,220 -0.1% |
| 2016 | $7,761 +62.9% | $291,540 +11.7% |
| 2015 | $4,765 +20.5% | $260,970 +21.1% |
| 2014 | $3,955 | $215,560 +1.1% |
| 2013 | -- | $213,220 +4.4% |
| 2012 | -- | $204,230 +1060.4% |
| 2011 | -- | $17,600 -57.3% |
| 2010 | -- | $41,250 |
| 2009 | -- | $41,250 -14.1% |
| 2008 | -- | $48,000 +224.3% |
| 2007 | -- | $14,800 |
| 2006 | -- | $14,800 |
Find assessor info on the county website
Monthly payment
Est. payment
Payment breakdown
Explore the cost of this home by adjusting the details. Changes won't be saved.Climate risks
Neighborhood: Shadow Creek Ranch
Nearby schools
GreatSchools rating
- 4/10Ridgemont Elementary SchoolGrades: 2-5Distance: 2.5 mi
- 3/10Christa McAuliffe Middle SchoolGrades: 6-8Distance: 3 mi
- 2/10Willowridge High SchoolGrades: 9-12Distance: 3.2 mi
Schools provided by the listing agent
- Elementary: Blue Ridge Elementary School (Fort Bend)
- Middle: Mcauliffe Middle School
- High: Willowridge High School
Source: HAR. This data may not be complete. We recommend contacting the local school district to confirm school assignments for this home.
- $455,5004 bd3 ba3.3k sqft2612 Briar Rose Ct, Pearland, TX 77584Off Market
- $422,6004 bd4 ba2.9k sqft2608 Briar Rose Ct, Pearland, TX 77584Off Market

- $404,5004 bd3 ba2.5k sqft2613 Silent Walk Ct, Pearland, TX 77584Off Market

- $383,2004 bd3 ba2.6k sqft2614 Briar Rose Ct, Pearland, TX 77584Off Market
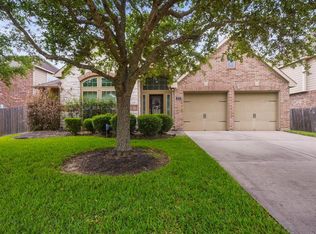
- $454,3004 bd4 ba3.6k sqft2606 Briar Rose Ct, Pearland, TX 77584Off Market
- $468,0004 bd4 ba3.2k sqft2615 Silent Walk Ct, Pearland, TX 77584Off Market
- $466,9004 bd4 ba3.1k sqft2611 Silent Walk Ct, Pearland, TX 77584Off Market
- $433,7004 bd3 ba3k sqft2611 Briar Rose Ct, Pearland, TX 77584Off Market
A local agent can set up tours, give advice and negotiate with sellers.
Similar homes
- $430,0004 bd4 ba3.2k sqft13615 Rainwater Dr, Pearland, TX 77584For Sale
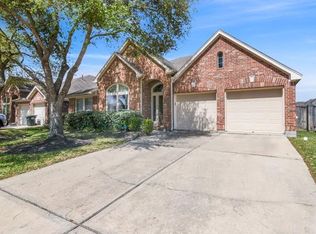 MLS ID #88229901, Erika Johnson, RE/MAX Dominion, LLC. HAR
 - $424,5004 bd4 ba3k sqft13619 Orchard Wind Ln, Pearland, TX 77584For Sale
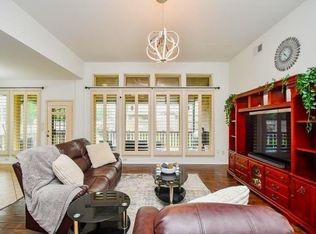 MLS ID #85757723, Jason Rodriguez, Keller Williams Preferred. HAR
 - $409,0004 bd3 ba2.7k sqft2813 Arbor Brook Ln, Pearland, TX 77584For Sale
 MLS ID #97216644, Frances Shen, REALM Real Estate Professionals - Sugar Land. HAR
 - $448,9004 bd3 ba3.2k sqft13426 Vintage Trail Ln, Pearland, TX 77584For Sale
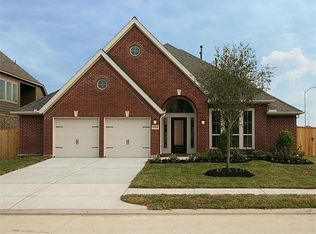 MLS ID #16971267, Tony Thai, RA Brokers. HAR
 - $369,9994 bd3 ba2.7k sqft13002 Misty Bay Ln, Pearland, TX 77584For SaleMLS ID #33153330, Gopi Khande, 4SIGHT REALTY LLC. HAR
- $498,5004 bd4 ba3.7k sqft2703 Marble Brook Ln, Pearland, TX 77584For SaleMLS ID #82565714, Zujeyn Rios, LPT Realty, LLC. HAR
- $575,0004 bd4 ba2.9k sqft2964 Jade Springs Ln, Pearland, TX 77584For SaleMLS ID #67049009, Sabino Gonzalez, Birdsong Real Estate. HAR
- $434,9904 bd2 ba2.6k sqft9815 Ryans Park Ln, Houston, TX 77089For Sale By Owner
- $395,0004 bd2 ba2.7k sqft13409 Gardenspring Ct, Rosharon, TX 77583For SaleMLS ID #87870659, Leo Daniel, Elite Texas Properties. HAR
- $429,9004 bd4 ba3.2k sqft2114 Fortuna Bella Dr, Pearland, TX 77581For SaleMLS ID #61967842, Elizabeth Ngo, Omega Management Group, LLC. HAR
- $449,0004 bd4 ba2.7k sqft3319 Water Locust Dr, Sugar Land, TX 77479For SaleMLS ID #32286942, Ponnammal Sivaraman, REALM Real Estate Professionals - Sugar Land. HAR
- $339,0003 bd2 ba2.1k sqft2711 N Peach Hollow Cir, Pearland, TX 77584For SaleMLS ID #71023743, Jordan Hogan, NextHome Realty Center. HAR
- $430,0004 bd2 ba2.1k sqft1303 Mayberry Cir, Sugar Land, TX 77479For SaleMLS ID #76079236, Corin Miller, Famco Development & Building. HAR
- $429,0005 bd4 ba3.1k sqft6315 Bain Dr, Missouri City, TX 77459For SaleMLS ID #39768169, Jobin Johnson, Stride Real Estate, LLC. HAR
- $375,0003 bd3 ba2k sqft4802 Cedar Butte Ln, Manvel, TX 77578For SaleMLS ID #33998462, Imaniya Ali, AVMS Properties LLC. HAR
- $335,0004 bd3 ba2.2k sqft5201 Pale Sage Ln, Rosharon, TX 77583For SaleMLS ID #51962507, Mary Markwardt, Berkshire Hathaway HomeServices Premier Properties. HAR
- $429,9004 bd3 ba2.9k sqft2307 Trinity Manor Ln, Richmond, TX 77469For SaleMLS ID #40903207, Lenore Smith, Lenore Smith Realty Group, Inc. HAR
- $409,0004 bd3 ba2.5k sqft22011 Larchmont Ct, Richmond, TX 77469For SaleMLS ID #67159667, Liwei Cui, H & L Realty. HAR
- $524,9004 bd4 ba3.2k sqft2300 Yaupon Park Ln, Manvel, TX 77578For SaleMLS ID #54870152, Crystal Brown, Pinnacle Realty Advisors. HAR
- $399,0003 bd2 ba2k sqft5946 Turkey Crk, Missouri City, TX 77459For SaleMLS ID #90670279, Holly Yu, Texas Signature Realty. HAR
