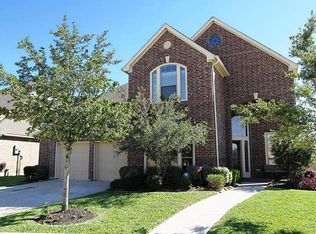
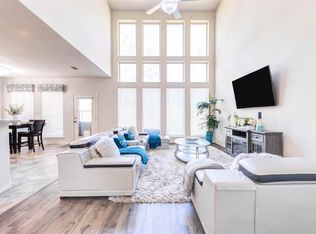
New AC from 2021!! Striking Updated Shadow Creek family home with over 3,00 sqft of living space located in one of many Shadow Creek homes. Immaculately kept home sits on a low traffic subdivision lot. Upon entrance, you are greeted by the entryway & high-end in-ceilings throughout the home. Fantastic natural lighting shine through the high open windows accenting the dining, living room, kitchen & breakfast area. Large eat-in kitchen. You'll find plenty of space for entertaining with the large living room. The primary suite features spacious room greeted by master bath with his and her sinks as well as a standing glass shower plus separate soaking tub. Go outside and you'll find your oasis with many possibilities. Let's not forget this massive community which features a community pools, gym, basketball courts, tennis/pickle courts, relaxing walking trails and plenty more!
For sale
Price cut: $4.5K (6/11)
$424,500
13619 Orchard Wind Ln, Pearland, TX 77584
4beds
3,087sqft
:
Get pre-qualified$3,077/mo
Single Family Residence
Built in 2011
8,350 Square Feet Lot
$413,300 Zestimate®
$138/sqft
$90/mo HOA
What's special
Separate soaking tubLarge eat-in kitchenFantastic natural lightingLow traffic subdivision lotStanding glass shower
- 47 days |
- 198 |
- 4 |
Likely to sell faster than
Zillow last checked:
Listing updated:
Listed by:
Jason Rodriguez TREC #0704432 708-323-9892,
Keller Williams Preferred
Source: HAR,MLS#: 85757723
Facts & features
Interior
Bedrooms & bathrooms
- Bedrooms: 4
- Bathrooms: 4
- Full bathrooms: 3
- 1/2 bathrooms: 1
Rooms
- Room types: Utility Room
Primary bathroom
- Features: Half Bath, Primary Bath: Double Sinks, Primary Bath: Soaking Tub, Secondary Bath(s): Tub/Shower Combo, Vanity Area
Kitchen
- Features: Kitchen open to Family Room, Pantry, Walk-in Pantry
Heating
- Electric
Cooling
- Ceiling Fan(s), Electric
Appliances
- Included: Disposal, Ice Maker, Electric Oven, Trash Compactor, Microwave, Gas Cooktop, Dishwasher
Features
- Crown Molding, Formal Entry/Foyer, High Ceilings, Prewired for Alarm System, Primary Bed - 1st Floor, Walk-In Closet(s)
- Flooring: Carpet, Engineered Hardwood
- Windows: Insulated/Low-E windows, Window Coverings
Interior area
- Total structure area: 3,087
- Total interior livable area: 3,087 sqft
Property
Parking
- Total spaces: 2
- Parking features: Attached
- Attached garage spaces: 2
Features
- Stories: 2
- Patio & porch: Covered, Patio/Deck, Porch
- Exterior features: Side Yard
- Has spa: Yes
- Spa features: Private
- Fencing: Back Yard,Full
Lot
- Size: 8,350 Square Feet
- Features: Back Yard, Corner Lot, Other, Subdivided, 0 Up To 1/4 Acre
Details
- Parcel number: 6887960030110907
Construction
Type & style
- Home type: SingleFamily
- Architectural style: Traditional
- Property subtype: Single Family Residence
Materials
- Blown-In Insulation, Brick, Cement Siding, Stone
- Foundation: Slab
- Roof: Composition
Condition
- New construction: No
- Year built: 2011
Details
- Builder name: Perry Homes
Utilities & green energy
- Sewer: Public Sewer
- Water: Public, Water District
Green energy
- Energy efficient items: Thermostat, HVAC
Community & HOA
Community
- Features: Subdivision Tennis Court
- Security: Prewired for Alarm System
- Subdivision: Shadow Creek Ranch Sf-46b
HOA
- Has HOA: Yes
- Amenities included: Basketball Court, Clubhouse, Dog Park, Fitness Center, Jogging Path, Park, Party Room, Picnic Area, Playground, Pond, Pool, Splash Pad, Sport Court, Tennis Court(s), Trail(s)
- HOA fee: $1,081 annually
Location
- Region: Pearland
Financial & listing details
- Price per square foot: $138/sqft
- Tax assessed value: $447,034
- Annual tax amount: $10,103
- Date on market: 6/11/2026
- Listing terms: Cash,Conventional,FHA,Other,VA Loan
- Ownership: Full Ownership
- Road surface type: Asphalt, Curbs, Gutters
Estimated market value
$413,300
$393,000 - $434,000
$3,279/mo
Price history
| Date | Event | Price |
|---|---|---|
| 6/11/2026 | Price change | $424,500-1%$138/sqft |
Source:  HAR #85757723 Report a problem HAR #85757723 Report a problem | ||
| 4/16/2026 | Price change | $429,000+0.9%$139/sqft |
Source: HAR #13105980 Report a problem | ||
| 6/12/2025 | Listed for sale | $425,000$138/sqft |
Source: HAR #79591691 Report a problem | ||
| 5/14/2025 | Pending sale | $425,000$138/sqft |
Source: HAR #81264896 Report a problem | ||
| 5/8/2025 | Price change | $425,000-3.4%$138/sqft |
Source: HAR #81264896 Report a problem | ||
| 4/16/2025 | Listed for sale | $440,000+69.2%$143/sqft |
Source: HAR #83324117 Report a problem | ||
| 8/27/2016 | Listing removed | $260,000$84/sqft |
Source: BBB Star Realty, LLC #31365688 Report a problem | ||
| 8/14/2016 | Listed for sale | $260,000$84/sqft |
Source: BBB Star Realty, LLC #31365688 Report a problem | ||
| 8/5/2016 | Pending sale | $260,000$84/sqft |
Source: BBB Star Realty, LLC #31365688 Report a problem | ||
| 7/24/2016 | Price change | $260,000-5.5%$84/sqft |
Source: BBB Star Realty, LLC #31365688 Report a problem | ||
| 7/16/2016 | Price change | $275,000-5.2%$89/sqft |
Source: BBB Star Realty, LLC #31365688 Report a problem | ||
| 7/12/2016 | Price change | $290,000-1.7%$94/sqft |
Source: BBB Star Realty, LLC #31365688 Report a problem | ||
| 6/29/2016 | Listed for sale | $295,000$96/sqft |
Source: BBB Star Realty, LLC #31365688 Report a problem | ||
Public tax history
| Year | Property taxes | Tax assessment |
|---|---|---|
| 2025 | $4,754 +7% | $447,034 +9% |
| 2024 | $4,444 -28.5% | $410,057 -5.8% |
| 2023 | $6,220 +3.5% | $435,519 +14.9% |
| 2022 | $6,010 +17.3% | $379,000 +23% |
| 2021 | $5,123 +5.8% | $308,080 +7.7% |
| 2020 | $4,843 -0.8% | $286,010 +1.4% |
| 2019 | $4,881 -5.7% | $282,110 -2.7% |
| 2018 | $5,174 -19.2% | $290,010 -6.1% |
| 2017 | $6,402 | $308,880 +9.9% |
| 2016 | $6,402 +56.9% | $281,010 +10% |
| 2015 | $4,081 +6.6% | $255,460 +10% |
| 2014 | $3,830 | $232,240 +10% |
| 2013 | -- | $211,130 +10% |
| 2012 | -- | $191,940 +490.6% |
| 2011 | -- | $32,500 -1.5% |
| 2010 | -- | $33,000 -16.7% |
| 2009 | -- | $39,600 -9% |
| 2008 | -- | $43,520 -5.2% |
| 2007 | -- | $45,900 |
Find assessor info on the county website
Monthly payment
Est. payment
Payment breakdown
Explore the cost of this home by adjusting the details. Changes won't be saved.Climate risks
Neighborhood: Shadow Creek Ranch
Nearby schools
GreatSchools rating
- 4/10Ridgemont Elementary SchoolGrades: 2-5Distance: 2.1 mi
- 3/10Christa McAuliffe Middle SchoolGrades: 6-8Distance: 2.7 mi
- 2/10Willowridge High SchoolGrades: 9-12Distance: 2.9 mi
Schools provided by the listing agent
- Elementary: Ridgemont Elementary School
- Middle: Mcauliffe Middle School
- High: Willowridge High School
Source: HAR. This data may not be complete. We recommend contacting the local school district to confirm school assignments for this home.
- $354,8004 bd2 ba2.2k sqft13617 Orchard Wind Ln, Pearland, TX 77584Off Market

- $411,1004 bd3 ba2.9k sqft13620 Evening Wind Dr, Pearland, TX 77584Off Market
- $358,3004 bd2 ba2.5k sqft13615 Orchard Wind Ln, Pearland, TX 77584Off Market

- $122,780-- bd-- ba-- sqft13615 Orchard Wind Ln, Pearland, TX 77584Off Market
- $402,1004 bd4 ba2.7k sqft13618 Evening Wind Dr, Pearland, TX 77584Off Market
- $425,4004 bd3 ba2.9k sqft2311 Lilac Breeze Ln, Pearland, TX 77584Off Market
- $427,3004 bd3 ba2.9k sqft2306 Lilac Breeze Ln, Pearland, TX 77584Off Market
- $366,9004 bd2 ba2.5k sqft2304 Lilac Breeze Ln, Pearland, TX 77584Off Market
A local agent can set up tours, give advice and negotiate with sellers.
Similar homes
- $415,9004 bd3 ba3k sqft2718 Ginger Cove Ln, Pearland, TX 77584For Sale
 MLS ID #40581851, Judith Pani, Southern Trust Realty. HAR
 - $367,5004 bd3 ba2.6k sqft2705 Calico Creek Ln, Pearland, TX 77584For Sale
 MLS ID #4232093, Nina Patel, eXp Realty LLC. HAR
 - $385,0003 bd4 ba2.5k sqft12905 Quail Creek Dr, Pearland, TX 77584For Sale
 MLS ID #9996269, Thai Klam, Compass RE Texas, LLC - Houston. HAR
 - $384,9004 bd3 ba2.7k sqft11610 Cross Spring Dr, Pearland, TX 77584For Sale
 MLS ID #39085135, Shelley Naiser, Shelley Naiser Properties. HAR
 - $425,0004 bd4 ba3k sqft2110 Mateo Park Dr, Houston, TX 77047For SaleMLS ID #31988823, Melvin Thomas, Excel Realty CO. HAR
- $498,5004 bd4 ba3.7k sqft2703 Marble Brook Ln, Pearland, TX 77584For SaleMLS ID #82565714, Zujeyn Rios, LPT Realty, LLC. HAR
- $564,1284 bd3 ba3.2k sqft3209 Iris Trail Ln, Pearland, TX 77584For SaleMLS ID #52965144, Michael McSorley, Keller Williams Memorial. HAR
- $345,0003 bd2 ba2.1k sqft3307 Havenwood Chase Ln, Pearland, TX 77584For SaleMLS ID #66133288, Deshonna Igwenagha, United Real Estate - Insight. HAR
- $435,0005 bd4 ba3.1k sqft4115 Cedar Bend Dr, Missouri City, TX 77459For SaleMLS ID #28203157, Alexandra Hampson, Hampson Properties. HAR
- $419,9003 bd3 ba2.1k sqft319 Pinedale Ave, Rosharon, TX 77583For SaleMLS ID #39206953, Trang Le, LPT Realty, LLC. HAR
- $525,0004 bd4 ba3.3k sqft2618 Pinebend Dr, Pearland, TX 77584For SaleMLS ID #63907257, Alex Rezende, AroundTown Properties Inc. HAR
- $429,9004 bd4 ba3.2k sqft2114 Fortuna Bella Dr, Pearland, TX 77581For SaleMLS ID #61967842, Elizabeth Ngo, Omega Management Group, LLC. HAR
- $475,0004 bd4 ba2.8k sqft2202 Parkview Ln, Missouri City, TX 77459For SaleMLS ID #72764598, Christy Bulerez, Keller Williams Preferred. HAR
- $400,0004 bd3 ba2.8k sqft4027 Chestnut Bnd, Missouri City, TX 77459For SaleMLS ID #82131034, Kaysha Lewis, ScottKay, Realtors. HAR
- $430,0004 bd2 ba2.1k sqft1303 Mayberry Cir, Sugar Land, TX 77479For SaleMLS ID #76079236, Corin Miller, Famco Development & Building. HAR
- $434,2074 bd3 ba2.6k sqft8207 Otter Creek Way, Missouri City, TX 77459For SaleMLS ID #85916283, Pam Shockey, Keller Williams Realty Southwest. HAR
- $418,0004 bd4 ba3.1k sqft2614 Cezanne Cir, Missouri City, TX 77459For SaleMLS ID #53154989, Noemie Yao, Saga International Realty. HAR
- $375,0004 bd3 ba2.7k sqft3422 Powell Way, Missouri City, TX 77459For SaleMLS ID #62988961, Taylor Goldenthal, Real Broker, LLC. HAR
- $339,0002 bd2 ba2.1k sqft2711 N Peach Hollow Cir, Pearland, TX 77584For SaleMLS ID #71023743, Jordan Hogan, NextHome Realty Center. HAR
- $417,9005 bd3 ba2.9k sqft8022 Duffield Ln, Houston, TX 77071For SaleMLS ID #64738161, Avigayil Helprin, Primary Properties LLC. HAR
