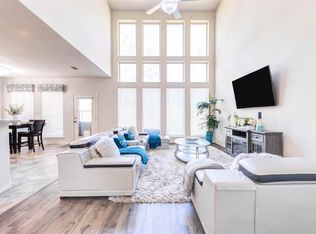
This beautifully maintained 3-bedroom, 2-bath home nestled on a quiet cul-de-sac and proudly cared for by its original owner. This inviting home features a spacious and functional floor plan with a versatile game room/study that can easily accommodate your lifestyle needs, whether you need a home office, playroom, or 4th bedroom.
The interior showcases attractive tile flooring throughout the main living areas, offering both durability and easy maintenance. The generous living spaces provide a comfortable setting for everyday living and entertaining. The spacious owner's suite serves as a private retreat
Step outside to enjoy the covered back patio, perfect for relaxing, grilling, or entertaining guests.. Conveniently located near shopping, dining, schools, and major commuter routes, this home combines comfort, functionality, and pride of ownership.
Don't miss the opportunity to make this well-cared-for home your own—schedule your private tour today!
For sale
Price cut: $20K (6/13)
$345,000
3307 Havenwood Chase Ln, Pearland, TX 77584
3beds
2,180sqft
Single Family Residence
Built in 2017
6,677 Square Feet Lot
$339,400 Zestimate®
$158/sqft
$100/mo HOA
What's special
- 88 days
- 192
- 9
Zillow last checked:
Listing updated:
Listed by:
Deshonna Igwenagha TREC #0827674 313-236-0048,
United Real Estate - Insight
Source: HAR,MLS#: 66133288
Facts & features
Interior
Bedrooms & bathrooms
- Bedrooms: 3
- Bathrooms: 2
- Full bathrooms: 2
Heating
- Natural Gas
Cooling
- Electric
Appliances
- Included: Disposal, Microwave, Gas Range, Dishwasher
Interior area
- Total structure area: 2,180
- Total interior livable area: 2,180 sqft
Property
Parking
- Total spaces: 2
- Parking features: Attached
- Attached garage spaces: 2
Features
- Stories: 1
Lot
- Size: 6,677 Square Feet
- Features: Cul-De-Sac, Subdivided, 0 Up To 1/4 Acre
Details
- Parcel number: 6888030020111907
Construction
Type & style
- Home type: SingleFamily
- Architectural style: Ranch
- Property subtype: Single Family Residence
Materials
- Brick, Vinyl Siding
- Foundation: Slab
- Roof: Composition
Condition
- New construction: No
- Year built: 2017
Utilities & green energy
- Sewer: Public Sewer
- Water: Public
Community & HOA
Community
- Subdivision: Shadow Grove
HOA
- Has HOA: Yes
- Amenities included: Clubhouse, Playground, Pool
- HOA fee: $1,200 annually
Location
- Region: Pearland
Financial & listing details
- Price per square foot: $158/sqft
- Tax assessed value: $333,304
- Annual tax amount: $1,584
- Date on market: 6/2/2026
- Listing terms: Cash,Conventional,FHA,VA Loan
Estimated market value
$339,400
$322,000 - $356,000
$2,531/mo
Price history
| Date | Event | Price |
|---|---|---|
| 6/13/2026 | Price change | $345,000-5.5%$158/sqft |
Source:  HAR #66133288 Report a problem HAR #66133288 Report a problem | ||
| 6/8/2026 | Listed for sale | $365,000$167/sqft |
Source: HAR #66133288 Report a problem | ||
Public tax history
| Year | Property taxes | Tax assessment |
|---|---|---|
| 2025 | $1,584 -4.5% | $333,304 +2.6% |
| 2024 | $1,658 -30.7% | $324,934 +3.1% |
| 2023 | $2,394 +3.4% | $315,300 +12.5% |
| 2022 | $2,315 +14.1% | $280,280 +14.8% |
| 2021 | $2,030 -5.3% | $244,120 -3.5% |
| 2020 | $2,143 +17% | $253,060 +4.1% |
| 2019 | $1,832 -1.6% | $243,020 +1.4% |
| 2018 | $1,862 +116.3% | $239,730 +44.3% |
| 2017 | $861 | $166,100 +545% |
| 2016 | $861 | $25,750 |
Find assessor info on the county website
Monthly payment
Est. payment
Payment breakdown
Explore the cost of this home by adjusting the details. Changes won't be saved.Climate risks
Neighborhood: Shadow Grove
Nearby schools
Schools provided by the listing agent
- Elementary: Parks Elementary School (Fort Bend)
- Middle: Lake Olympia Middle School
- High: Hightower High School
Source: HAR. This data may not be complete. We recommend contacting the local school district to confirm school assignments for this home.
- $---- bd-- ba-- sqft3307 Havenwood Chase Ln, Pearland, TX 77584Off Market
- $369,2003 bd2 ba2.8k sqft3305 Havenwood Chase Ln, Pearland, TX 77584Off Market
- $390,5004 bd2 ba2.9k sqft3309 Havenwood Chase Ln, Pearland, TX 77584Off Market
- $337,2003 bd2 ba2.6k sqft3303 Havenwood Chase Ln, Pearland, TX 77584Off Market
Similar homes
- $428,5004 bd3 ba2.5k sqft3318 Primrose Canyon Ln, Pearland, TX 77584For Sale
 MLS ID #58278528, Amanda Whitespeare, eXp Realty LLC. HAR
 - $354,9994 bd2 ba2.2k sqft13715 Madera Bend Ln, Rosharon, TX 77583For Sale
 MLS ID #81526493, Gregory Young, CB&A, Realtors- Southeast. HAR
 - $345,0004 bd2 ba1.8k sqft7510 Waterlilly Ln, Pearland, TX 77581For Sale
 MLS ID #73450712, Ozzie Ramirez, AEA Realty, LLC. HAR
 - $415,9004 bd3 ba3k sqft2718 Ginger Cove Ln, Pearland, TX 77584For Sale
 MLS ID #40581851, Judith Pani, Southern Trust Realty. HAR
