Skip main navigation
For sale
  • $345,000

    7510 Waterlilly Ln, Pearland, TX 77581

    4beds
    1,882sqft
    : 
    $2,530/mo
    Get pre-qualified
    Single Family Residence
    Built in 2005
    6,599 Square Feet Lot
    $336,100 Zestimate®
    $183/sqft
    $57/mo HOA

    What's special

    All double-pane windowsImprove energy efficiency
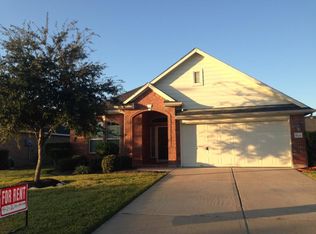
    EVERY DETAIL HAS BEEN THOUGHTFULLY UPDATED SO YOU CAN MOVE IN WITH CONFIDENCE! This beautifully maintained Pearland home offers more than just a great location—it delivers valuable upgrades that bring comfort, efficiency, and long-term peace of mind. A brand-new roof (2024) and new backyard fence (2024) provide added durability and curb appeal, while all double-pane windows improve energy efficiency and help reduce outside noise year-round. Inside, the thoughtfully designed layout is filled with natural light, enhanced by custom window shades that add privacy and style. The kitchen is ready for everyday cooking and entertaining; a newly installed back door adds a fresh finishing touch while improving security and functionality. Located near parks, shopping, dining, and major commuter routes, this move-in-ready home is an incredible opportunity for buyers seeking quality updates and lasting value. Washer and dryer do not convey with the sale.
    15 days
    308
    18

    Likely to sell faster than

    Zillow last checked:

    Listing updated:

    Listed by:

    Ozzie Ramirez TREC #0534431 281-968-8444,

    AEA Realty, LLC,

    Whitney Milligan TREC #0670549 832-561-9411,

    AEA Realty, LLC

    Source: HAR,MLS#: 73450712MLS Logo

      Facts & features

      Interior

      Bedrooms & bathrooms
      • Bedrooms: 4
      • Bathrooms: 2
      • Full bathrooms: 2
      Primary bedroom
      • Level: First
      • Area: 168
      • Dimensions: 14 x 12
      Bedroom
      • Level: First
      • Area: 120
      • Dimensions: 12 x 10
      Bedroom
      • Level: First
      • Area: 120
      • Dimensions: 12 x 10
      Bedroom
      • Level: First
      • Area: 132
      • Dimensions: 12 x 11
      Dining room
      • Level: First
      • Area: 90
      • Dimensions: 10 x 9
      Kitchen
      • Level: First
      • Area: 45
      • Dimensions: 9 x 5
      Living room
      • Level: First
      • Area: 352
      • Dimensions: 22 x 16
      Heating
      • Natural Gas
      Cooling
      • Ceiling Fan(s), Electric
      Appliances
      • Included: Disposal, Gas Oven, Microwave, Gas Cooktop, Gas Range, Dishwasher
      • Laundry: Electric Dryer Hookup, Washer Hookup
      Features
      • High Ceilings, En-Suite Bath, Walk-In Closet(s)
      • Flooring: Laminate, Tile
      • Windows: Window Coverings
      • Number of fireplaces: 1
      • Fireplace features: Gas Log
      Interior area
      • Total structure area: 1,882
      • Total interior livable area: 1,882 sqft
      Video & virtual tour

      Property

      Parking
      • Total spaces: 2
      • Parking features: Attached
      • Attached garage spaces: 2
      Features
      • Stories: 1
      • Fencing: Back Yard
      Lot
      • Size: 6,599 Square Feet
      • Features: Back Yard, Subdivided, 0 Up To 1/4 Acre
      Details
      • Parcel number: 12631004034

      Construction

      Type & style
      • Home type: SingleFamily
      • Architectural style: Traditional
      • Property subtype: Single Family Residence
      Materials
      • Brick
      • Foundation: Slab
      • Roof: Composition
      Condition
      • New construction: No
      • Year built: 2005

      Utilities & green energy

      • Sewer: Public Sewer
      • Water: Public
      Green energy
      • Energy efficient items: Attic Vents

      Community & HOA

      Community
      • Subdivision: Avalon Terrace Sec 1
      HOA
      • Has HOA: Yes
      • HOA fee: $680 annually
      Location
      • Region: Pearland

      Financial & listing details

      • Price per square foot: $183/sqft
      • Tax assessed value: $306,560
      • Annual tax amount: $6,679
      • Date on market: 8/26/2026
      • Listing terms: Cash,Conventional,FHA,VA Loan
      • Ownership: Full Ownership

        Estimated market value

        $336,100

        $319,000 - $353,000

        $2,362/mo

        Price history

        DateEventPrice
        8/26/2026Listed for sale$345,000+4.9%$183/sqft
        Source: HAR #73450712 Report a problem
        1/21/2023Listing removed--
        Source: HAR #46255690 Report a problem
        12/23/2022Pending sale$329,000$175/sqft
        Source: HAR #46255690 Report a problem
        11/11/2022Price change$329,000-1.5%$175/sqft
        Source: HAR #46255690 Report a problem
        9/16/2022Price change$334,000-1.5%$177/sqft
        Source: HAR #46255690 Report a problem
        8/4/2022Listed for sale$339,000+136.1%$180/sqft
        Source: HAR #46255690 Report a problem
        8/1/2009Listing removed$143,600$76/sqft
        Source: Will Clark Real Estate #43304842 Report a problem
        7/23/2009Listed for sale$143,600$76/sqft
        Source: Will Clark Real Estate #43304842 Report a problem
        7/13/2009Sold--
        Source: Public Record Report a problem

        Public tax history

        YearProperty taxesTax assessment
        2025$4,797 +42.6%$306,560
        2024$3,365 -5.5%$306,560 -0.9%
        2023$3,562 -26%$309,460 +14.6%
        2022$4,811 +8.6%$269,990 +13%
        2021$4,430 $238,980 +6.5%
        2020-- $224,320 +2.9%
        2019$4,265 -29.2%$217,950 +6.5%
        2018$6,020 $204,630
        2017$6,020 +43.8%$204,630
        2016$4,185 $204,630 +18%
        2015$4,185 $173,440 +13.5%
        2014$4,185 $152,800 -6.6%
        2012-- $163,620 +1.7%
        2011-- $160,840
        2010-- $160,840 +0.9%
        2009-- $159,470 -2.9%
        2008-- $164,310 +161.3%
        2006-- $62,870 +434.6%
        2005-- $11,760
        Find assessor info on the county website

        Monthly payment

        Est. payment

        Payment breakdown

        Explore the cost of this home by adjusting the details. Changes won't be saved.
        All calculations are estimates and provided by Zillow, Inc. for informational purposes only. Actual amounts may vary.
        HOA fees may include property taxes on listings classified as Co-Ops. Contact the listing agent and/or owner for fee details.
        See how much you could borrow to make a competitive offer.

        Climate risks

        Neighborhood: Avalon Terrace

        Getting around

        28 / 100
        Car-Dependent
        37 / 100
        Somewhat Bikeable

        Nearby schools

        GreatSchools rating
        Schools provided by the listing agent
        • Elementary: Lawhon Elementary School
        • Middle: Pearland Junior High West
        • High: Glenda Dawson High School

        Source: HAR. This data may not be complete. We recommend contacting the local school district to confirm school assignments for this home.

        A local agent can set up tours, give advice and negotiate with sellers.

        Browse local experts