Welcome to 2903 Lacewood Court, a spacious 5-bedroom, 3.5-bath home tucked within the welcoming, established Silver Lake community. Designed for both everyday living and entertaining, the home offers generous living spaces including formal living and dining rooms and an expansive upstairs game room. The first-floor primary suite features dual walk-in closets and a spacious bath with dual vanities, an oversized soaking tub and separate shower. The kitchen offers granite countertops, a large center island, abundant cabinetry, under-cabinet lighting and a butler’s pantry, plus a convenient built-in workstation just off the kitchen. Crown and picture-frame molding add architectural character throughout. Step outside to a private backyard retreat with a sparkling pool and spa, waterfall feature and lush tropical landscaping. With flexible living spaces, inviting outdoor amenities and a wonderful community setting, this home offers an exceptional place to live, gather and entertain.
For sale
$768,500
2903 Lacewood Ct, Pearland, TX 77584
5beds
4,207sqft
:
Get pre-qualified$5,420/mo
Single Family Residence
Built in 2001
10,802 Square Feet Lot
$741,300 Zestimate®
$183/sqft
$71/mo HOA
What's special
- 3 days |
- 278 |
- 11 |
Likely to sell faster than
Zillow last checked:
Listing updated:
Listed by:
Tim Surratt TREC #0355586 713-320-5881,
Martha Turner Sotheby's International Realty
Source: HAR,MLS#: 55921299
Facts & features
Interior
Bedrooms & bathrooms
- Bedrooms: 5
- Bathrooms: 4
- Full bathrooms: 3
- 1/2 bathrooms: 1
Rooms
- Room types: Den, Family Room, Utility Room
Primary bedroom
- Level: First
- Area: 294
- Dimensions: 21x14
Bedroom
- Level: Second
- Area: 168
- Dimensions: 12x14
Bedroom
- Level: Second
- Area: 240
- Dimensions: 16x15
Bedroom
- Level: Second
- Area: 156
- Dimensions: 12x13
Bedroom
- Level: Second
- Area: 144
- Dimensions: 12x12
Other
- Level: First
- Area: 21
- Dimensions: 3x7
Other
- Level: Second
- Area: 77
- Dimensions: 11x7
Other
- Level: Second
- Area: 90
- Dimensions: 6x15
Breakfast
- Level: First
- Area: 140
- Dimensions: 14x10
Dining room
- Level: First
- Area: 168
- Dimensions: 12x14
Game room
- Level: Second
- Area: 456
- Dimensions: 24x19
Kitchen
- Level: First
- Area: 280
- Dimensions: 14x20
Living room
- Level: First
- Area: 323
- Dimensions: 17x19
Primary bath
- Level: First
- Area: 187
- Dimensions: 11x17
Heating
- Natural Gas, Zoned
Cooling
- Ceiling Fan(s), Electric, Zoned
Appliances
- Included: ENERGY STAR Qualified Appliances, Disposal, Double Oven, Electric Oven, Microwave, Electric Cooktop, Dishwasher
- Laundry: Electric Dryer Hookup, Gas Dryer Hookup, Washer Hookup
Features
- Crown Molding, Formal Entry/Foyer, High Ceilings, Prewired for Alarm System, Vaulted Ceiling, Wired for Sound, En-Suite Bath, Primary Bed - 1st Floor, Sitting Area, Split Plan, Walk-In Closet(s)
- Flooring: Carpet, Tile
- Doors: Insulated Doors
- Windows: Insulated/Low-E windows, Window Coverings
- Number of fireplaces: 1
- Fireplace features: Gas Log
Interior area
- Total structure area: 4,207
- Total interior livable area: 4,207 sqft
Property
Parking
- Total spaces: 2
- Parking features: Attached, Additional Parking, Garage Door Opener, Double-Wide Driveway, Porte-Cochere, Workshop in Garage
- Attached garage spaces: 2
Features
- Stories: 2
- Patio & porch: Covered, Patio/Deck, Porch
- Exterior features: Back Green Space, Side Yard, Sprinkler System
- Has private pool: Yes
- Pool features: Gunite, Heated, In Ground, Pool/Spa Combo
- Has spa: Yes
- Spa features: Spa/Hot Tub
- Fencing: Back Yard,Cross Fenced,Partial
Lot
- Size: 10,802 Square Feet
- Dimensions: 60 x 128
- Features: Back Yard, Subdivided, 0 Up To 1/4 Acre
Details
- Parcel number: 81822001005
Construction
Type & style
- Home type: SingleFamily
- Architectural style: Traditional
- Property subtype: Single Family Residence
Materials
- Brick
- Foundation: Slab
- Roof: Composition
Condition
- New construction: No
- Year built: 2001
Utilities & green energy
- Sewer: Public Sewer
- Water: Water District
Green energy
- Energy efficient items: Thermostat, HVAC, Insulation, Other Energy Features
Community & HOA
Community
- Features: Subdivision Tennis Court
- Security: Prewired for Alarm System
- Subdivision: Waterbury Estates
HOA
- Has HOA: Yes
- Amenities included: Basketball Court, Clubhouse, Golf Course, Jogging Path, Park, Playground, Pool, Splash Pad, Tennis Court(s), Trail(s)
- HOA fee: $846 annually
Location
- Region: Pearland
Financial & listing details
- Price per square foot: $183/sqft
- Tax assessed value: $609,650
- Annual tax amount: $10,078
- Date on market: 7/24/2026
- Listing terms: Cash,Conventional,FHA
- Exclusions: Outdoor Storage Cabinet On Patio
- Ownership: Full Ownership
- Road surface type: Concrete, Curbs
Estimated market value
$741,300
$704,000 - $778,000
$4,152/mo
Price history
| Date | Event | Price |
|---|---|---|
| 7/24/2026 | Listed for sale | $768,500+70.8%$183/sqft |
Source:  HAR #55921299 Report a problem HAR #55921299 Report a problem | ||
| 3/31/2011 | Sold | -- |
Source: Agent Provided Report a problem | ||
| 1/26/2011 | Listed for sale | $450,000$107/sqft |
Source: RE/MAX All Stars #85440200 Report a problem | ||
| 5/22/2008 | Sold | -- |
Source: Agent Provided Report a problem | ||
Public tax history
| Year | Property taxes | Tax assessment |
|---|---|---|
| 2025 | $10,078 -7.1% | $609,650 -7.1% |
| 2024 | $10,844 | $656,500 +0.7% |
| 2023 | -- | $652,190 +24.8% |
| 2022 | $9,834 +8.1% | $522,560 +12.2% |
| 2021 | $9,099 | $465,700 -1% |
| 2020 | -- | $470,360 +5.7% |
| 2019 | $9,155 -18% | $445,090 +0.7% |
| 2018 | $11,167 | $442,200 -4.9% |
| 2017 | $11,167 +17.8% | $464,950 +5.9% |
| 2016 | $9,479 | $439,110 +13.4% |
| 2015 | $9,479 | $387,330 +4.6% |
| 2014 | $9,479 | $370,230 -1% |
| 2012 | -- | $373,980 +1.2% |
| 2011 | -- | $369,630 |
| 2010 | -- | $369,630 -3.6% |
| 2009 | -- | $383,260 +4.1% |
| 2008 | -- | $368,200 -0.9% |
| 2006 | -- | $371,380 -2.5% |
| 2005 | -- | $380,830 -1.7% |
| 2004 | -- | $387,540 |
| 2003 | -- | $387,540 +6.8% |
| 2002 | -- | $362,930 |
Find assessor info on the county website
Monthly payment
Est. payment
Payment breakdown
Explore the cost of this home by adjusting the details. Changes won't be saved.Climate risks
Neighborhood: Silverlake
Nearby schools
GreatSchools rating
- 10/10Silvercrest Elementary SchoolGrades: PK-4Distance: 0.4 mi
- 9/10Berry Miller Junior High SchoolGrades: 7-8Distance: 2.8 mi
- 9/10Glenda Dawson High SchoolGrades: 9-12Distance: 2.4 mi
Schools provided by the listing agent
- Elementary: Silvercrest Elementary School
- Middle: Berry Miller Junior High School
- High: Glenda Dawson High School
Source: HAR. This data may not be complete. We recommend contacting the local school district to confirm school assignments for this home.
- $623,2004 bd4 ba4k sqft2907 Lacewood Ct, Pearland, TX 77584Off Market

- $686,200-- bd16 ba4.3k sqft2815 Rosebud Dr, Pearland, TX 77584Off Market
- $669,900-- bd16 ba4.2k sqft2906 Dixon Ct, Pearland, TX 77584Off Market
- $750,1005 bd4 ba4.1k sqft2911 Lacewood Ct, Pearland, TX 77584Off Market
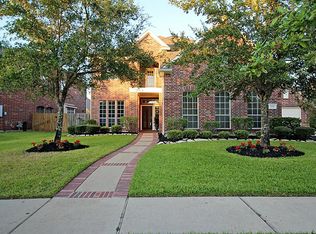
- $631,2004 bd4 ba3.5k sqft2902 Lacewood Ct, Pearland, TX 77584Off Market
- $637,600-- bd16 ba4k sqft2811 Rosebud Dr, Pearland, TX 77584Off Market
- $688,6004 bd3 ba3.8k sqft2811 Sable Dr, Pearland, TX 77584Off Market
- $605,8004 bd3 ba3.3k sqft2910 Dixon Ct, Pearland, TX 77584Off Market
A local agent can set up tours, give advice and negotiate with sellers.
Similar homes
- $750,0005 bd4 ba3.9k sqft2610 W Bainbridge Cir, Pearland, TX 77584For Sale
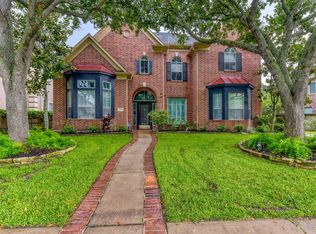 MLS ID #6590235, Paola Samaia Lozano, Keller Williams Realty Austin. HAR
 - $855,5005 bd6 ba4.5k sqft2623 Lakecrest Dr, Pearland, TX 77584For SaleMLS ID #26397284, Tia Copeland, Quest Real Estate. HAR
- $750,0004 bd4 ba3.9k sqft3002 Joshua Tree Ln, Manvel, TX 77578For Sale
 MLS ID #63254053, Aimee Fader, Berkshire Hathaway HomeServices Premier Properties. HAR
 - $479,0003 bd3 ba3k sqft3146 Autumnjoy Dr, Pearland, TX 77584For Sale
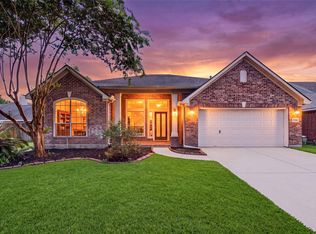 MLS ID #84584662, Claire Liang, Houston Elite Properties LLC. HAR
 - $425,7504 bd4 ba3.2k sqft2615 Sunday House Dr, Pearland, TX 77584For SaleMLS ID #6470121, Aaron Jistel, Listing Spark. HAR
- $680,0004 bd4 ba3.6k sqft11912 Linden Walk Ln, Pearland, TX 77584For SaleMLS ID #90201716, Sarah Messer, Top Guns Realty on Lake Conroe. HAR
- $525,0004 bd4 ba3.6k sqft2903 Weatherford Ct, Pearland, TX 77584For SaleMLS ID #9446939, Lili Wu, Forever Realty, LLC. HAR
- $649,0004 bd4 ba3.8k sqft11411 Gladewater Dr, Pearland, TX 77584For SaleMLS ID #41016871, Danielle Miller, Grace Team Realty. HAR
- $860,0004 bd2 ba2.4k sqft2326 Brookney St, Pearland, TX 77584For SaleMLS ID #22619569, Lisa C. Niles, Compass RE Texas, LLC - Houston. HAR
- $525,0004 bd4 ba3.3k sqft2618 Pinebend Dr, Pearland, TX 77584For SaleMLS ID #63907257, Alex Rezende, AroundTown Properties Inc. HAR
- $570,0005 bd4 ba4.5k sqft2401 Sail Port St, Pearland, TX 77584For SaleMLS ID #42524642, Brionna Pickens, Norluxe Realty Houston. HAR
- $549,9004 bd4 ba3k sqft3010 Peekskill Ct, Pearland, TX 77584For SaleMLS ID #5056710, Jon Caballero, Happen Houston. HAR
- $519,9003 bd3 ba3.2k sqft3010 Ravensport Dr, Pearland, TX 77584For SaleMLS ID #28094078, David Turnquist, San Jacinto Properties. HAR
- $535,0004 bd4 ba3.5k sqft2614 Brahman Dr, Manvel, TX 77578For SaleMLS ID #71817454, Anna Snegirev, Keller Williams Realty Metropolitan. HAR
- $599,0004 bd5 ba4k sqft12316 Bend Creek Ln, Pearland, TX 77584For SaleMLS ID #69578379, Hoa Cung, B & W Realty Group LLC. HAR
- $500,0004 bd3 ba2.3k sqft2054 Linda Ln, Pearland, TX 77584For SaleMLS ID #26628281, Stacey Williams, JLA Realty. HAR
- $599,0005 bd4 ba4.1k sqft8033 Serenity Dr, Pearland, TX 77584For SaleMLS ID #89417911, Becky Engelbert, Better Homes and Gardens Real Estate Gary Greene - Bay Area. HAR
- $444,9004 bd2 ba3k sqft11301 Misty Morning St, Pearland, TX 77584For SaleMLS ID #54538244, Dianna Walker, eXp Realty LLC. HAR
- $437,0004 bd3 ba2.3k sqft3814 Wellesley Ct, Pearland, TX 77584For SaleMLS ID #92711894, Katlyn O'Day, JLA Realty. HAR
- $723,8885 bd4 ba3.2k sqft5019 Golden Peach Rd, Manvel, TX 77578For SaleMLS ID #64477906, Jason Rodriguez, Keller Williams Preferred. HAR
