Large corner lot home, as is. To bring your vision to life. Gated two-story home, with a pool, along with a massive backyard for gatherings, with the possibility to extend the home if one chooses to.
For sale
Street View
$855,500
2623 Lakecrest Dr, Pearland, TX 77584
5beds
4,594sqft
:
Get pre-qualified$5,954/mo
Single Family Residence
Built in 1996
0.51 Acres Lot
$814,400 Zestimate®
$186/sqft
$-- HOA
What's special
Gated two-story homeMassive backyard for gatheringsLarge corner lot
- 19 days |
- 870 |
- 14 |
Likely to sell faster than
Zillow last checked:
Listing updated:
Listed by:
Tia Copeland TREC #0713410 832-420-1164,
Quest Real Estate
Source: HAR,MLS#: 26397284
Facts & features
Interior
Bedrooms & bathrooms
- Bedrooms: 5
- Bathrooms: 6
- Full bathrooms: 4
- 1/2 bathrooms: 2
Heating
- Electric, Natural Gas
Cooling
- Attic Fan, Ceiling Fan(s), Electric, Gas
Appliances
- Included: ENERGY STAR Qualified Appliances, Disposal, Ice Maker, Double Oven, Gas Oven, Trash Compactor, Microwave, Electric Cooktop, Electric Range, Free-Standing Range, Gas Cooktop, Gas Range, Dishwasher
- Laundry: Electric Dryer Hookup, Gas Dryer Hookup, Washer Hookup
Features
- 2 Staircases, Balcony, Crown Molding, High Ceilings
- Flooring: Carpet, Marble, Tile
- Windows: Insulated/Low-E windows
- Number of fireplaces: 2
- Fireplace features: Electric, Gas
Interior area
- Total structure area: 4,594
- Total interior livable area: 4,594 sqft
Property
Parking
- Total spaces: 2
- Parking features: Electric Gate, Attached, Oversized, Additional Parking, Garage Door Opener, Boat
- Attached garage spaces: 2
Accessibility
- Accessibility features: Disabled Access
Features
- Stories: 2
- Patio & porch: Covered
- Exterior features: Balcony
- Has private pool: Yes
- Pool features: In Ground
- Fencing: Back Yard,Cross Fenced
Lot
- Size: 0.51 Acres
- Features: Back Yard, Corner Lot, 0 Up To 1/4 Acre
Details
- Parcel number: 77560501005
Construction
Type & style
- Home type: SingleFamily
- Architectural style: Traditional
- Property subtype: Single Family Residence
Materials
- Brick
- Foundation: Other
- Roof: Composition
Condition
- New construction: No
- Year built: 1996
Utilities & green energy
- Sewer: Public Sewer
Green energy
- Energy efficient items: HVAC
Community & HOA
Community
- Subdivision: Southwyck
HOA
- Has HOA: Yes
Location
- Region: Pearland
Financial & listing details
- Price per square foot: $186/sqft
- Tax assessed value: $891,100
- Annual tax amount: $15,122
- Date on market: 7/20/2026
- Listing terms: Cash,Conventional,FHA,VA Loan
Estimated market value
$814,400
$774,000 - $855,000
$5,279/mo
Price history
| Date | Event | Price |
|---|---|---|
| 7/20/2026 | Listed for sale | $855,500$186/sqft |
Source:  HAR #26397284 Report a problem HAR #26397284 Report a problem | ||
Public tax history
| Year | Property taxes | Tax assessment |
|---|---|---|
| 2025 | $8,891 -5.4% | $738,705 +10% |
| 2024 | $9,397 +10.4% | $671,550 +10% |
| 2023 | $8,509 -9.4% | $610,500 +10% |
| 2022 | $9,390 -4.3% | $555,000 +1% |
| 2021 | $9,814 | $549,500 -2.1% |
| 2020 | -- | $561,020 +5.4% |
| 2019 | $9,998 -20.5% | $532,140 -6.7% |
| 2018 | $12,570 | $570,410 +0.8% |
| 2017 | $12,570 +17.8% | $565,770 +0.6% |
| 2016 | $10,671 | $562,530 +9% |
| 2015 | $10,671 | $516,210 +15.2% |
| 2014 | $10,671 | $448,060 -1.4% |
| 2012 | -- | $454,390 |
| 2011 | -- | $454,390 -3% |
| 2010 | -- | $468,330 -3.7% |
| 2009 | -- | $486,430 -4% |
| 2008 | -- | $506,940 +0.3% |
| 2006 | -- | $505,600 -0.1% |
| 2005 | -- | $506,270 -2.3% |
| 2004 | -- | $517,930 -7.8% |
| 2003 | -- | $561,630 +37.5% |
| 2002 | -- | $408,360 +3.6% |
| 2001 | -- | $394,100 |
Find assessor info on the county website
Monthly payment
Est. payment
Payment breakdown
Explore the cost of this home by adjusting the details. Changes won't be saved.Climate risks
Neighborhood: Silverlake
Nearby schools
GreatSchools rating
- 10/10Silverlake Elementary SchoolGrades: PK-4Distance: 0.6 mi
- 9/10Berry Miller Junior High SchoolGrades: 7-8Distance: 1.8 mi
- 9/10Glenda Dawson High SchoolGrades: 9-12Distance: 1.9 mi
Schools provided by the listing agent
- Elementary: Silverlake Elementary School
- Middle: Berry Miller Junior High School
- High: Glenda Dawson High School
Source: HAR. This data may not be complete. We recommend contacting the local school district to confirm school assignments for this home.
- $1,169,5006 bd6 ba6.6k sqft2619 Lakecrest Dr, Pearland, TX 77584Off Market
- $957,3006 bd5 ba5.6k sqft2607 Heatherbend Dr, Pearland, TX 77584Off Market
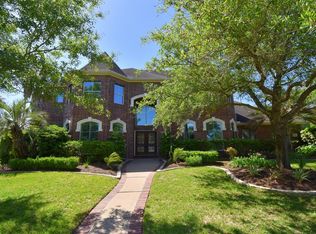
- $1,009,8004 bd4 ba6.7k sqft2611 Lakecrest Dr, Pearland, TX 77584Off Market
- $833,2004 bd4 ba4k sqft2631 Lakecrest Dr, Pearland, TX 77584Off Market

- $877,9005 bd3 ba4.7k sqft2606 Heatherbend Dr, Pearland, TX 77584Off Market
- $493,0004 bd4 ba4.1k sqft2611 Heatherbend Dr, Pearland, TX 77584Off Market
- $1,130,8006 bd8 ba5.9k sqft2607 Lakecrest Dr, Pearland, TX 77584Off Market
- $1,052,5006 bd5 ba4.7k sqft2635 Lakecrest Dr, Pearland, TX 77584Off Market
A local agent can set up tours, give advice and negotiate with sellers.
Similar homes
- $735,0005 bd4 ba3.9k sqft2610 W Bainbridge Cir, Pearland, TX 77584For Sale
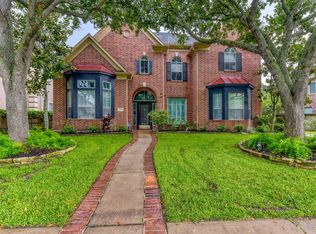 MLS ID #6590235, Paola Samaia Lozano, Keller Williams Realty Austin. HAR
 - $768,5005 bd4 ba4.2k sqft2903 Lacewood Ct, Pearland, TX 77584For Sale
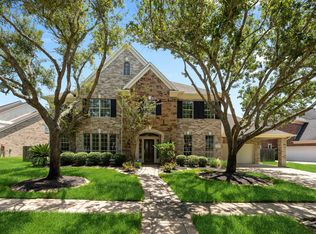 MLS ID #55921299, Tim Surratt, Martha Turner Sotheby's International Realty. HAR
 - $860,0004 bd2 ba2.4k sqft2326 Brookney St, Pearland, TX 77584For Sale
 MLS ID #22619569, Lisa C. Niles, Compass RE Texas, LLC - Houston. HAR
 - $798,0005 bd6 ba6k sqft7110 W Mockingbird Ln, Pearland, TX 77584For Sale
 MLS ID #50654752, Sammy Wang, Golden Key Realty LLC. HAR
 - $625,0005 bd4 ba3.6k sqft11603 Island Breeze St, Pearland, TX 77584For SaleMLS ID #27640546, Abigail Bocchetto, Oakington Realty. HAR
- $789,0005 bd5 ba4.8k sqft2914 Senita Bloom Dr, Manvel, TX 77578For SaleMLS ID #98369095, Kimberly Gonzales, SERHANT.. HAR
- $470,0004 bd3 ba3k sqft3615 Garrettsville Dr, Pearland, TX 77584For SaleMLS ID #66807274, Nicole Curran, World Wide Realty,LLC. HAR
- $550,0005 bd4 ba4.6k sqft11314 Sailwing Creek Ct, Pearland, TX 77584For SaleMLS ID #16892317, Amber Broadway, Opendoor Brokerage, LLC. HAR
- $515,0004 bd3 ba3.2k sqft8503 Beacon Bend Ln, Pearland, TX 77584For SaleMLS ID #58122217, LaQuesha Spivey, Greenwood King Properties - Voss Office. HAR
- $534,9004 bd4 ba3k sqft3010 Peekskill Ct, Pearland, TX 77584For SaleMLS ID #5056710, Jon Caballero, Happen Houston. HAR
- $999,9996 bd6 ba4.1k sqft3237 Harkey Rd, Pearland, TX 77584New ConstructionMLS ID #98921736, Laci Barnard, Real Broker, LLC. HAR
- $515,0004 bd4 ba3.9k sqft11504 Bay Crossing Dr, Pearland, TX 77584For SaleMLS ID #46886729, Sonya Gaines, The Gaines Collective. HAR
- $949,0004 bd4 ba3.4k sqft17115 County Road 831, Pearland, TX 77584For SaleMLS ID #45215817, Mindy Clemmons, RE/MAX American Dream. HAR
- $585,0005 bd4 ba4k sqft2811 Afton Dr, Pearland, TX 77581For SaleMLS ID #71750253, Cynthia Gomez, Keller Williams Realty Clear Lake / NASA. HAR
- $574,9005 bd4 ba3k sqft3543 Morning Hill Ct, Pearland, TX 77584For SaleMLS ID #74876168, Lance Loken, Keller Williams Platinum. HAR
- $674,9004 bd3 ba2.5k sqft5415 Croix Rd #58, Manvel, TX 77578For SaleMLS ID #24430909, Lance Loken, Keller Williams Platinum. HAR
- $500,0004 bd3 ba2.3k sqft2054 Linda Ln, Pearland, TX 77584For SaleMLS ID #26628281, Stacey Williams, JLA Realty. HAR
- $680,0004 bd4 ba3.6k sqft11912 Linden Walk Ln, Pearland, TX 77584For SaleMLS ID #90201716, Sarah Messer, Top Guns Realty on Lake Conroe. HAR
- $649,0004 bd4 ba3.8k sqft11411 Gladewater Dr, Pearland, TX 77584For SaleMLS ID #41016871, Danielle Miller, Grace Team Realty. HAR
- $570,0005 bd4 ba4.5k sqft2401 Sail Port St, Pearland, TX 77584For SaleMLS ID #42524642, Brionna Pickens, Norluxe Realty Houston. HAR
