This expansive 4.9-acre property, free of restrictions, offers a 3,443 sq ft main residence with 4 beds, 3.5 baths, and a 3-car garage. The main home, awaiting your personal touch and vision, features a gourmet kitchen with solid wood cabinetry, expansive counter space, and a grand living room boasting vaulted ceilings, exposed wood beams, a majestic wood-burning fireplace, and a wet bar. The primary suite indulges with his and hers vanities and closets, while secondary bedrooms share a convenient Jack and Jill bath. Complementing this estate are a 2,432 sq ft manufactured home with a 2-car garage and carport, a charming 532 sq ft guest suite, and an impressive 3,200 sq ft shop with an air-conditioned office and a 2,000 sq ft lean-to. Mature oak trees and a tranquil pond grace this versatile estate. With some TLC, transform this exceptional property into your private sanctuary or a magnificent multi-generational compound, truly making it your own.
For sale
$949,000
17115 County Road 831, Pearland, TX 77584
4beds
3,443sqft
:
Get pre-qualified$6,606/mo
Single Family Residence
Built in 1965
4.89 Acres Lot
$863,300 Zestimate®
$276/sqft
$-- HOA
What's special
Majestic wood-burning fireplaceMature oak treesWet barExpansive counter spaceExposed wood beamsTranquil pond
- 163 days |
- 331 |
- 13 |
Zillow last checked:
Listing updated:
Listed by:
Mindy Clemmons TREC #0540130 832-715-4000,
RE/MAX American Dream
Source: HAR,MLS#: 45215817
Facts & features
Interior
Bedrooms & bathrooms
- Bedrooms: 4
- Bathrooms: 4
- Full bathrooms: 3
- 1/2 bathrooms: 1
Rooms
- Room types: Quarters/Guest House, Utility Room
Primary bathroom
- Features: Primary Bath: Double Sinks
Kitchen
- Features: Breakfast Bar, Pantry
Heating
- Electric
Cooling
- Ceiling Fan(s), Electric
Appliances
- Included: Electric Oven, Electric Cooktop, Dishwasher
- Laundry: Electric Dryer Hookup, Washer Hookup
Features
- Formal Entry/Foyer, Vaulted Ceiling, All Bedrooms Down, En-Suite Bath
- Flooring: Concrete, Tile
- Number of fireplaces: 1
- Fireplace features: Wood Burning
Interior area
- Total structure area: 3,443
- Total interior livable area: 3,443 sqft
Property
Parking
- Total spaces: 5
- Parking features: Garage, Additional Parking, Boat, Extra Driveway, RV Access/Parking, Vehicle Lift, Workshop in Garage, Attached Carport
- Attached garage spaces: 3
- Carport spaces: 2
- Covered spaces: 5
Features
- Stories: 1
- Patio & porch: Patio/Deck, Porch
- Fencing: Partial
- Has view: Yes
- View description: Water
- Has water view: Yes
- Water view: Water
- Waterfront features: Pond
Lot
- Size: 4.89 Acres
- Features: Back Yard, 2 Up to 5 Acres
Details
- Additional structures: Detached Gar Apt /Quarters, Workshop
- Additional parcels included: 0549-0070-005,9670-0549-046
- Parcel number: 05490070000
Construction
Type & style
- Home type: SingleFamily
- Architectural style: Other,Ranch
- Property subtype: Single Family Residence
Materials
- Brick, Cement Siding
- Foundation: Slab
- Roof: Composition
Condition
- New construction: No
- Year built: 1965
Utilities & green energy
- Sewer: Septic Tank
- Water: Well
Community & HOA
Community
- Subdivision: H T & B R R
Location
- Region: Pearland
Financial & listing details
- Price per square foot: $276/sqft
- Tax assessed value: $73,430
- Annual tax amount: $4,972
- Date on market: 2/14/2026
- Listing terms: Cash,Conventional,Investor
- Ownership: Full Ownership
- Road surface type: Asphalt
Estimated market value
$863,300
$820,000 - $906,000
$3,122/mo
Price history
| Date | Event | Price |
|---|---|---|
| 2/14/2026 | Price change | $949,000-20.9%$276/sqft |
Source:  HAR #45215817 Report a problem HAR #45215817 Report a problem | ||
| 2/11/2025 | Listed for sale | $1,200,000$349/sqft |
Source: HAR #22872362 Report a problem | ||
Public tax history
| Year | Property taxes | Tax assessment |
|---|---|---|
| 2025 | $658 +5.6% | $45,734 +20% |
| 2024 | $623 +16.7% | $38,112 +20% |
| 2023 | $534 -17.1% | $31,760 -5% |
| 2022 | $644 -8.1% | $33,440 |
| 2021 | $701 +100.7% | $33,440 |
| 2020 | $349 -61.4% | $33,440 -17.2% |
| 2019 | $904 -0.8% | $40,410 -9.8% |
| 2018 | $911 | $44,780 +13.3% |
| 2017 | $911 +13.3% | $39,530 |
| 2016 | $804 | $39,530 -10.6% |
| 2015 | $804 | $44,210 +27.8% |
| 2014 | $804 | $34,590 -6.8% |
| 2012 | -- | $37,100 |
| 2011 | -- | $37,100 |
| 2010 | -- | $37,100 -2% |
| 2009 | -- | $37,870 |
| 2008 | -- | $37,870 +69.2% |
| 2006 | -- | $22,380 -37.8% |
| 2005 | -- | $35,980 +34.6% |
| 2004 | -- | $26,740 |
| 2003 | -- | $26,740 +5% |
| 2002 | -- | $25,460 |
| 2001 | -- | $25,460 |
Find assessor info on the county website
Monthly payment
Est. payment
Payment breakdown
Explore the cost of this home by adjusting the details. Changes won't be saved.Climate risks
Neighborhood: 77584
Nearby schools
GreatSchools rating
- 8/10Massey Ranch Elementary SchoolGrades: PK-4Distance: 1.2 mi
- 8/10Pearland Junior High SouthGrades: 7-8Distance: 1.7 mi
- 8/10Pearland High SchoolGrades: 9-12Distance: 3.3 mi
Schools provided by the listing agent
- Elementary: Massey Ranch Elementary School
- Middle: Pearland Junior High South
- High: Pearland High School
Source: HAR. This data may not be complete. We recommend contacting the local school district to confirm school assignments for this home.
- $33,230-- bd-- ba120 sqft17115 County Road 831 #1, Pearland, TX 77584Off Market
- $751,200-- bd12 ba532 sqft17115 County Road 831, Pearland, TX 77584Off Market
- $337,600-- bd-- ba2.6k sqft17115 County Road 831, Pearland, TX 77584Off Market
- $255,100-- bd-- ba1.5k sqft17107 County Road 831, Pearland, TX 77584Off Market
- $644,800-- bd10 ba2.1k sqft17125 County Road 831, Pearland, TX 77584Off Market
- $278,000-- bd-- ba1.4k sqft17114 County Road 831, Pearland, TX 77584Off Market
- $67,680-- bd-- ba-- sqft17114 County Road 831, Pearland, TX 77584Off Market
- $278,660-- bd1 ba2.1k sqft16934 County Road 831, Pearland, TX 77584Off Market
A local agent can set up tours, give advice and negotiate with sellers.
Similar homes
- $860,0004 bd2 ba2.4k sqft2326 Brookney St, Pearland, TX 77584For Sale
 MLS ID #22619569, Lisa C. Niles, Compass RE Texas, LLC - Houston. HAR
 - $915,0004 bd2 ba2.3k sqft4402 Spears Rd, Manvel, TX 77578For Sale
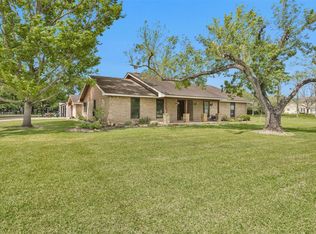 MLS ID #70735780, Marcie Naughton, CB&A, Realtors-Katy. HAR
 - $680,0004 bd3 ba2.1k sqft2742 Westchester Cir, Pearland, TX 77584For Sale
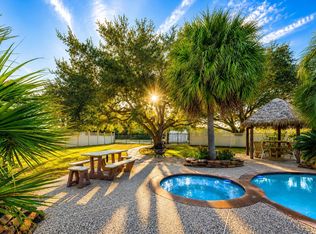 MLS ID #67702159, Eldar Guliyev, Kwizi Rent, LLC. HAR
 - $750,0005 bd4 ba3.9k sqft2610 W Bainbridge Cir, Pearland, TX 77584For Sale
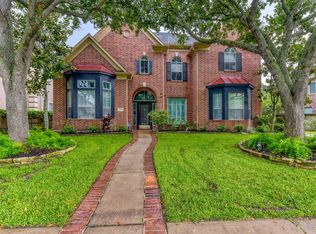 MLS ID #6590235, Paola Samaia Lozano, Keller Williams Realty Austin. HAR
 - $565,0003 bd2 ba2.3k sqft2808 Morenci St, Pearland, TX 77584For SaleMLS ID #45095785, Norman Edmonson, Edmonson & Associates. HAR
- $600,0004 bd3 ba2.7k sqft12421 Roy Rd #105, Brookside Village, TX 77581For SaleMLS ID #9017961, Nicole McMullen, Orchard Brokerage. HAR
- $995,0004 bd4 ba2.9k sqft860 Fm 517 Rd E, Dickinson, TX 77539For SaleMLS ID #52330624, Murlene Ware, eXp Realty, LLC. HAR
- $749,9003 bd3 ba2.5k sqft12746 Roy Rd, Brookside Village, TX 77581For SaleMLS ID #19505973, Binu Alex, MIH REALTY, LLC. HAR
- $535,0004 bd4 ba3.5k sqft2614 Brahman Dr, Manvel, TX 77578For SaleMLS ID #71817454, Anna Snegirev, Keller Williams Realty Metropolitan. HAR
- $525,0004 bd4 ba3.3k sqft2618 Pinebend Dr, Pearland, TX 77584For SaleMLS ID #63907257, Alex Rezende, AroundTown Properties Inc. HAR
- $695,0004 bd2 ba2.5k sqft7315 Pine St, Manvel, TX 77578For SaleMLS ID #34409150, Alina Rogers, Sparrow Realty. HAR
- $499,0004 bd3 ba3.2k sqft6811 Cemetary Rd, Manvel, TX 77578For SaleMLS ID #89141259, Traci Surgener, Mega Realty. HAR
- $895,0005 bd4 ba3.4k sqft3600 West South, Alvin, TX 77511For SaleMLS ID #88902967, Cyndi De Palermo, Red Diamond Realty. HAR
- $795,0004 bd3 ba2.3k sqft2311 Anders Ln, Kemah, TX 77565For SaleMLS ID #28857946, Marita Corkill, eXp Realty, LLC. HAR
- $750,0003 bd3 ba3.3k sqft7511 County Road 511, Rosharon, TX 77583For SaleMLS ID #28972460, Nina Patel, eXp Realty LLC. HAR
- $489,5994 bd4 ba3.7k sqft3003 Birch Landing Ct, Pearland, TX 77584For SaleMLS ID #47791415, Prince Emodi, Keller Williams Signature. HAR
- $499,9004 bd3 ba2.8k sqft2509 Longwood Dr, Pearland, TX 77581For SaleMLS ID #69328259, Henry Fuertes, Henry Fuertes, Broker. HAR
- $725,0006 bd6 ba4.5k sqft3612 Fir Hollow Way, Pearland, TX 77581For SaleMLS ID #74322733, Jennifer Kuhlman, Call It Closed Int'l Realty. HAR
- $599,0004 bd3 ba2.7k sqft13320 County Road 184, Alvin, TX 77511For SaleMLS ID #45193450, Emily Sital, Keller Williams Preferred. HAR
- $525,0003 bd3 ba2.2k sqft7611 King St, Manvel, TX 77578For SaleMLS ID #60225100, Ashley Dowell, Shaw Real Estate. HAR
