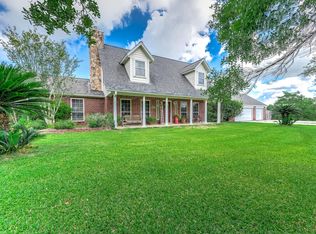
At the end of a country road, this Alvin ranch has a NEW PRICE. It includes approx. 14.5 acres

offers all the space to enjoy true country living. The custom-built home spans over 3,400 sq. ft., creating a welcoming retreat. The primary bedroom is located on the 1st floor. Four additional bedrooms, a game room, & a full-size 650 sq. ft. apartment—over 4,000 total sq. ft.—provide endless options for family or guests. Classic block paneling & a formal dining room add timeless character. Double ovens, a walk-in pantry, granite countertops, & tile backsplash create a stylish, functional kitchen. The family room showcases a brick fireplace, while a wall of windows captures postcard views of the pasture, barn, & stocked pond—perfect for casting a line. Zoned HVAC, a 2-car garage, a separate workshop or boat/RV garage, & fully paid solar panels enhance functionality. Cross-fenced land leaves room to expand. A true Texas treasure ready to welcome you home.
For sale
Price increase: $100K (7/17)
$895,000
3600 West South, Alvin, TX 77511
5beds
3,410sqft
:
Get pre-qualified$6,230/mo
Single Family Residence
Built in 1981
14 Acres Lot
$863,600 Zestimate®
$262/sqft
$-- HOA
What's special
Formal dining roomCross-fenced landGranite countertopsTile backsplashGame roomClassic block panelingDouble ovens
- 243 days |
- 232 |
- 15 |
Zillow last checked:
Listing updated:
Listed by:
Cyndi De Palermo TREC #0325564 281-508-3988,
Red Diamond Realty
Source: HAR,MLS#: 88902967
Facts & features
Interior
Bedrooms & bathrooms
- Bedrooms: 5
- Bathrooms: 4
- Full bathrooms: 3
- 1/2 bathrooms: 1
Rooms
- Room types: Family Room, Garage Apartment, Utility Room
Primary bathroom
- Features: Half Bath, Vanity Area
Kitchen
- Features: Breakfast Bar, Kitchen open to Family Room, Pantry, Walk-in Pantry
Heating
- Electric
Cooling
- Ceiling Fan(s), Electric, Zoned
Appliances
- Included: Double Oven, Electric Oven, Microwave, Electric Range, Dishwasher
- Laundry: Electric Dryer Hookup, Washer Hookup
Features
- 2 Staircases, Balcony, Crown Molding, Formal Entry/Foyer, High Ceilings, 3 Bedrooms Up, En-Suite Bath, Primary Bed - 1st Floor, Walk-In Closet(s)
- Flooring: Carpet, Tile, Wood
- Windows: Window Coverings
- Number of fireplaces: 1
- Fireplace features: Wood Burning
Interior area
- Total structure area: 3,410
- Total interior livable area: 3,410 sqft
Property
Parking
- Total spaces: 2
- Parking features: Electric Gate, Driveway Gate, Attached, Detached, Additional Parking, Garage Door Opener, Boat, RV Access/Parking
- Attached garage spaces: 2
Features
- Stories: 2
- Patio & porch: Patio/Deck
- Fencing: Full
- On waterfront: Yes
- Waterfront features: Pond
Lot
- Size: 14 Acres
- Features: Other, Waterfront, 10 Up to 15 Acres
Details
- Additional structures: Barn(s), Workshop
- Parcel number: 04870003110
Construction
Type & style
- Home type: SingleFamily
- Architectural style: Traditional
- Property subtype: Single Family Residence
Materials
- Brick, Unknown
- Foundation: Slab
- Roof: Composition
Condition
- New construction: No
- Year built: 1981
Utilities & green energy
- Sewer: Septic Tank
- Water: Well
Green energy
- Energy efficient items: Thermostat
Community & HOA
Community
- Subdivision: Hooper & Wade
Location
- Region: Alvin
Financial & listing details
- Price per square foot: $262/sqft
- Annual tax amount: $6,765
- Date on market: 11/27/2025
- Listing terms: Cash,Conventional,Texas Veterans Land Board,USDA Loan,VA Loan
- Road surface type: Asphalt
Estimated market value
$863,600
$820,000 - $907,000
$3,845/mo
Price history
| Date | Event | Price |
|---|---|---|
| 7/17/2026 | Price change | $895,000+12.6%$262/sqft |
Source:  HAR #88902967 Report a problem HAR #88902967 Report a problem | ||
| 2/4/2026 | Price change | $795,000-36.4%$233/sqft |
Source: HAR #88902967 Report a problem | ||
| 12/10/2025 | Listed for sale | $1,250,000$367/sqft |
Source: HAR #88902967 Report a problem | ||
Public tax history
Tax history is unavailable.
Monthly payment
Est. payment
Payment breakdown
Explore the cost of this home by adjusting the details. Changes won't be saved.Climate risks
Neighborhood: 77511
Nearby schools
GreatSchools rating
- 7/10Bob and Betty Nelson Elementary SchoolGrades: PK-5Distance: 1.1 mi
- 6/10Alvin Junior High SchoolGrades: 6-8Distance: 0.8 mi
- 5/10Alvin High SchoolGrades: 9-12Distance: 1.6 mi
Schools provided by the listing agent
- Elementary: Nelson Elementary School (Alvin)
- Middle: Alvin Junior High School
- High: Alvin High School
Source: HAR. This data may not be complete. We recommend contacting the local school district to confirm school assignments for this home.
- $22,900-- bd-- ba1.6k sqft4329 W South St #35, Alvin, TX 77511Off Market
- $380,700-- bd8 ba2.1k sqft3500 W South St, Alvin, TX 77511Off Market
- $312,900-- bd10 ba1.7k sqft2835 Community Dr, Alvin, TX 77511Off Market
- $289,4004 bd3 ba1.9k sqft3408 Wood Fox Dr, Alvin, TX 77511Off Market

- $310,900-- bd8 ba1.6k sqft2820 Community Dr, Alvin, TX 77511Off Market
- $249,4003 bd3 ba1.5k sqft3406 Wood Fox Dr, Alvin, TX 77511Off Market
- $278,000-- bd10 ba1.8k sqft2845 Community Dr, Alvin, TX 77511Off Market
- $337,900-- bd10 ba2k sqft3508 W South St, Alvin, TX 77511Off Market
A local agent can set up tours, give advice and negotiate with sellers.
Similar homes
- $689,0004 bd5 ba3.5k sqft1513 County Road 149, Alvin, TX 77511For Sale
 MLS ID #18191937, David Huy Nguyen, Vin Realty LLC. HAR
 - $599,0004 bd3 ba2.7k sqft13320 County Road 184, Alvin, TX 77511For Sale
 MLS ID #45193450, Emily Sital, Keller Williams Preferred. HAR
 - $665,9004 bd4 ba2.7k sqft1189 County Road 634, Alvin, TX 77511For Sale
 MLS ID #88020371, Flor Mercado, Reyes Realty Group, LLC. HAR
 - $475,0003 bd2 ba2.2k sqft2465 Ryan Dr, Alvin, TX 77511For Sale
 MLS ID #35111315, Elisa Hrachovina, Oak Story Realty, LLC.. HAR
 - $523,5004 bd3 ba2.7k sqft3358 County Road 172, Alvin, TX 77511For SaleMLS ID #9636393, Chelsea Unbehagen, eXp Realty LLC. HAR
- $775,0005 bd4 ba3.2k sqft10302 Hanselman Rd #69, Manvel, TX 77578For SaleMLS ID #20964285, Boris Hernandez, JLA Realty. HAR
- $915,0004 bd2 ba2.3k sqft4402 Spears Rd, Manvel, TX 77578For SaleMLS ID #70735780, Marcie Naughton, CB&A, Realtors-Katy. HAR
- $819,9993 bd2 ba1.8k sqft1014 Ginger St, Santa Fe, TX 77517For SaleMLS ID #65275509, Jackie Greer, Berkshire Hathaway HomeServices Premier Properties. HAR
- $529,9993 bd3 ba2.3k sqft5620 County Road 166, Alvin, TX 77511For SaleMLS ID #38229754, Krystal Sims, RE/MAX Crossroads Realty. HAR
- $750,0003 bd3 ba3.3k sqft7511 County Road 511, Rosharon, TX 77583For SaleMLS ID #28972460, Nina Patel, eXp Realty LLC. HAR
- $800,0005 bd4 ba3.4k sqft2307 Oleander Dr, Dickinson, TX 77539For SaleMLS ID #48905739, Clarissa Woodward, Keller Williams Memorial. HAR
- $649,0003 bd2 ba2.1k sqft8686 Fm 2004 Rd, Santa Fe, TX 77510For SaleMLS ID #94565190, Raelene Chastain, JLA Realty. HAR
- $995,0004 bd4 ba2.9k sqft860 Fm 517 Rd E, Dickinson, TX 77539For SaleMLS ID #52330624, Murlene Ware, eXp Realty, LLC. HAR
- $665,0004 bd3 ba2.9k sqft7611 Oak Alley Ct, Rosharon, TX 77583For SaleMLS ID #42560703, Thomas Summerville, Stanfield Properties. HAR
- $949,9994 bd4 ba4.1k sqft17126 Hamill Dr, Rosharon, TX 77583For SaleMLS ID #97735616, Rosa Gallo, Grace Team Realty. HAR
- $799,9005 bd3 ba3.3k sqft6962 Amie Ln, Pearland, TX 77584For SaleMLS ID #52874962, Gayathri Rao, eXp Realty, LLC. HAR
- $775,0004 bd3 ba2.3k sqft143 Lago Circle Dr N, Santa Fe, TX 77517For SaleMLS ID #75540756, Kelly Victoria, LPT Realty, LLC. HAR
- $669,0003 bd2 ba2.2k sqft5907 Clark Rd, Manvel, TX 77578For SaleMLS ID #28503532, Lauren Kati Bitner, EVERAGENT. HAR
- $960,0004 bd4 ba4.6k sqft414 Lakeland Cir, Rosharon, TX 77583For SaleMLS ID #83464257, Sandy Brooks, SanDoray Real Estate, LLC. HAR
- $760,0005 bd4 ba3.4k sqft907 Middlecreek St, Friendswood, TX 77546For SaleMLS ID #66260919, David Mazzarella, eXp Realty LLC. HAR
