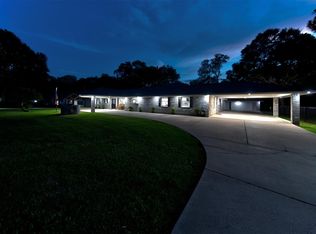
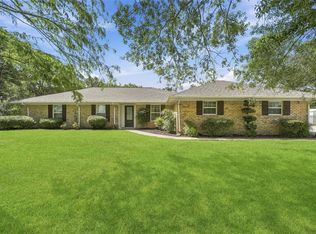
JUST REDUCED PRICING BELOW APPRAISED VALUE. This is truly one of a kind unique property. This property offers a completely remodeled home with beautiful custom cabinets throughout the home, custom built ins, double pane windows, luxury ceramic tile, granite countertops, beautiful custom showers, stone fireplace and high-end appliances. There is a 1000 sq. ft. multi-generation living, home office or potential business apartment with a full kitchen, dining, living room and bedroom with all upgraded finished and central air and heat. On the exterior you have a 25 x 50 shop that has a 6 x 6 walk in cooler, a 4 x 12 storage room and a sink with running water. You also have a barn that is 30 x 30 enclosed and 30 x 20 not enclosed. Also enclosed is a 15 x 12 metallic multi use building. This property has 4.69 beautiful manicured acres that features 10 grafted pecan trees, over 30 beautiful oak trees and a garden. A 21 x 21 stone patio. A SPECIAL & BEAUTIFUL PROPERTY!
For sale
Price cut: $10K (9/10)
$885,000
4402 Spears Rd, Manvel, TX 77578
4beds
2,309sqft
Single Family Residence
Built in 1974
4.69 Acres Lot
$843,200 Zestimate®
$383/sqft
$-- HOA
What's special
Stone fireplaceLuxury ceramic tileCustom built insGranite countertopsCompletely remodeled homeBeautiful custom showersDouble pane windows
- 158 days
- 292
- 18
Zillow last checked:
Listing updated:
Listed by:
Marcie Naughton TREC #0696604 713-418-0331,
CB&A, Realtors-Katy
Source: HAR,MLS#: 70735780
Facts & features
Interior
Bedrooms & bathrooms
- Bedrooms: 4
- Bathrooms: 2
- Full bathrooms: 2
Rooms
- Room types: Quarters/Guest House
Primary bedroom
- Level: First
- Area: 289
- Dimensions: 17 x 17
Bedroom
- Level: First
- Area: 110
- Dimensions: 10 x 11
Bedroom
- Level: First
- Area: 144
- Dimensions: 12 x 12
Bedroom
- Level: First
- Area: 140
- Dimensions: 10 x 14
Other
- Level: First
- Area: 80
- Dimensions: 10 x 8
Other
- Level: First
- Area: 56
- Dimensions: 8 x 7
Dining room
- Level: First
- Area: 117
- Dimensions: 13 x 9
Other
- Level: First
- Area: 441
- Dimensions: 21 x 21
Kitchen
- Level: First
- Area: 208
- Dimensions: 13 x 16
Living room
- Level: First
- Area: 360
- Dimensions: 18 x 20
Primary bath
- Level: First
- Area: 99
- Dimensions: 11 x 9
Other
- Level: Other
- Area: 1000
- Dimensions: 20 x 50
Heating
- Electric
Cooling
- Ceiling Fan(s), Electric
Appliances
- Included: ENERGY STAR Qualified Appliances, Disposal, Refrigerator, Convection Oven, Oven, Microwave, Electric Cooktop, Dishwasher
- Laundry: Electric Dryer Hookup
Features
- Formal Entry/Foyer, All Bedrooms Down, En-Suite Bath, Walk-In Closet(s)
- Flooring: Carpet, Tile
- Number of fireplaces: 1
- Fireplace features: Electric
Interior area
- Total structure area: 2,309
- Total interior livable area: 2,309 sqft
Property
Parking
- Total spaces: 2
- Parking features: Detached
- Garage spaces: 2
Features
- Stories: 1
- Patio & porch: Covered, Patio/Deck, Porch
- Fencing: Partial
Lot
- Size: 4.69 Acres
- Features: Back Yard, Cleared, 2 Up to 5 Acres
Details
- Additional structures: Detached Gar Apt /Quarters, Shed(s)
- Parcel number: 03200192000
Construction
Type & style
- Home type: SingleFamily
- Architectural style: Traditional
- Property subtype: Single Family Residence
Materials
- Brick
- Foundation: Slab
- Roof: Composition
Condition
- New construction: No
- Year built: 1974
Utilities & green energy
- Sewer: Aerobic Septic, Septic Tank
Green energy
- Energy efficient items: HVAC
Community & HOA
Community
- Subdivision: Erastus Little
Location
- Region: Manvel
Financial & listing details
- Price per square foot: $383/sqft
- Date on market: 4/8/2026
- Listing terms: Cash,Conventional,FHA,VA Loan
- Road surface type: Concrete
Estimated market value
$843,200
$801,000 - $885,000
$2,533/mo
Price history
| Date | Event | Price |
|---|---|---|
| 9/10/2026 | Price change | $885,000-1.1%$383/sqft |
Source:  HAR #70735780 Report a problem HAR #70735780 Report a problem | ||
| 8/13/2026 | Price change | $895,000-2.2%$388/sqft |
Source: HAR #70735780 Report a problem | ||
| 6/22/2026 | Price change | $915,000-2.1%$396/sqft |
Source: HAR #70735780 Report a problem | ||
| 4/8/2026 | Listed for sale | $935,000$405/sqft |
Source: HAR #70735780 Report a problem | ||
Public tax history
Tax history is unavailable.
Monthly payment
Est. payment
Payment breakdown
Explore the cost of this home by adjusting the details. Changes won't be saved.Climate risks
Neighborhood: 77578
Nearby schools
Schools provided by the listing agent
- Elementary: E C Mason Elementary School
- Middle: Manvel Junior High School
- High: Manvel High School
Source: HAR. This data may not be complete. We recommend contacting the local school district to confirm school assignments for this home.
Similar homes
- $824,9993 bd4 ba2.8k sqft4710 Sylvia Ln, Manvel, TX 77578For Sale
 MLS ID #36712493, Ward Arnold, Ward Arnold Properties. HAR
 - $509,0003 bd4 ba2.8k sqft5302 Old Chocolate Bayou Rd #89, Manvel, TX 77578For Sale
 MLS ID #21892727, Ariana White, eXp Realty LLC. HAR
 - $640,0004 bd4 ba3.1k sqft6803 Dogwood Ave, Manvel, TX 77578For Sale
 MLS ID #43433078, Stefanie Maraldo, Parkston Properties. HAR
 - $599,0003 bd2 ba2.2k sqft5907 Clark Rd, Manvel, TX 77578For Sale
 MLS ID #28503532, Lauren Kati Bitner, EVERAGENT. HAR
