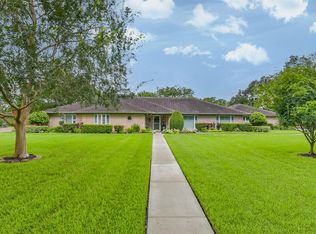
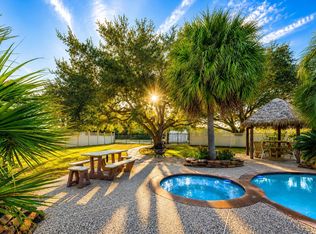
Impeccably renovated home on expansive 1.5 acre wooded lot. No detail overlooked in this top-to-bottom renovation. New roof, trim, garage doors, insulation, plumbing fixtures, electrical fixtures, appliances, rod iron fence, backsplash, int./ext. paint, stone fireplace, luxury floors, custom bathrooms, custom cabinets, quartz countertops, fully renovated 10 ft deep diving pool with bridge, built-in bar, walk in pantry, tons of storage space, 4 car garage with rear access garage bay door & a half bath, 2 porta cochere that fits 2 cars a piece and new exterior surround lighting. Brand New HVAC systems. There are 2 Japanese plum trees and 1 fig tree in the front yard that produce fruit seasonally. Property backs on to Mustang Bayou. Property is fenced off behind the pool but goes all the way to the bayou. This home is truly one-of-a-kind. Original owners have lovingly cared for this property.
For sale
Price cut: $2.5K (8/27)
$824,999
4710 Sylvia Ln, Manvel, TX 77578
3beds
2,829sqft
Single Family Residence
Built in 1990
1.5 Acres Lot
$794,900 Zestimate®
$292/sqft
$-- HOA
What's special
Stone fireplaceRod iron fenceLuxury floorsBuilt-in barCustom bathroomsQuartz countertopsTons of storage space
- 133 days
- 168
- 13
Zillow last checked:
Listing updated:
Listed by:
Ward Arnold TREC #0407351 281-808-5780,
Ward Arnold Properties
Source: HAR,MLS#: 36712493
Facts & features
Interior
Bedrooms & bathrooms
- Bedrooms: 3
- Bathrooms: 4
- Full bathrooms: 2
- 1/2 bathrooms: 2
Primary bedroom
- Level: First
- Area: 273
- Dimensions: 13x21
Bedroom
- Level: First
- Area: 144
- Dimensions: 12x12
Bedroom
- Level: First
- Area: 144
- Dimensions: 12x12
Family room
- Level: First
- Area: 570
- Dimensions: 19x30
Kitchen
- Level: First
- Area: 96
- Dimensions: 12x8
Heating
- Electric
Cooling
- Ceiling Fan(s), Electric, Zoned
Appliances
- Included: Disposal, Refrigerator, Water Softener, Wine Refrigerator, Electric Oven, Microwave, Electric Cooktop, Dishwasher
- Laundry: Electric Dryer Hookup, Washer Hookup
Features
- Formal Entry/Foyer, All Bedrooms Down, Primary Bed - 1st Floor
- Flooring: Tile, Vinyl
- Windows: Insulated/Low-E windows, Window Coverings
- Number of fireplaces: 1
- Fireplace features: Free Standing
Interior area
- Total structure area: 2,829
- Total interior livable area: 2,829 sqft
Property
Parking
- Total spaces: 8
- Parking features: Driveway Gate, Detached, Attached Carport
- Garage spaces: 4
- Carport spaces: 4
- Covered spaces: 8
Features
- Stories: 1
- Patio & porch: Covered, Patio/Deck
- Has private pool: Yes
- Pool features: Gunite, In Ground
- Has spa: Yes
- Has view: Yes
- View description: Bayou View
- Has water view: Yes
- Water view: Bayou
Lot
- Size: 1.5 Acres
- Features: Back Yard, Ravine, Subdivided, Waterfront, 1 Up to 2 Acres
Details
- Parcel number: 03200209260
Construction
Type & style
- Home type: SingleFamily
- Architectural style: Other
- Property subtype: Single Family Residence
Materials
- Blown-In Insulation, Brick, Cement Siding
- Foundation: Slab
- Roof: Composition
Condition
- New construction: No
- Year built: 1990
Utilities & green energy
- Sewer: Aerobic Septic, Septic Tank
- Water: Well
Green energy
- Energy efficient items: Thermostat
Community & HOA
Community
- Subdivision: Erastus Little
Location
- Region: Manvel
Financial & listing details
- Price per square foot: $292/sqft
- Date on market: 6/4/2026
- Listing terms: Cash,Conventional,Owner Will Carry
- Road surface type: Asphalt
Estimated market value
$794,900
$755,000 - $835,000
$3,033/mo
Price history
| Date | Event | Price |
|---|---|---|
| 8/27/2026 | Price change | $824,999-0.3%$292/sqft |
Source:  HAR #36712493 Report a problem HAR #36712493 Report a problem | ||
| 8/20/2026 | Price change | $827,500-0.3%$293/sqft |
Source: HAR #36712493 Report a problem | ||
| 8/14/2026 | Price change | $829,900-0.3%$293/sqft |
Source: HAR #36712493 Report a problem | ||
| 8/6/2026 | Price change | $832,500-0.2%$294/sqft |
Source: HAR #36712493 Report a problem | ||
| 7/30/2026 | Price change | $834,500-0.4%$295/sqft |
Source: HAR #36712493 Report a problem | ||
| 7/23/2026 | Price change | $837,500-0.3%$296/sqft |
Source: HAR #36712493 Report a problem | ||
| 7/16/2026 | Price change | $840,000-0.4%$297/sqft |
Source: HAR #36712493 Report a problem | ||
| 7/9/2026 | Price change | $843,000-0.4%$298/sqft |
Source: HAR #36712493 Report a problem | ||
| 7/3/2026 | Price change | $846,000-0.4%$299/sqft |
Source: HAR #36712493 Report a problem | ||
| 6/4/2026 | Listed for sale | $849,000$300/sqft |
Source: HAR #36712493 Report a problem | ||
Public tax history
Tax history is unavailable.
Monthly payment
Est. payment
Payment breakdown
Explore the cost of this home by adjusting the details. Changes won't be saved.Climate risks
Neighborhood: 77578
Nearby schools
Schools provided by the listing agent
- Elementary: E C Mason Elementary School
- Middle: Manvel Junior High School
- High: Manvel High School
Source: HAR. This data may not be complete. We recommend contacting the local school district to confirm school assignments for this home.
Similar homes
- $509,0003 bd4 ba2.8k sqft5302 Old Chocolate Bayou Rd #89, Manvel, TX 77578For Sale
 MLS ID #21892727, Ariana White, eXp Realty LLC. HAR
 - $649,0003 bd3 ba3.3k sqft9814 King Cir S, Manvel, TX 77578For Sale
 MLS ID #49617700, Julie Morales, Walzel Properties - Corporate Office. HAR
 - $900,0004 bd3 ba3.1k sqft3210 Nottingham St, Pearland, TX 77581For Sale
 MLS ID #89144478, Laura Keith, Heart and Home Realty Group, LLC. HAR
 - $660,0004 bd3 ba2.1k sqft2742 Westchester Cir, Pearland, TX 77584For Sale
 MLS ID #67702159, Eldar Guliyev, Kwizi Rent, LLC. HAR
