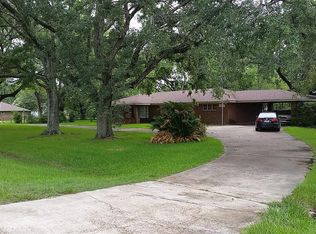
Fantastic 3 bedroom, 2 bath home zoned to Pearland ISD just shy of an acre, 3 car garage, covered front porch, pool with waterfall, large garden with firepit and lounge area, water well and aerobic septic system, NEW roof, updated pool equipment, flood zone X, Tree Frogs play set, fully fenced, updated kitchen with tons of built in cabinets, gaslog fireplace, aerobic septic system and water well! + Huge workshop with office and storage loft, front and back rolling doors, electric RV hookup, multiple outdoor living areas, Call to schedule your appointment today!
For sale
$612,000
12806 Britt Rd, Brookside Village, TX 77581
3beds
1,779sqft
Single Family Residence
Built in 1964
0.89 Acres Lot
$582,900 Zestimate®
$344/sqft
$-- HOA
What's special
Gaslog fireplaceFully fencedElectric rv hookupCovered front porchPool with waterfall
- 20 hours
- 94
- 6
Zillow last checked:
Listing updated:
Listed by:
Amanda Kuhn TREC #0577813 713-702-6339,
Pat Griffin Realty
Source: HAR,MLS#: 50524917
Facts & features
Interior
Bedrooms & bathrooms
- Bedrooms: 3
- Bathrooms: 2
- Full bathrooms: 2
Rooms
- Room types: Family Room
Primary bedroom
- Level: First
- Area: 210
- Dimensions: 15x14
Bedroom
- Level: First
- Area: 144
- Dimensions: 12x12
Bedroom
- Level: First
- Area: 168
- Dimensions: 14x12
Heating
- Natural Gas
Cooling
- Electric
Appliances
- Included: Disposal, Gas Oven, Oven, Microwave, Gas Cooktop, Dishwasher
- Laundry: Electric Dryer Hookup, Gas Dryer Hookup, Washer Hookup
Features
- All Bedrooms Down, Walk-In Closet(s)
- Number of fireplaces: 1
- Fireplace features: Gas, Gas Log
Interior area
- Total structure area: 1,779
- Total interior livable area: 1,779 sqft
Property
Parking
- Total spaces: 3
- Parking features: Attached, Detached, Oversized, Additional Parking, Electric Gate, Garage Door Opener, Boat, Double-Wide Driveway, RV Access/Parking, Workshop in Garage
- Attached garage spaces: 3
Features
- Stories: 1
- Patio & porch: Covered, Patio/Deck
- Exterior features: Back Green Space, Side Yard
- Has private pool: Yes
- Pool features: Gunite, In Ground
- Fencing: Back Yard,Full
Lot
- Size: 0.89 Acres
- Features: Back Yard, Subdivided, Wooded, 1/2 Up to 1 Acre
Details
- Additional structures: Workshop
- Parcel number: 27610091000
Construction
Type & style
- Home type: SingleFamily
- Property subtype: Single Family Residence
Materials
- Brick
- Foundation: Slab
- Roof: Composition
Condition
- New construction: No
- Year built: 1964
Utilities & green energy
- Sewer: Septic Tank
- Water: Water District
Community & HOA
Community
- Subdivision: Clear Creek Manor Sec 2
Location
- Region: Brookside Village
Financial & listing details
- Price per square foot: $344/sqft
- Tax assessed value: $389,070
- Annual tax amount: $4,976
- Date on market: 9/10/2026
- Exclusions: Tvs, Shed, Animals, Curtains
Estimated market value
$582,900
$554,000 - $612,000
$2,475/mo
Price history
| Date | Event | Price |
|---|---|---|
| 9/10/2026 | Listed for sale | $612,000$344/sqft |
Source: | ||
Public tax history
| Year | Property taxes | Tax assessment |
|---|---|---|
| 2025 | $2,748 -1.3% | $222,491 +11.2% |
| 2024 | $2,784 +12.8% | $199,992 +10% |
| 2023 | $2,469 -21.6% | $181,811 +10% |
| 2022 | $3,148 +2.6% | $165,283 +10% |
| 2021 | $3,068 | $150,257 +10% |
| 2020 | -- | $136,597 +10% |
| 2019 | $2,730 -37% | $124,179 +10% |
| 2018 | $4,334 | $112,890 -34.1% |
| 2017 | $4,334 +62.3% | $171,290 +8% |
| 2016 | $2,671 | $158,630 +18.2% |
| 2015 | $2,671 | $134,240 -3.2% |
| 2014 | $2,671 | $138,720 +15.5% |
| 2012 | -- | $120,070 +0.8% |
| 2011 | -- | $119,060 -23.5% |
| 2010 | -- | $155,600 +6.2% |
| 2009 | -- | $146,500 -15.7% |
| 2008 | -- | $173,690 +5.1% |
| 2006 | -- | $165,270 +12% |
| 2005 | -- | $147,590 +3.6% |
| 2004 | -- | $142,500 +0.2% |
| 2003 | -- | $142,220 -0.1% |
| 2002 | -- | $142,310 +1% |
| 2001 | -- | $140,850 |
Find assessor info on the county website
Monthly payment
Est. payment
Payment breakdown
Explore the cost of this home by adjusting the details. Changes won't be saved.Climate risks
Neighborhood: 77581
Nearby schools
Schools provided by the listing agent
- Elementary: Lawhon Elementary School
- Middle: Pearland Junior High West
- High: Pearland High School
Source: HAR. This data may not be complete. We recommend contacting the local school district to confirm school assignments for this home.