Skip main navigation
Off market
Street View
  • $1,169,500

    2619 Lakecrest Dr, Pearland, TX 77584

    6beds
    6,696sqft
    SingleFamily
    Built in 1985
    0.56 Acres Lot
    $1,169,500 Zestimate®
    $175/sqft
    $4,617 Estimated rent

    Home value

    $1,169,500

    $1.06M - $1.27M

    $4,617/mo

    Zestimate® history
    Loading
    Loading...

    Owner options

    List your home for rent

    $4,617/mo

    Rent Zestimate®

    Find your next renter with Zillow Rental Manager. Plus, with online applications, you can quickly screen prospective tenants – for free.

    Learn more

    $4,617/mo

    Rent Zestimate®

    Refinance and save

    $8,331/mo

    Est. payment

    Refinancing to a lower rate could help reduce your monthly payments and save thousands over the life of the loan.

    See today's rates

    $8,331/mo

    Est. payment

    Explore your selling options

    Work with a Zillow partner agent

    Leverage their expertise and Zillow's premium Showcase listings to get your home seen by more buyers.

    Get started

    List with your own agent

    Get your home in front of millions of buyers by listing it on Zillow.

    Learn how to do it

    Sell it yourself

    Take full control of how buyers see your home on Zillow by listing For Sale by Owner (FSBO).

    List your home

    What's special

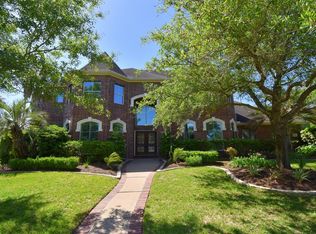
    Live the life you've dreamed of in this stately six-bedroom home situated in Pearland's Southwyck community. Rich wood trim and hardwoods are found throughout this uniquely designed home with amazing Family Room that boasts a floor to ceiling brick wall with wood burning fireplace. Stained wooden beams and the soft glow of Craftsman style chandeliers give this home a comfortable luxurious feel. The Chef's Kitchen is equipped with professional grade stainless steel appliances, granite topped counters and Kitchen Island. The Mast Suite is grand with its sitting room and master Bath fit for royalty. Bask in the comfort of the backyard oasis with swimming pool, spa, and covered gazebo. The three car attached garage has a garage apartment above with living area, kitchenette, and bedroom that's ideal for company, a live-in nanny, or adult child. Don't waste a minute to see all the beautiful details too many to list here!

    This property is not currently displayed as for sale or rent on Zillow. This may be different from what's on other websites or public sources.

    Facts & features

    Interior

    Bedrooms & bathrooms
    • Bedrooms: 6
    • Bathrooms: 6
    • Full bathrooms: 5
    • 1/2 bathrooms: 1
    Heating
    • Other, Gas
    Cooling
    • Central
    Appliances
    • Included: Dishwasher, Dryer, Garbage disposal, Range / Oven, Refrigerator, Trash compactor, Washer
    Features
    • Wet Bar, Drapes/Curtains/Window Cover, High Ceiling, Alarm System - Owned, Steel Beams, Wired for Sound, Formal Entry/Foyer
    • Flooring: Tile, Carpet, Hardwood
    • Has fireplace: Yes
    • Fireplace features: Wood Burning Fireplace, Gas Connections
    Interior area
    • Total interior livable area: 6,696 sqft

    Property

    Parking
    • Total spaces: 3
    • Parking features: Carport, Garage - Attached
    Features
    • Patio & porch: Deck, Patio
    • Exterior features: Wood, Brick
    • Pool features: In Ground, Heated
    • Has spa: Yes
    • Has view: Yes
    • View description: Water
    • Has water view: Yes
    • Water view: Water
    • Waterfront features: Lake
    Lot
    • Size: 0.56 Acres
    Details
    • Parcel number: 77560501004

    Construction

    Type & style
    • Home type: SingleFamily
    • Architectural style: Traditional
    Materials
    • brick
    • Foundation: Slab
    • Roof: Composition
    Condition
    • Year built: 1985

    Utilities & green energy

    • Sewer: Public Sewer
    • Water: Public
    Green energy
    • Energy efficient items: HVAC, Thermostat

    Community & HOA

    HOA
    • Has HOA: Yes
    • HOA fee: $50 monthly
    Location
    • Region: Pearland

    Financial & listing details

    • Price per square foot: $175/sqft
    • Tax assessed value: $1,217,660
    • Annual tax amount: $15,058

    Price history

    DateEventPrice
    11/5/2025Listing removed$1,250,000$187/sqft
    Source: HAR #65569807 Report a problem
    10/14/2025Pending sale$1,250,000$187/sqft
    Source: HAR #65569807 Report a problem
    8/15/2025Listed for sale$1,250,000$187/sqft
    Source: HAR #65569807 Report a problem
    8/7/2025Pending sale$1,250,000$187/sqft
    Source: HAR #65569807 Report a problem
    8/2/2025Listed for sale$1,250,000+47.1%$187/sqft
    Source: HAR #65569807 Report a problem
    1/3/2020Listing removed$850,000$127/sqft
    Source: Keller Williams Realty #83086399 Report a problem
    11/27/2019Pending sale$850,000$127/sqft
    Source: Keller Williams Realty #83086399 Report a problem
    11/15/2019Listed for sale$850,000-14.1%$127/sqft
    Source: Keller Williams Realty #83086399 Report a problem
    10/9/2019Listing removed$990,000$148/sqft
    Source: Heights Properties #384641 Report a problem
    6/18/2019Listed for sale$990,000+20%$148/sqft
    Source: Heights Properties #54166293 Report a problem
    9/22/2016Sold--
    Source: Agent Provided Report a problem
    8/3/2016Pending sale$825,000$123/sqft
    Source: RE/MAX Top Realty #12275519 Report a problem
    7/19/2016Price change$825,000-5.7%$123/sqft
    Source: RE/MAX Top Realty #12275519 Report a problem
    5/20/2016Price change$875,000-7.9%$131/sqft
    Source: RE/MAX Top Realty #56774653 Report a problem
    2/1/2016Price change$950,000-2.6%$142/sqft
    Source: RE/MAX Top Realty #82221446 Report a problem
    9/18/2015Price change$975,000-2.5%$146/sqft
    Source: RE/MAX Top Realty #82221446 Report a problem
    8/14/2015Listed for sale$1,000,000-8.3%$149/sqft
    Source: RE/MAX Top Realty #82221446 Report a problem
    7/12/2015Listing removed$1,091,000$163/sqft
    Source: CUFG Keystone Realty Group #28995547 Report a problem
    4/21/2015Price change$1,091,000-5%$163/sqft
    Source: Keystone Realty Group Sherry Stockwell #28995547 Report a problem
    4/14/2015Price change$1,149,000-4.2%$172/sqft
    Source: Keystone Realty Group Sherry Stockwell #28995547 Report a problem
    1/17/2015Listed for sale$1,199,000$179/sqft
    Source: Keystone Realty Group Sherry Stockwell #28995547 Report a problem
    5/23/1996Sold--
    Source: Public Record Report a problem

    Public tax history

    YearProperty taxesTax assessment
    2025$15,058 +7.6%$1,060,807 +10%
    2024$13,989 +10%$964,370 +10%
    2023$12,716 -7.3%$876,700 +10%
    2022$13,712 -4.3%$797,000 +0.3%
    2021$14,333 $794,340 +0.9%
    2020-- $787,630 -2.2%
    2019$15,305 -21.1%$805,060 +2.7%
    2018$19,403 $784,000 -9.4%
    2017$19,403 +34.3%$864,890 +15.3%
    2016$14,443 $750,000 +6.6%
    2015$14,443 $703,540 +16.6%
    2014$14,443 $603,330 -1.1%
    2012-- $610,170
    2011-- $610,170 -3%
    2010-- $629,050 -3.5%
    2009-- $651,660 +0.8%
    2008-- $646,790 -5.5%
    2006-- $684,550 -2.2%
    2005-- $699,990 +9.4%
    2004-- $640,010 -9%
    2003-- $703,510 +41%
    2002-- $498,800 +0.5%
    2001-- $496,130
    Find assessor info on the county website

    Neighborhood: Silverlake

    Nearby schools

    GreatSchools rating
    Schools provided by the listing agent
    • Elementary: Silverlake
    • Middle: Rogers/Miller
    • High: Dawson
    • District: 42 - Pearland

    Source: The MLS. This data may not be complete. We recommend contacting the local school district to confirm school assignments for this home.

    Get a cash offer in 3 minutes
    Find out how much your home could sell for in as little as 3 minutes with a no-obligation cash offer.
    Estimated market value
    $1,169,500
    Get a cash offer in 3 minutes
    Find out how much your home could sell for in as little as 3 minutes with a no-obligation cash offer.
    Estimated market value
    $1,169,500