This is a beautiful Rare Huge Stucco Ranch Home on Over 1 Acre lot,3 Car Garage with A/C that you can cool down when you work in your garage workshop, 2 car ports. Huge Patio on Cul De Sac! French Doors Open to your amazing Huge Game Rm W/Wet Bar! Formal Living & Dining Room! Huge Study W/Built-in's! Working Station 12x09 W/Built-In's! Gourmet Kitchen W/Granite Counters, Built-In Appliances, Island with sink, Tile Floors! Huge Breakfast Room! 2 Half Bathrooms! Hollywood Bathroom & Full Bathroom! Beautiful long hall way with high ceiling, French Doors opens to your Master Suite, His & Her Private Bathrooms W/Whirlpool Tub, Walk In Shower, His & Her Walk In Closets! Hot Tub Room! Nice back yard with big patio. JUST REPLACED NEW FENCE IN FEB 2026! MUST SEE!
For sale
Price cut: $100K (5/17)
$798,000
7110 W Mockingbird Ln, Pearland, TX 77584
5beds
6,061sqft
Single Family Residence
Built in 1992
1.04 Acres Lot
$764,000 Zestimate®
$132/sqft
$-- HOA
What's special
Hot tub roomBuilt-in appliancesTile floorsHuge breakfast roomWalk in showerIsland with sink
- 138 days |
- 297 |
- 11 |
Zillow last checked:
Listing updated:
Listed by:
Sammy Wang TREC #0538825 281-468-6368,
Golden Key Realty LLC
Source: HAR,MLS#: 50654752
Facts & features
Interior
Bedrooms & bathrooms
- Bedrooms: 5
- Bathrooms: 6
- Full bathrooms: 4
- 1/2 bathrooms: 2
Rooms
- Room types: Den, Family Room, Media Room, Utility Room
Primary bathroom
- Features: Bidet, Half Bath, Primary Bath: Double Sinks, Primary Bath: Jetted Tub, Primary Bath: Separate Shower, Primary Bath: Soaking Tub, Primary Bath: Tub/Shower Combo, Secondary Bath(s): Double Sinks, Secondary Bath(s): Tub/Shower Combo, Two Primary Baths, Vanity Area
Kitchen
- Features: Kitchen Island, Pantry, Second Sink
Heating
- Natural Gas, Zoned
Cooling
- Ceiling Fan(s), Electric, Zoned
Appliances
- Included: Disposal, Refrigerator, Electric Oven, Freestanding Oven, Microwave, Gas Cooktop, Dishwasher
- Laundry: Electric Dryer Hookup, Gas Dryer Hookup
Features
- Dry Bar, High Ceilings, All Bedrooms Down, En-Suite Bath, Primary Bed - 1st Floor, Sitting Area, Split Plan, Walk-In Closet(s)
- Flooring: Carpet, Tile
- Windows: Window Coverings
Interior area
- Total structure area: 6,061
- Total interior livable area: 6,061 sqft
Property
Parking
- Total spaces: 3
- Parking features: Attached
- Attached garage spaces: 3
Accessibility
- Accessibility features: Customized Wheelchair Accessible, Disabled Access, Accessible Bedroom, Accessible Closets, Accessible Common Area, Accessible Doors, Accessible Electrical and Environmental Controls, Accessible Entrance, Accessible Full Bath, Accessible Hallway(s), Accessible Kitchen, Accessible Kitchen Appliances, Master Bath Disabled Access
Features
- Stories: 1
- Patio & porch: Patio/Deck
- Exterior features: Back Green Space
- Has spa: Yes
- Spa features: Private
- Fencing: Back Yard,Partial
Lot
- Size: 1.04 Acres
- Features: Back Yard, Corner Lot, Cul-De-Sac, Wooded, 1 Up to 2 Acres
Details
- Parcel number: 05460016130
Construction
Type & style
- Home type: SingleFamily
- Architectural style: Contemporary,Ranch
- Property subtype: Single Family Residence
Materials
- Brick, Stucco, Wood Siding
- Foundation: Slab
- Roof: Metal
Condition
- New construction: No
- Year built: 1992
Utilities & green energy
- Sewer: Septic Tank
- Water: Well
Community & HOA
Community
- Subdivision: H T & B R R
Location
- Region: Pearland
Financial & listing details
- Price per square foot: $132/sqft
- Annual tax amount: $14,127
- Date on market: 3/6/2026
- Listing terms: Cash,Conventional,FHA,Investor,Owner Will Carry,VA Loan
- Road surface type: Concrete
Estimated market value
$764,000
$726,000 - $802,000
$4,703/mo
Price history
| Date | Event | Price |
|---|---|---|
| 5/17/2026 | Price change | $798,000-11.1%$132/sqft |
Source:  HAR #50654752 Report a problem HAR #50654752 Report a problem | ||
| 3/6/2026 | Price change | $898,000-4.3%$148/sqft |
Source: HAR #50654752 Report a problem | ||
| 9/10/2025 | Price change | $938,000-4.3%$155/sqft |
Source: HAR #87597856 Report a problem | ||
| 5/1/2025 | Price change | $980,000-23.4%$162/sqft |
Source: HAR #87597856 Report a problem | ||
| 2/19/2025 | Price change | $1,280,000-7.2%$211/sqft |
Source: HAR #67104492 Report a problem | ||
| 11/11/2024 | Listed for sale | $1,380,000$228/sqft |
Source: HAR #67104492 Report a problem | ||
Public tax history
Tax history is unavailable.
Monthly payment
Est. payment
Payment breakdown
Explore the cost of this home by adjusting the details. Changes won't be saved.Climate risks
Neighborhood: 77584
Nearby schools
GreatSchools rating
- 8/10Massey Ranch Elementary SchoolGrades: PK-4Distance: 0.1 mi
- 8/10Pearland Junior High SouthGrades: 7-8Distance: 2.2 mi
- 8/10Pearland High SchoolGrades: 9-12Distance: 3.8 mi
Schools provided by the listing agent
- Elementary: Massey Ranch Elementary School
- Middle: Pearland Junior High South
- High: Pearland High School
Source: HAR. This data may not be complete. We recommend contacting the local school district to confirm school assignments for this home.
- $647,8006 bd5 ba6k sqft7110 Mockingbird Ln, Pearland, TX 77584Off Market

- $606,600-- bd14 ba3.5k sqft7109 Mockingbird Ln #844D, Pearland, TX 77584Off Market
- $501,900-- bd13 ba2.4k sqft3924 Skylark Way, Pearland, TX 77584Off Market
- $378,3004 bd2 ba2.5k sqft3846 Skylark Way, Pearland, TX 77584Off Market
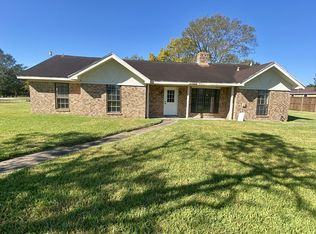
- $713,0004 bd4 ba3.1k sqft3909 Skylark Way, Pearland, TX 77584Off Market
- $542,700-- bd12 ba2.6k sqft3828 Skylark Way, Pearland, TX 77584Off Market
- $267,400-- bd8 ba1.7k sqft3934 Skylark Way, Pearland, TX 77584Off Market
- $390,200-- bd8 ba2.1k sqft3902 Skylark Way, Pearland, TX 77584Off Market
A local agent can set up tours, give advice and negotiate with sellers.
Similar homes
- $949,0004 bd4 ba3.4k sqft17115 County Road 831, Pearland, TX 77584For Sale
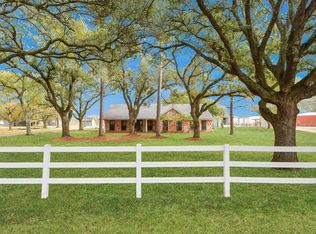 MLS ID #45215817, Mindy Clemmons, RE/MAX American Dream. HAR
 - $725,0006 bd6 ba4.5k sqft3612 Fir Hollow Way, Pearland, TX 77581For Sale
 MLS ID #74322733, Jennifer Kuhlman, Call It Closed Int'l Realty. HAR
 - $789,9005 bd5 ba3.9k sqft18315 Cypress Hill Dr, Rosharon, TX 77583For Sale
 MLS ID #66078688, Michael Ramirez, M.J.R. Real Estate. HAR
 - $449,9004 bd4 ba3.2k sqft12203 Hidden River Ln, Pearland, TX 77584For Sale
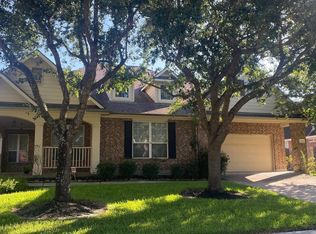 MLS ID #67046291, Yuqing Chen, Texas Signature Realty. HAR
 - $500,0004 bd3 ba3k sqft3501 Carson Ct, Pearland, TX 77584For SaleMLS ID #6663917, Anndaraia Johnson, G. K. Coleman & Son Realty. HAR
- $589,0005 bd4 ba4.1k sqft2305 Delta Bridge Dr, Pearland, TX 77584For SaleMLS ID #74354764, Yohan Adhitama, REALM Real Estate Professionals - Sugar Land. HAR
- $519,9003 bd3 ba3.2k sqft3010 Ravensport Dr, Pearland, TX 77584For SaleMLS ID #28094078, David Turnquist, San Jacinto Properties. HAR
- $775,0005 bd4 ba4.4k sqft10 Val Delsa Ct, Missouri City, TX 77459For SaleMLS ID #764730, Tom Virippan, TV International Realty LLC. HAR
- $539,9005 bd4 ba3.5k sqft2211 Signal Hill Dr, Pearland, TX 77584For SaleMLS ID #49518916, Suyapa Jedeh, HomeSmart. HAR
- $775,0006 bd6 ba4.7k sqft3449 N Parkwood Dr, Houston, TX 77021For SaleMLS ID #33091186, Yvonne Bonner-Holley, Keller Williams Realty Metropolitan. HAR
- $899,9998 bd9 ba6.2k sqft715 Elm St, Fresno, TX 77545For SaleMLS ID #89723706, Ellen McClain, The Real Estate People LLC. HAR
- $429,0004 bd4 ba3.1k sqft11333 Easton Springs Dr, Pearland, TX 77584For SaleMLS ID #66866830, Israel Martinez, AREA Texas Realty. HAR
- $449,9004 bd4 ba3.1k sqft2619 Emerald Springs Ct, Pearland, TX 77584For SaleMLS ID #35672498, Shelly Garg, Alpha Elite Realty. HAR
- $750,0004 bd4 ba4k sqft16406 Brook Forest Dr, Houston, TX 77059For SaleMLS ID #97338247, Michael Nassif, NRE Realty. HAR
- $772,0005 bd4 ba3.2k sqft5507 Cranston Ct, Sugar Land, TX 77479For SaleMLS ID #53860087, Sam Kurian, Texas Signature Realty. HAR
- $524,9504 bd4 ba3.5k sqft11514 Tara Pl, Pearland, TX 77584For SaleMLS ID #38209335, Ty Loyd, Coldwell Banker Realty - Houston Bay Area. HAR
- $480,0005 bd3 ba3k sqft3316 Windfern Dr, Pearland, TX 77581For SaleMLS ID #48783691, Stephanie Finch, Compass RE Texas, LLC - The Heights. HAR
- $674,9905 bd5 ba5.1k sqft3113 Duchess Park Ln, Friendswood, TX 77546For SaleMLS ID #28135491, Matthew Becker, RA Brokers. HAR
- $550,0005 bd4 ba5.2k sqft4314 Reed Rd, Houston, TX 77051For SaleMLS ID #31588441, Frank Tajgardoun, Keller Williams Signature. HAR
- $800,0007 bd4 ba3.4k sqft2211 Dorrington St, Houston, TX 77030For SaleMLS ID #21232905, Hong Zhang, PRG, Realtors. HAR
