Rare Southgate opportunity offering exceptional space, flexibility and resort-style amenities on a 0.29-acre cul-de-sac lot. This professionally remodeled property features a flexible 7-bedroom, 5-full-bath configuration across the property, fresh paint and generous living areas. The backyard centers around an impressive 25' x 50' gunite chlorine pool with waterfalls, water features and lighting. The detached garage complex extends the home's versatility with a 2-car garage, separate conditioned home gym, full pool bath with shower, plus a private upstairs conditioned guest suite with bedroom, full bath and walk-in closet. Additional carport and storage space add everyday function. Designed for entertaining, extended stays, work-from-home needs and flexible living, this one-of-a-kind Pearland property delivers a combination of space and amenities rarely found in Southgate. DO NOT ENTER PROPERTY WITHOUT AN APPROVED APPOINTMENT FOR SELLER SAFETY AND PRIVACY
For sale
$599,900
3604 Briscoe Ct, Pearland, TX 77584
7beds
3,546sqft
Single Family Residence
Built in 2004
0.29 Acres Lot
$572,900 Zestimate®
$169/sqft
$31/mo HOA
What's special
Detached garage complexFresh paintExceptional spaceProfessionally remodeled propertySeparate conditioned home gym
- 67 days
- 388
- 48
Zillow last checked:
Listing updated:
Listed by:
Kara Taylor TREC #0724005 281-960-3256,
eXp Realty LLC,
Jamie Taylor TREC #0529575 713-299-3971,
eXp Realty LLC
Source: HAR,MLS#: 39402597
Facts & features
Interior
Bedrooms & bathrooms
- Bedrooms: 7
- Bathrooms: 6
- Full bathrooms: 5
- 1/2 bathrooms: 1
Primary bedroom
- Level: First
- Area: 168
- Dimensions: 14x12
Bedroom
- Level: Second
- Area: 120
- Dimensions: 10x12
Bedroom
- Level: Second
- Area: 112
- Dimensions: 8x14
Bedroom
- Level: Second
- Area: 112
- Dimensions: 8x14
Bedroom
- Level: Second
- Area: 112
- Dimensions: 8x14
Bedroom
- Level: Second
- Area: 120
- Dimensions: 12x10
Bedroom
- Features: In Garage
- Area: 168
- Dimensions: 14x12
Other
- Level: Second
Other
- Level: Second
Kitchen
- Level: First
Living room
- Level: First
Primary bath
- Level: First
Heating
- Electric
Cooling
- Electric
Appliances
- Included: Disposal, Electric Oven, Microwave, Electric Range, Dishwasher
- Laundry: Electric Dryer Hookup, Washer Hookup
Features
- Crown Molding, Formal Entry/Foyer, High Ceilings, 2 Primary Bedrooms, En-Suite Bath, Primary Bed - 1st Floor, Walk-In Closet(s)
- Flooring: Laminate, Tile
- Windows: Window Coverings
- Number of fireplaces: 1
- Fireplace features: Gas
Interior area
- Total structure area: 3,546
- Total interior livable area: 3,546 sqft
Property
Parking
- Total spaces: 4
- Parking features: Electric Gate, Driveway Gate, Detached, Oversized, Additional Parking, Garage Door Opener, Boat, Converted Garage, Double-Wide Driveway, Extra Driveway, Porte-Cochere, Attached Carport
- Garage spaces: 2
- Carport spaces: 2
- Covered spaces: 4
Features
- Stories: 2
- Patio & porch: Covered, Patio/Deck
- Has private pool: Yes
- Pool features: Gunite, Heated, In Ground, Pool/Spa Combo
- Has spa: Yes
- Spa features: Spa/Hot Tub
- Fencing: Back Yard
Lot
- Size: 0.29 Acres
- Dimensions: 150 x 85
- Features: Corner Lot, Cul-De-Sac, Subdivided, 1/4 Up to 1/2 Acre
Details
- Additional structures: Detached Gar Apt /Quarters
- Parcel number: 77131004007
Construction
Type & style
- Home type: SingleFamily
- Architectural style: Traditional
- Property subtype: Single Family Residence
Materials
- Brick, Cement Siding
- Foundation: Slab
- Roof: Composition
Condition
- New construction: No
- Year built: 2004
Details
- Builder name: Cervalle Homes
Utilities & green energy
- Sewer: Public Sewer
- Water: Public
Community & HOA
Community
- Subdivision: S7713
HOA
- Has HOA: Yes
- HOA fee: $375 annually
Location
- Region: Pearland
Financial & listing details
- Price per square foot: $169/sqft
- Tax assessed value: $510,880
- Annual tax amount: $8,276
- Date on market: 9/10/2026
- Listing terms: Cash,Conventional,FHA,USDA Loan,VA Loan
- Ownership: Full Ownership
- Road surface type: Concrete, Curbs
Estimated market value
$572,900
$544,000 - $602,000
$4,233/mo
Price history
| Date | Event | Price |
|---|---|---|
| 9/10/2026 | Listed for sale | $599,900$169/sqft |
Source:  HAR #39402597 Report a problem | ||
Public tax history
| Year | Property taxes | Tax assessment |
|---|---|---|
| 2025 | $8,276 -10.6% | $510,880 +1.9% |
| 2024 | $9,258 -24.6% | $501,260 -0.9% |
| 2023 | $12,286 +3.9% | $506,060 +13.2% |
| 2022 | $11,826 +18.6% | $447,170 +26.5% |
| 2021 | $9,970 +96.9% | $353,450 -0.9% |
| 2020 | $5,064 -48% | $356,720 +5.8% |
| 2019 | $9,735 +5.1% | $337,320 +1.5% |
| 2018 | $9,261 | $332,380 +4.2% |
| 2017 | $9,261 +48.3% | $319,120 +11.8% |
| 2016 | $6,244 | $285,560 +16.6% |
| 2015 | $6,244 | $245,000 +7.7% |
| 2014 | $6,244 | $227,480 +3.2% |
| 2012 | -- | $220,500 +3.9% |
| 2011 | -- | $212,150 -2.9% |
| 2010 | -- | $218,450 -0.7% |
| 2009 | -- | $219,960 |
| 2008 | -- | $219,960 -6.9% |
| 2006 | -- | $236,310 +1.4% |
| 2005 | -- | $233,100 +1360.5% |
| 2004 | -- | $15,960 |
Find assessor info on the county website
Monthly payment
Est. payment
Payment breakdown
Explore the cost of this home by adjusting the details. Changes won't be saved.Climate risks
Neighborhood: Southgate
Nearby schools
Schools provided by the listing agent
- Elementary: Red Duke Elementary School
- Middle: Nolan Ryan Junior High School
- High: Shadow Creek High School
Source: HAR. This data may not be complete. We recommend contacting the local school district to confirm school assignments for this home.

Similar homes
- $549,9905 bd4 ba3.7k sqft2318 Shadow Falls Ln, Pearland, TX 77584For Sale
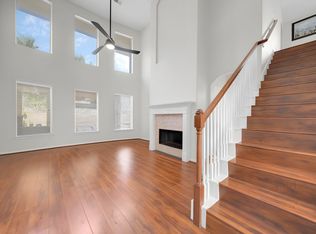 MLS ID #15494229, Mia Li, MA Realty LLC. HAR
- $469,0004 bd4 ba3.3k sqft2309 Echo Harbor Dr, Pearland, TX 77584For Sale
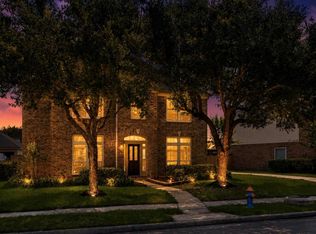 MLS ID #13194321, Daphne Brown, Beyond the Home Realty, LLC. HAR
- $429,9005 bd4 ba3.1k sqft9102 Sunrise Trl, Pearland, TX 77584For Sale
 MLS ID #46487948, Rosario Alanis, M5 Realty Company, LLC. HAR
- $399,0004 bd3 ba3.1k sqft3003 Rancher Hollow Ct, Manvel, TX 77578For Sale
 MLS ID #3993857, Cynthia Ventura, Agape Real Estate Group. HAR
