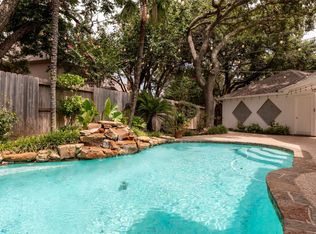
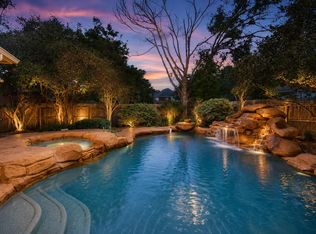
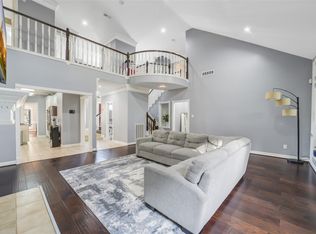
Beautiful Two-Story Home for Sale in Sweetwater, Sugar Land features 5 bedrooms and 3.5 bathrooms in highly desirable neighborhood! The spacious living room opens to the kitchen and offers stunning views of the backyard swimming pool, creating the feeling of a year-round vacation! The primary suite features a large walk-in closet, a luxurious en-suite bathroom with a soaking tub, separate shower, and dual vanities. The updated kitchen boasts granite countertops, abundant cabinets, large center island, and gas cooktop. The kitchen opens to the family room and dining room, could be converted into a home office. Upstairs, the thoughtfully designed split floor plan places the game room in the center, with two bedrooms and a full bathroom on each side. The home features wood and tile flooring throughout. Don’t miss this exceptional opportunity to own a beautiful home in one of Sugar Land’s most sought-after communities in highly acclaimed Fort Bend ISD.
For sale
Price cut: $10K (7/16)
$615,000
43 Hessenford St, Sugar Land, TX 77479
5beds
3,426sqft
Single Family Residence
Built in 1987
0.27 Acres Lot
$598,600 Zestimate®
$180/sqft
$92/mo HOA
What's special
Backyard swimming poolGranite countertopsLarge walk-in closetLuxurious en-suite bathroomSoaking tubLarge center islandGas cooktop
- 91 days
- 448
- 26
Zillow last checked:
Listing updated:
Listed by:
Misook Kim TREC #0662999 281-507-4524,
W Realty & Investment Group
Source: HAR,MLS#: 85976812
Facts & features
Interior
Bedrooms & bathrooms
- Bedrooms: 5
- Bathrooms: 4
- Full bathrooms: 3
- 1/2 bathrooms: 1
Rooms
- Room types: Family Room
Primary bedroom
- Level: First
- Area: 280
- Dimensions: 14x20
Bedroom
- Level: Second
- Area: 168
- Dimensions: 12x14
Bedroom
- Level: Second
- Area: 156
- Dimensions: 13x12
Bedroom
- Level: Second
- Area: 168
- Dimensions: 12x14
Bedroom
- Level: Second
- Area: 156
- Dimensions: 12x13
Breakfast
- Level: First
- Area: 110
- Dimensions: 10x11
Dining room
- Level: First
- Area: 255
- Dimensions: 15x17
Family room
- Level: First
- Area: 340
- Dimensions: 17x20
Kitchen
- Level: First
- Area: 290
- Dimensions: 14.5x20
Primary bath
- Level: First
- Area: 154
- Dimensions: 14x11
Heating
- Electric, Natural Gas
Cooling
- Electric
Appliances
- Included: Electric Oven, Electric Range, Gas Cooktop
Features
- Primary Bed - 1st Floor, Walk-In Closet(s)
- Number of fireplaces: 2
- Fireplace features: Gas Log
Interior area
- Total structure area: 3,426
- Total interior livable area: 3,426 sqft
Property
Parking
- Total spaces: 2
- Parking features: Garage, Double-Wide Driveway
- Attached garage spaces: 2
Features
- Stories: 2
- Patio & porch: Porch
- Exterior features: Sprinkler System
- Has private pool: Yes
- Pool features: In Ground
- Has spa: Yes
- Spa features: Spa/Hot Tub
- Fencing: Full
Lot
- Size: 0.27 Acres
- Features: Subdivided, 0 Up To 1/4 Acre
Details
- Parcel number: 7800120070040907
Construction
Type & style
- Home type: SingleFamily
- Architectural style: Traditional
- Property subtype: Single Family Residence
Materials
- Brick
- Foundation: Slab
- Roof: Composition
Condition
- New construction: No
- Year built: 1987
Utilities & green energy
- Sewer: Public Sewer
- Water: Public
Community & HOA
Community
- Features: Subdivision Tennis Court
- Subdivision: Sweetwater Sec 12
HOA
- Has HOA: Yes
- Amenities included: Clubhouse
- HOA fee: $1,100 annually
Location
- Region: Sugar Land
Financial & listing details
- Price per square foot: $180/sqft
- Tax assessed value: $570,034
- Annual tax amount: $11,354
- Date on market: 6/10/2026
- Listing terms: Cash,Conventional,FHA
- Road surface type: Concrete
Estimated market value
$598,600
$569,000 - $629,000
$4,145/mo
Price history
| Date | Event | Price |
|---|---|---|
| 8/31/2026 | Listed for rent | $3,400+1.5%$1/sqft |
Source:  HAR #45085409 Report a problem HAR #45085409 Report a problem | ||
| 7/16/2026 | Price change | $615,000-1.6%$180/sqft |
Source:  HAR #85976812 Report a problem HAR #85976812 Report a problem | ||
| 6/10/2026 | Listed for sale | $625,000$182/sqft |
Source: HAR #85976812 Report a problem | ||
| 11/27/2024 | Listing removed | $3,350$1/sqft |
Source: HAR #40134716 Report a problem | ||
| 11/9/2024 | Listed for rent | $3,350$1/sqft |
Source: HAR #40134716 Report a problem | ||
Public tax history
| Year | Property taxes | Tax assessment |
|---|---|---|
| 2025 | $9,087 +6.3% | $570,034 +6.7% |
| 2024 | $8,545 +9.7% | $534,082 +10% |
| 2023 | $7,788 -4.2% | $485,529 +12.2% |
| 2022 | $8,131 +3.3% | $432,920 +10% |
| 2021 | $7,873 -2.3% | $393,560 -1.3% |
| 2020 | $8,059 +1.2% | $398,760 -7.1% |
| 2019 | $7,967 -1.9% | $429,210 +0.4% |
| 2018 | $8,123 -20.3% | $427,550 -1.5% |
| 2017 | $10,190 | $434,060 -0.8% |
| 2016 | $10,190 +17.2% | $437,360 +7.8% |
| 2015 | $8,691 +4.4% | $405,770 +4.9% |
| 2014 | $8,322 | $386,950 +9.5% |
| 2013 | -- | $353,480 +3.6% |
| 2012 | -- | $341,120 +6.9% |
| 2011 | -- | $319,020 |
| 2010 | -- | $319,020 +10.8% |
| 2009 | -- | $287,800 +0.3% |
| 2008 | -- | $287,080 -1.1% |
| 2007 | -- | $290,200 |
| 2006 | -- | $290,200 |
| 2005 | -- | $290,200 +10.9% |
| 2004 | -- | $261,590 |
| 2003 | -- | -- |
| 2002 | -- | -- |
| 2001 | -- | -- |
| 2000 | -- | -- |
Find assessor info on the county website
Monthly payment
Est. payment
Payment breakdown
Explore the cost of this home by adjusting the details. Changes won't be saved.Climate risks
Neighborhood: Sweetwater
Nearby schools
Schools provided by the listing agent
- Elementary: Commonwealth Elementary School
- Middle: Fort Settlement Middle School
- High: Clements High School
Source: HAR. This data may not be complete. We recommend contacting the local school district to confirm school assignments for this home.

Similar homes
- $684,9004 bd4 ba4.3k sqft14 Sterling Ct, Sugar Land, TX 77479For Sale
 MLS ID #79732471, Irteza Ali, Walzel Properties - Corporate Office. HAR
 - $680,0004 bd4 ba3.2k sqft16703 Chestnut Meadow Ct, Sugar Land, TX 77479For Sale
 MLS ID #27166965, Sammy Younis, RE/MAX Southwest. HAR
 - $739,9995 bd4 ba4k sqft4802 Yorkshire St, Sugar Land, TX 77479For Sale
 MLS ID #68505298, Wenrong Shi, Lei & Associates, LLC. HAR
 - $610,0004 bd4 ba3.4k sqft402 Lakeside Blvd, Sugar Land, TX 77478For Sale
 MLS ID #13210699, Jimmy Franklin, eXp Realty LLC. HAR
