Welcome to 402 Lakeside Blvd, located in the established Sugar Creek golf course community! This spacious 4-bedroom, 3.5-bath home offers 3,410 square feet of living space with a versatile floor plan designed for everyday living and entertaining. The first floor features a generous family room with fireplace, formal dining room, private home office, and a spacious primary suite. The kitchen offers Silestone countertops, an island with cooktop, double ovens, and an adjoining breakfast area. Upstairs, you'll find three secondary bedrooms and a large game room, providing plenty of space for family and guests. Additional highlights include crown molding, high ceilings, engineered wood flooring, a covered back patio, and a detached 2-car garage. Enjoy the charm of Sugar Creek with convenient access to shopping, dining, and major thoroughfares!
For sale
$575,000
402 Lakeside Blvd, Sugar Land, TX 77478
4beds
3,410sqft
Single Family Residence
Built in 1988
7,779 Square Feet Lot
$561,100 Zestimate®
$169/sqft
$54/mo HOA
What's special
High ceilingsEngineered wood flooringFormal dining roomPrivate home officeCovered back patioLarge game roomCrown molding
- 22 hours
- 86
- 2
Zillow last checked:
Listing updated:
Listed by:
Shane Light TREC #0592693 832-814-1172,
eXp Realty LLC
Source: HAR,MLS#: 11981480
Facts & features
Interior
Bedrooms & bathrooms
- Bedrooms: 4
- Bathrooms: 4
- Full bathrooms: 3
- 1/2 bathrooms: 1
Primary bedroom
- Level: First
- Area: 288
- Dimensions: 18x16
Bedroom
- Level: Second
- Area: 182
- Dimensions: 14x13
Bedroom
- Level: Second
- Area: 144
- Dimensions: 12x12
Bedroom
- Level: Second
- Area: 120
- Dimensions: 12x10
Other
- Level: First
- Area: 132
- Dimensions: 12x11
Dining room
- Level: First
- Area: 165
- Dimensions: 15x11
Family room
- Level: First
- Area: 361
- Dimensions: 19x19
Game room
- Level: Second
- Area: 266
- Dimensions: 19x14
Heating
- Natural Gas
Cooling
- Ceiling Fan(s), Electric
Appliances
- Included: Disposal, Double Oven, Electric Oven, Microwave, Electric Cooktop, Dishwasher
- Laundry: Electric Dryer Hookup, Washer Hookup
Features
- Crown Molding, Formal Entry/Foyer, High Ceilings, Primary Bed - 1st Floor
- Flooring: Carpet, Engineered Hardwood, Tile
- Number of fireplaces: 1
- Fireplace features: Gas, Gas Log
Interior area
- Total structure area: 3,410
- Total interior livable area: 3,410 sqft
Property
Parking
- Total spaces: 2
- Parking features: Detached, Garage Door Opener
- Garage spaces: 2
Features
- Stories: 2
- Patio & porch: Covered
- Fencing: Back Yard
Lot
- Size: 7,779 Square Feet
- Features: Near Golf Course, Subdivided, 0 Up To 1/4 Acre
Details
- Parcel number: 7550340000090907
Construction
Type & style
- Home type: SingleFamily
- Architectural style: Georgian
- Property subtype: Single Family Residence
Materials
- Brick, Cement Siding
- Foundation: Slab
- Roof: Composition
Condition
- New construction: No
- Year built: 1988
Utilities & green energy
- Sewer: Public Sewer
- Water: Public
Green energy
- Energy efficient items: Attic Vents, Thermostat
Community & HOA
Community
- Subdivision: Sugar Creek Sec 34
HOA
- Has HOA: Yes
- Amenities included: Clubhouse, Golf Course, Playground, Tennis Court(s)
- HOA fee: $650 annually
Location
- Region: Sugar Land
Financial & listing details
- Price per square foot: $169/sqft
- Tax assessed value: $564,762
- Annual tax amount: $10,629
- Date on market: 10/12/2026
- Listing terms: Cash,Conventional,FHA,VA Loan
- Exclusions: All Mounted Tvs, Camera System,
- Ownership: Full Ownership
- Road surface type: Concrete
Estimated market value
$561,100
$533,000 - $589,000
$4,186/mo
Price history
| Date | Event | Price |
|---|---|---|
| 10/12/2026 | Listed for sale | $575,000-4%$169/sqft |
Source:  HAR #11981480 Report a problem HAR #11981480 Report a problem | ||
| 10/1/2026 | Listing removed | $599,000$176/sqft |
Source: HAR #13210699 Report a problem | ||
| 9/17/2026 | Price change | $599,000-1.8%$176/sqft |
Source: HAR #13210699 Report a problem | ||
| 8/18/2026 | Price change | $610,000-2.4%$179/sqft |
Source: HAR #79956871 Report a problem | ||
| 7/31/2026 | Listed for sale | $625,000+14.1%$183/sqft |
Source: HAR #79956871 Report a problem | ||
| 5/23/2022 | Listing removed | -- |
Source: HAR #8410769 Report a problem | ||
| 4/13/2022 | Pending sale | $548,000$161/sqft |
Source: HAR #8410769 Report a problem | ||
| 2/14/2022 | Listed for sale | $548,000$161/sqft |
Source: HAR #8410769 Report a problem | ||
| 2/12/2022 | Pending sale | $548,000$161/sqft |
Source: HAR #8410769 Report a problem | ||
| 2/7/2022 | Listed for sale | $548,000$161/sqft |
Source: HAR #8410769 Report a problem | ||
| 2/1/2022 | Pending sale | $548,000$161/sqft |
Source: HAR #8410769 Report a problem | ||
| 12/4/2021 | Price change | $548,000-3.5%$161/sqft |
Source: HAR #8410769 Report a problem | ||
| 11/16/2021 | Price change | $568,000-3.6%$167/sqft |
Source: HAR #8410769 Report a problem | ||
| 10/29/2021 | Listed for sale | $589,000$173/sqft |
Source: HAR #8410769 Report a problem | ||
Public tax history
| Year | Property taxes | Tax assessment |
|---|---|---|
| 2025 | $8,118 -4.7% | $564,762 -3.5% |
| 2024 | $8,521 +5.6% | $585,201 +5.8% |
| 2023 | $8,069 -12.4% | $553,067 +16% |
| 2022 | $9,210 +7.6% | $476,650 +11.9% |
| 2021 | $8,563 -8.7% | $426,150 -7.7% |
| 2020 | $9,375 +12.4% | $461,840 +14.2% |
| 2019 | $8,339 +5.5% | $404,430 +7.5% |
| 2018 | $7,908 +1.1% | $376,290 +1.3% |
| 2017 | $7,825 | $371,580 +1.1% |
| 2016 | $7,825 +1.6% | $367,370 +2.2% |
| 2015 | $7,702 +10.1% | $359,580 +10.5% |
| 2014 | $6,996 | $325,290 +6.6% |
| 2013 | -- | $305,030 +17.9% |
| 2012 | -- | $258,630 -7.2% |
| 2011 | -- | $278,840 |
| 2010 | -- | $278,840 -2.7% |
| 2009 | -- | $286,480 -6.6% |
| 2008 | -- | $306,630 +15.1% |
| 2007 | -- | $266,360 -1.5% |
| 2006 | -- | $270,460 -4.6% |
| 2005 | -- | $283,470 +0.5% |
| 2004 | -- | $281,980 |
| 2003 | -- | -- |
| 2002 | -- | -- |
| 2001 | -- | -- |
| 2000 | -- | -- |
Find assessor info on the county website
Monthly payment
Est. payment
Payment breakdown
Explore the cost of this home by adjusting the details. Changes won't be saved.Climate risks
Neighborhood: Sugar Creek
Nearby schools
Schools provided by the listing agent
- Elementary: Highlands Elementary School (Fort Bend)
- Middle: Dulles Middle School
- High: Dulles High School
Source: HAR. This data may not be complete. We recommend contacting the local school district to confirm school assignments for this home.
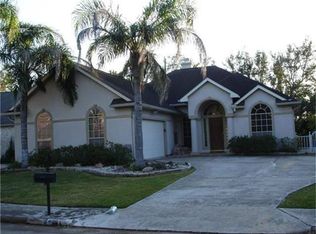
Similar homes
- $600,0005 bd4 ba4.1k sqft16 Fosters Ct, Sugar Land, TX 77479For Sale
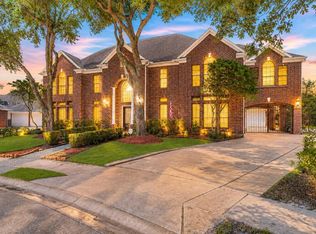 MLS ID #65591789, Janie Pineda, eXp Realty LLC. HAR
 - $499,9995 bd4 ba3k sqft4206 Merriweather St, Sugar Land, TX 77478For Sale
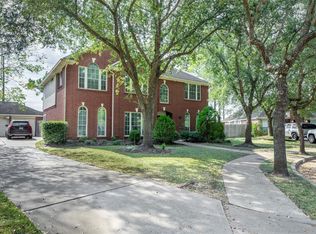 MLS ID #48013152, Eric Espinal, HomeSmart. HAR
 - $498,8885 bd4 ba3.8k sqft2614 Sunset Lake Dr, Sugar Land, TX 77478For Sale
 MLS ID #41139428, Dan King, KNG Realty Group. HAR
 - $545,0004 bd4 ba3.1k sqft6710 Aqua Fls, Missouri City, TX 77459For Sale
 MLS ID #30373489, Carla Menegaz, Keller Williams Realty Southwest. HAR
