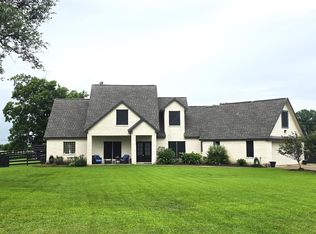
Welcome to luxury country living in the highly sought-after Oaks at Sun Creek Estates! Built in 2019, this stunning 3,990-square-foot home sits on a full acre and offers the perfect blend of elegance, comfort, and modern design. Featuring 5 spacious bedrooms, 4.5 bathrooms, a private study, and a dedicated media room. The open-concept floor plan showcases high-end finishes, a gourmet kitchen, expansive living areas, and abundant natural light throughout. The luxurious primary suite offers a spa-inspired bath and generous walk-in closet, while the additional bedrooms are thoughtfully designed with comfort and privacy in mind. Step outside to enjoy the peaceful surroundings of your one-acre homesite with endless possibilities for outdoor living, and to simply relaxi under the Texas sky. This exceptional property combines upscale living with the tranquility of country life while remaining conveniently close to shopping dinning and major commuting.
For sale
$789,900
18315 Cypress Hill Dr, Rosharon, TX 77583
5beds
3,990sqft
Single Family Residence
Built in 2019
1 Acres Lot
$767,000 Zestimate®
$198/sqft
$63/mo HOA
What's special
- 37 days |
- 94 |
- 2 |
Zillow last checked:
Listing updated:
Listed by:
Michael Ramirez TREC #0427512 832-309-3789,
M.J.R. Real Estate
Source: HAR,MLS#: 66078688
Facts & features
Interior
Bedrooms & bathrooms
- Bedrooms: 5
- Bathrooms: 5
- Full bathrooms: 4
- 1/2 bathrooms: 1
Rooms
- Room types: Den
Primary bathroom
- Features: Primary Bath: Double Sinks, Primary Bath: Jetted Tub, Primary Bath: Separate Shower, Secondary Bath(s): Soaking Tub, Two Primary Baths, Vanity Area
Kitchen
- Features: Kitchen Island, Soft Closing Cabinets, Soft Closing Drawers, Under Cabinet Lighting
Heating
- Natural Gas
Cooling
- Electric
Appliances
- Included: Disposal, Ice Maker, Double Oven, Gas Oven, Microwave, Gas Range, Dishwasher
- Laundry: Electric Dryer Hookup, Gas Dryer Hookup, Washer Hookup
Features
- Formal Entry/Foyer, High Ceilings, 2 Primary Bedrooms, Primary Bed - 1st Floor, Walk-In Closet(s)
- Flooring: Carpet, Engineered Hardwood, Tile
- Windows: Window Coverings
- Number of fireplaces: 1
- Fireplace features: Gas
Interior area
- Total structure area: 3,990
- Total interior livable area: 3,990 sqft
Property
Parking
- Total spaces: 3
- Parking features: Attached, Double-Wide Driveway
- Attached garage spaces: 3
Features
- Stories: 2
- Patio & porch: Covered
- Has spa: Yes
- Fencing: Back Yard
Lot
- Size: 1 Acres
- Features: Subdivided, 1/2 Up to 1 Acre
Details
- Parcel number: 79440005039
Construction
Type & style
- Home type: SingleFamily
- Architectural style: Traditional
- Property subtype: Single Family Residence
Materials
- Spray Foam Insulation, Cement Siding, Stone, Stucco
- Foundation: Slab
- Roof: Composition,Metal
Condition
- New construction: No
- Year built: 2019
Utilities & green energy
- Sewer: Septic Tank
- Water: Public
Green energy
- Green verification: ENERGY STAR Certified Homes
Community & HOA
Community
- Subdivision: The Oaks At Suncreek Estates
HOA
- Has HOA: Yes
- Amenities included: Basketball Court, Park, Picnic Area, Pond
- HOA fee: $750 annually
Location
- Region: Rosharon
Financial & listing details
- Price per square foot: $198/sqft
- Tax assessed value: $738,840
- Annual tax amount: $10,939
- Date on market: 7/19/2026
- Listing terms: Cash,Conventional,FHA,VA Loan
- Road surface type: Concrete
Estimated market value
$767,000
$729,000 - $805,000
$4,017/mo
Price history
| Date | Event | Price |
|---|---|---|
| 7/22/2026 | Listed for sale | $789,900$198/sqft |
Source:  HAR #66078688 Report a problem HAR #66078688 Report a problem | ||
Public tax history
| Year | Property taxes | Tax assessment |
|---|---|---|
| 2025 | $8,946 -9.4% | $738,840 -3.8% |
| 2024 | $9,870 +7.7% | $768,150 +8.9% |
| 2023 | $9,168 -23.3% | $705,331 +10% |
| 2022 | $11,955 +13% | $641,210 +20.4% |
| 2021 | $10,578 +24.7% | $532,600 +29.9% |
| 2020 | $8,481 +1449.2% | $409,850 +1534.2% |
| 2019 | $547 -1.4% | $25,080 |
| 2018 | $555 | $25,080 +4.3% |
| 2017 | $555 +81.8% | $24,040 |
| 2016 | $305 | $24,040 +92.3% |
| 2015 | $305 | $12,500 |
Find assessor info on the county website
Monthly payment
Est. payment
Payment breakdown
Explore the cost of this home by adjusting the details. Changes won't be saved.Climate risks
Neighborhood: 77583
Nearby schools
GreatSchools rating
- 7/10Frontier Elementary SchoolGrades: PK-5Distance: 8.1 mi
- 5/10Angleton Junior High SchoolGrades: 6-8Distance: 9 mi
- 5/10Angleton High SchoolGrades: 9-12Distance: 8.7 mi
Schools provided by the listing agent
- Elementary: Heartland Elementary (Angleton)
- Middle: Heritage Junior High School (Angleton)
- High: Angleton High School
Source: HAR. This data may not be complete. We recommend contacting the local school district to confirm school assignments for this home.
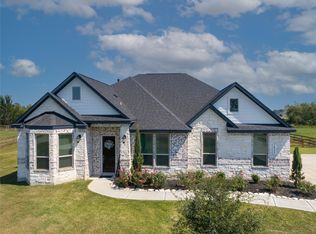
- $--4 bd3 ba2.9k sqft18327 Cypress Hill Dr, Rosharon, TX 77583Sold
- $419,5004 bd3 ba2.6k sqft18303 Cypress Hill Dr, Rosharon, TX 77583Off Market
- $517,2003 bd3 ba2.4k sqft603 Debbie Ct, Rosharon, TX 77583Off Market
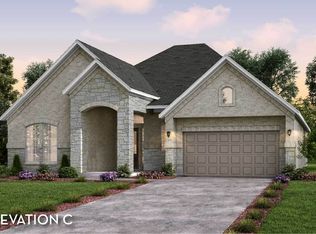
- $544,600-- bd-- ba-- sqft18227 Cypress Hill Dr, Rosharon, TX 77583Off Market
- $535,7004 bd3 ba3.8k sqft615 Debbie Ct, Rosharon, TX 77583Off Market
- $563,6001 acre702 Lakeland Cir, Rosharon, TX 77583Off Market
- $593,300-- bd-- ba-- sqft714 Lakeland Cir, Rosharon, TX 77583Off Market
- $422,0004 bd3 ba2.6k sqft18203 Cypress Hill Dr, Rosharon, TX 77583Off Market
A local agent can set up tours, give advice and negotiate with sellers.
Similar homes
- $875,0005 bd5 ba3.6k sqft17703 Cedar Hill Dr, Rosharon, TX 77583For Sale
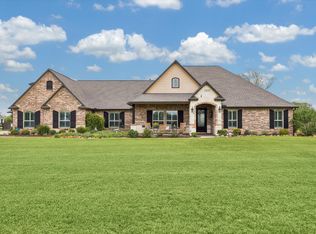 MLS ID #52265612, Viki Peltier, Better Homes and Gardens Real Estate Gary Greene - Sugar Land. HAR
 - $849,9904 bd4 ba3.2k sqft814 China Grove Dr, Rosharon, TX 77583For Sale
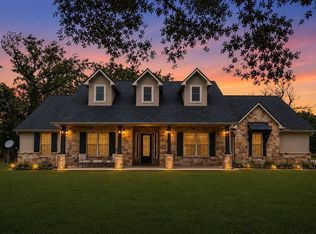 MLS ID #80914462, Johnathan Romero, Monarch & Co. HAR
 - $579,9004 bd4 ba3.7k sqft202 Lakeland Cir, Rosharon, TX 77583For Sale
 MLS ID #97147121, Rachel Page, Southern Gold Realty. HAR
 - $774,9005 bd4 ba4.4k sqft10 Val Delsa Ct, Missouri City, TX 77459For Sale
 MLS ID #67997664, Tom Virippan, TV International Realty LLC. HAR
 - $749,9005 bd6 ba4.1k sqft10514 Morning Oaks Ct, Missouri City, TX 77459For SaleMLS ID #13265817, Serghei Behterev, LPT Realty, LLC. HAR
- $699,9895 bd5 ba4.7k sqft9619 Silver Birch Ct, Missouri City, TX 77459For SaleMLS ID #42238707, Tai Docarmo, Keller Williams Memorial. HAR
- $420,5005 bd5 ba3.5k sqft9403 Nickel Canyon Ct, Rosharon, TX 77583For SaleMLS ID #83236123, Sonia Johnson, Collins Malone Properties. HAR
- $745,0004 bd3 ba3.6k sqft1031 Bar X Trl, Angleton, TX 77515For SaleMLS ID #30808317, Dawn Woodard, SanDoray Real Estate, LLC. HAR
- $595,0004 bd4 ba3.3k sqft13710 Bethel Way Xing, Rosharon, TX 77583For SaleMLS ID #67649379, Shane O'Neill, SOS Realty. HAR
- $460,0004 bd4 ba3.2k sqft2806 Emerald Pines Ln, Iowa Colony, TX 77583For SaleMLS ID #88391176, Rhonda Gilbo, Prosperity Realty Group. HAR
- $730,0006 bd3 ba3.6k sqft33207 Blue Marlin Dr, Richwood, TX 77515For SaleMLS ID #50741948, Laura Cooper, eXp Realty LLC. HAR
- $665,0004 bd3 ba2.9k sqft1149 Bar X Trl, Angleton, TX 77515For SaleMLS ID #78216870, Rebecca Peltier, Peltier Home And Ranch Realty , LLC. HAR
- $590,0004 bd5 ba3.9k sqft5003 Sullivan Dr, Manvel, TX 77578For SaleMLS ID #85862903, Richard Blount, The Cameran Group. HAR
- $488,9855 bd4 ba3.2k sqft2506 Caspian Creek Ln, Iowa Colony, TX 77583New ConstructionMLS ID #12561571, Cameron Galatas, eXp Realty LLC. HAR
- $476,4254 bd3 ba2.5k sqft13631 Lago Vista Dr, Iowa Colony, TX 77583New ConstructionMLS ID #38143051, Cameron Galatas, eXp Realty LLC. HAR
- $580,0006 bd4 ba3.4k sqft7207 County Road 194, Alvin, TX 77511For SaleMLS ID #42256262, LeeAnna Rodriguez, HomeSmart. HAR
- $400,0004 bd4 ba2.8k sqft1115 Cloverdale Dr, Rosharon, TX 77583For SaleMLS ID #874806, Nnamdi Okoro, LPT Realty, LLC. HAR
- $407,3404 bd3 ba2.1k sqft13627 Lago Vista Dr, Iowa Colony, TX 77583New ConstructionMLS ID #98363486, Cameron Galatas, eXp Realty LLC. HAR
- $845,0005 bd4 ba4.3k sqft4514 Village Forest Dr, Sugar Land, TX 77479For SaleMLS ID #77340216, Steven Koleno, Beycome Brokerage Realty, LLC. HAR
- $450,0003 bd3 ba2k sqft626 Sunset Trl, Angleton, TX 77515For SaleMLS ID #42051908, Tammie Bell, TBT Real Estate. HAR
