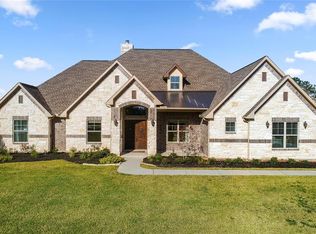
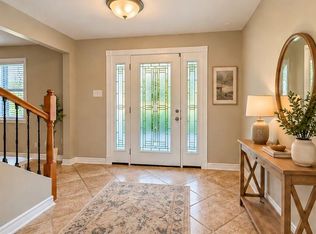
Nestled in the heart of Manvel, this country BEAUTY sits on TWO pretty acres. With 2600 sq. ft, this PRETTY and HAPPY custom home has a great OPEN floor plan with 4 bedrooms, 3 baths, bonus room and a separate office. The gourmet kitchen features new quartz countertops, stainless appliances, gas cooking, new custom cabinetry and a huge island. Family room features a fabulous brick fireplace with gas logs and is open to the kitchen and dining room. The office, large primary bedroom and two secondary bedrooms are downstairs. Upstairs you will find an extra-large bonus room that could be a bedroom, and another bedroom with its own bathroom. The home has an oversized attached 2-car garage with storage rooms, a detached oversized 1-car garage, and a separate 20x30 workshop. The large, covered back patio has an outdoor kitchen. The lot boasts beautiful trees and a lovely butterfly garden in the front. Walking distance to schools.
For sale
Price cut: $7K (10/2)
$678,000
7502 Lewis Ln, Manvel, TX 77578
4beds
2,600sqft
Single Family Residence
Built in 2013
2.01 Acres Lot
$660,800 Zestimate®
$261/sqft
$-- HOA
What's special
Outdoor kitchenGas cookingGreat open floor planBonus roomSeparate officeStainless appliancesLarge primary bedroom
- 52 days
- 563
- 46
Zillow last checked:
Listing updated:
Listed by:
Rose King TREC #0577361 713-562-5888,
David Tracy Real Estate
Source: HAR,MLS#: 88861326
Facts & features
Interior
Bedrooms & bathrooms
- Bedrooms: 4
- Bathrooms: 3
- Full bathrooms: 3
Primary bedroom
- Level: First
- Area: 210
- Dimensions: 15x14
Bedroom
- Level: First
- Area: 144
- Dimensions: 12x12
Bedroom
- Level: Second
- Area: 190
- Dimensions: 10x19
Bedroom
- Level: First
- Area: 144
- Dimensions: 12x12
Other
- Level: First
- Area: 88
- Dimensions: 11x8
Dining room
- Level: First
- Area: 150
- Dimensions: 10x15
Other
- Level: Second
- Area: 221
- Dimensions: 13x17
Kitchen
- Level: First
- Area: 195
- Dimensions: 13x15
Living room
- Level: First
- Area: 345
- Dimensions: 23x15
Primary bath
- Level: First
- Area: 135
- Dimensions: 15x9
Utility room
- Level: First
- Area: 56
- Dimensions: 7x8
Heating
- Natural Gas
Cooling
- Ceiling Fan(s), Electric
Appliances
- Included: Disposal, Gas Oven, Gas Range, Dishwasher
- Laundry: Electric Dryer Hookup, Washer Hookup
Features
- Crown Molding, Primary Bed - 1st Floor, Split Plan, Walk-In Closet(s)
- Flooring: Carpet, Tile, Vinyl
- Windows: Window Coverings
- Number of fireplaces: 1
- Fireplace features: Gas Log, Wood Burning
Interior area
- Total structure area: 2,600
- Total interior livable area: 2,600 sqft
Video & virtual tour
Property
Parking
- Total spaces: 3
- Parking features: Attached, Detached, Oversized, Additional Parking, Garage Door Opener, Workshop in Garage
- Attached garage spaces: 3
Features
- Stories: 2
- Patio & porch: Covered, Patio/Deck, Porch
- Exterior features: Outdoor Kitchen
Lot
- Size: 2.01 Acres
- Features: Back Yard, Cleared, Subdivided, 2 Up to 5 Acres
Details
- Additional structures: Workshop
- Parcel number: 64170001001
Construction
Type & style
- Home type: SingleFamily
- Architectural style: Traditional
- Property subtype: Single Family Residence
Materials
- Brick, Cement Siding
- Foundation: Slab
- Roof: Composition
Condition
- New construction: No
- Year built: 2013
Utilities & green energy
- Sewer: Aerobic Septic, Septic Tank
- Water: Public
Green energy
- Energy efficient items: Attic Vents, Thermostat, HVAC
Community & HOA
Community
- Subdivision: Manvel Meadows
Location
- Region: Manvel
Financial & listing details
- Price per square foot: $261/sqft
- Tax assessed value: $674,840
- Annual tax amount: $16,219
- Date on market: 8/28/2026
- Listing terms: Cash,Conventional,VA Loan
Estimated market value
$660,800
$628,000 - $694,000
$2,906/mo
Price history
| Date | Event | Price |
|---|---|---|
| 10/2/2026 | Price change | $678,000-1%$261/sqft |
Source:  HAR #88861326 Report a problem HAR #88861326 Report a problem | ||
| 9/14/2026 | Price change | $685,000-2.1%$263/sqft |
Source: HAR #88861326 Report a problem | ||
| 8/28/2026 | Listed for sale | $700,000+45.9%$269/sqft |
Source: HAR #88861326 Report a problem | ||
| 9/27/2019 | Listing removed | $479,900$185/sqft |
Source: Sparrow Realty #80098323 Report a problem | ||
| 7/26/2019 | Price change | $479,900-1.9%$185/sqft |
Source: Sparrow Realty #80098323 Report a problem | ||
| 7/18/2019 | Price change | $489,000-1.2%$188/sqft |
Source: Sparrow Realty #80098323 Report a problem | ||
| 7/2/2019 | Price change | $495,000-0.8%$190/sqft |
Source: Sparrow Realty #80098323 Report a problem | ||
| 5/27/2019 | Price change | $499,000-2.2%$192/sqft |
Source: Sparrow Realty #80098323 Report a problem | ||
| 4/28/2019 | Listed for sale | $510,000+20%$196/sqft |
Source: Sparrow Realty #80098323 Report a problem | ||
| 2/21/2018 | Listing removed | $424,900$163/sqft |
Source: UTR TEXAS, REALTORS #81061076 Report a problem | ||
| 1/16/2018 | Pending sale | $424,900$163/sqft |
Source: UTR TEXAS, REALTORS #81061076 Report a problem | ||
| 1/5/2018 | Listed for sale | $424,900$163/sqft |
Source: UTR TEXAS, REALTORS #81061076 Report a problem | ||
Public tax history
| Year | Property taxes | Tax assessment |
|---|---|---|
| 2025 | $10,652 -4.5% | $674,840 +7.4% |
| 2024 | $11,152 +5.9% | $628,093 +8.7% |
| 2023 | $10,535 -11.1% | $578,010 +9.2% |
| 2022 | $11,854 +249.2% | $529,510 +6.7% |
| 2021 | $3,395 | $496,375 +10% |
| 2020 | -- | $451,250 +2.8% |
| 2019 | -- | $439,040 +30.4% |
| 2018 | $7,910 | $336,690 +12.8% |
| 2017 | $7,910 +2.4% | $298,410 -18.5% |
| 2016 | $7,723 | $366,200 +21.4% |
| 2015 | $7,723 | $301,700 +7.1% |
| 2014 | $7,723 | $281,740 |
Find assessor info on the county website
Monthly payment
Est. payment
Payment breakdown
Explore the cost of this home by adjusting the details. Changes won't be saved.Climate risks
Neighborhood: 77578
Nearby schools
Schools provided by the listing agent
- Elementary: E C Mason Elementary School
- Middle: Manvel Junior High School
- High: Manvel High School
Source: HAR. This data may not be complete. We recommend contacting the local school district to confirm school assignments for this home.
Similar homes
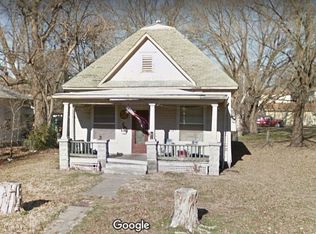
- $495,0003 bd2 ba1.8k sqft1 Wolfe Ln, Manvel, TX 77578For Sale
 MLS ID #62842496, Erin Gorkiewicz, UTR TEXAS, REALTORS. HAR

 - $799,0003 bd3 ba1.3k sqft10110 County Road 67, Manvel, TX 77578For Sale
 MLS ID #87843298, Amy Hendrix, JLA Realty. HAR
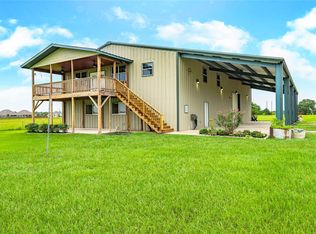
 - $589,9004 bd3 ba2.7k sqft12421 Roy Rd #105, Brookside Village, TX 77581For Sale
 MLS ID #11868544, Faye Ausmus, Ausmus Premier Properties, LLC. HAR
 - $625,0002 bd2 ba1.3k sqft1502 Miller Rd, Rosharon, TX 77583For Sale
 MLS ID #39393488, Jincy Jose, Land & Luxe Realty. HAR
