No HOA. 40 X 60 workshop with steel beams, separate electric meter, an office with AC (12x12), a storage room, a loft, 2 large overhead doors and indoor/outdoor areas for pets. Attached pool/guest house includes a guest suite with a large bathroom, gas stove, and restaurant-style sinks. Recently resurfaced in-ground pool. Solar Panels with battery backup (paid for). ADT Security system and multiple security cameras. Fiber optic internet. Private backyard with no rear neighbors. Owner/Agent
For sale
Price cut: $46K (8/28)
$649,000
3632 W Meadow Ln, Dickinson, TX 77539
4beds
2,989sqft
Single Family Residence
Built in 2019
1.21 Acres Lot
$638,400 Zestimate®
$217/sqft
$-- HOA
What's special
Gas stoveStorage roomRecently resurfaced in-ground poolRestaurant-style sinks
- 116 days
- 211
- 12
Zillow last checked:
Listing updated:
Listed by:
Jo Ann Thomas TREC #0590621 713-962-3191,
UTR TEXAS, REALTORS
Source: HAR,MLS#: 95883989
Facts & features
Interior
Bedrooms & bathrooms
- Bedrooms: 4
- Bathrooms: 3
- Full bathrooms: 3
Rooms
- Room types: Family Room, Utility Room
Primary bedroom
- Level: First
- Area: 181.25
- Dimensions: 14.5x12.5
Bedroom
- Level: First
- Area: 143.75
- Dimensions: 12.5x11.5
Bedroom
- Level: First
- Area: 120.75
- Dimensions: 10.5x11.5
Other
- Level: First
- Area: 168
- Dimensions: 12x14
Heating
- Electric
Cooling
- Ceiling Fan(s), Electric
Appliances
- Included: ENERGY STAR Qualified Appliances, Disposal, Refrigerator, Electric Oven, Freestanding Oven, Gas Oven, Microwave, Electric Range, Free-Standing Range, Gas Range, Dishwasher
- Laundry: Electric Dryer Hookup, Washer Hookup
Features
- Prewired for Alarm System, All Bedrooms Down, En-Suite Bath, Walk-In Closet(s)
- Flooring: Tile
- Windows: Window Coverings
Interior area
- Total structure area: 2,989
- Total interior livable area: 2,989 sqft
Property
Parking
- Total spaces: 4
- Parking features: Garage, Oversized, Garage Door Opener, Double-Wide Driveway, RV Access/Parking, Workshop in Garage, Attached Carport
- Attached garage spaces: 2
- Carport spaces: 2
- Covered spaces: 4
Features
- Stories: 1
- Patio & porch: Covered, Patio/Deck, Porch
- Has private pool: Yes
- Pool features: Gunite, In Ground
- Fencing: Back Yard
Lot
- Size: 1.21 Acres
- Dimensions: 235 x 224
- Features: Subdivided, 1 Up to 2 Acres
Details
- Additional structures: Workshop
- Parcel number: 597000000004000
Construction
Type & style
- Home type: SingleFamily
- Architectural style: Traditional
- Property subtype: Single Family Residence
Materials
- Cement Siding
- Foundation: Pillar/Post/Pier, Slab
- Roof: Composition
Condition
- New construction: No
- Year built: 2019
Utilities & green energy
- Sewer: Public Sewer
- Water: Public, Water District
Green energy
- Energy efficient items: Attic Vents, Thermostat
Community & HOA
Community
- Security: Prewired for Alarm System
- Subdivision: Prairie Estates
Location
- Region: Dickinson
Financial & listing details
- Price per square foot: $217/sqft
- Tax assessed value: $512,680
- Annual tax amount: $9,146
- Date on market: 6/25/2026
- Listing terms: Cash,Conventional,FHA,Investor,VA Loan
- Ownership: Full Ownership
- Road surface type: Asphalt
Estimated market value
$638,400
$606,000 - $670,000
$4,277/mo
Price history
| Date | Event | Price |
|---|---|---|
| 8/28/2026 | Price change | $649,000-6.6%$217/sqft |
Source:  HAR #95883989 Report a problem HAR #95883989 Report a problem | ||
| 6/25/2026 | Listed for sale | $695,000$233/sqft |
Source: HAR #95883989 Report a problem | ||
Public tax history
| Year | Property taxes | Tax assessment |
|---|---|---|
| 2025 | $7,003 +4.1% | $461,556 +10% |
| 2024 | $6,725 +9.2% | $419,596 +10% |
| 2023 | $6,158 -1.1% | $381,451 +10% |
| 2022 | $6,226 +5.4% | $346,774 +10% |
| 2021 | $5,908 +7.5% | $315,249 +10% |
| 2020 | $5,495 +12.4% | $286,590 -16.4% |
| 2019 | $4,891 +10% | $342,820 +24.7% |
| 2018 | $4,446 | $275,000 -18.8% |
| 2017 | $4,446 +8.1% | $338,760 +74.5% |
| 2016 | $4,113 -1.8% | $194,160 |
| 2015 | $4,189 -11.7% | $194,160 -7.4% |
| 2014 | $4,747 | $209,720 |
| 2012 | -- | $209,720 |
| 2011 | -- | $209,720 |
| 2010 | -- | $209,720 |
| 2009 | -- | $209,720 |
| 2008 | -- | $209,720 +86.9% |
| 2007 | -- | $112,200 +7.2% |
| 2006 | -- | $104,710 |
| 2005 | -- | $104,710 +19.1% |
| 2003 | -- | $87,910 |
| 2002 | -- | $87,910 +5% |
| 2001 | -- | $83,710 |
Find assessor info on the county website
Monthly payment
Est. payment
Payment breakdown
Explore the cost of this home by adjusting the details. Changes won't be saved.Climate risks
Neighborhood: 77539
Nearby schools
Schools provided by the listing agent
- Elementary: Lobit Elementary School
- Middle: Lobit Middle School
- High: Dickinson High School
Source: HAR. This data may not be complete. We recommend contacting the local school district to confirm school assignments for this home.
Similar homes
- $675,0004 bd3 ba3.2k sqft1925 Avenue L, Santa Fe, TX 77510For Sale
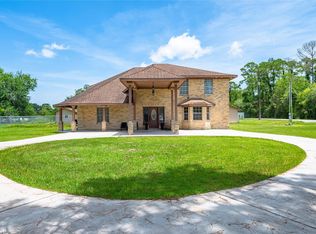 MLS ID #6756719, Ricardo Zamora, Exclusive Realty Group LLC. HAR
 - $789,9995 bd4 ba3.6k sqft436 Old Orchard Ct, Dickinson, TX 77539For Sale
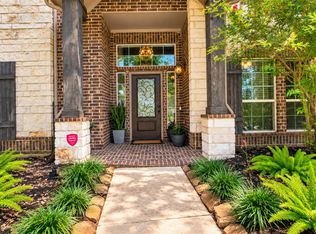 MLS ID #38192111, Kelli Owens, The Sears Group. HAR
 - $565,0003 bd3 ba2.5k sqft1614 Avenue Q, Santa Fe, TX 77510For Sale
 MLS ID #49136805, Sandra Stephenson, UTR TEXAS, REALTORS. HAR
 - $482,5004 bd3 ba2.9k sqft1912 Aggie Ln, League City, TX 77573For Sale
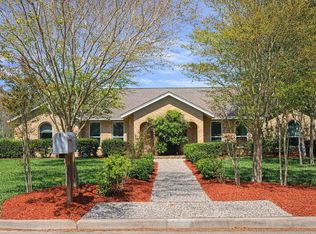 MLS ID #14442016, Phillis Nealy, Jason Mitchell Group. HAR
