
Welcome to your private country retreat on a picturesque one-acre lot! This beautifully maintained single-story home offers 2,300+ sq. ft., 3 bedrooms, 2 bathrooms, and the perfect blend of privacy and convenience. Surrounded by mature trees on three sides with no HOA, you'll enjoy peaceful living just minutes from shopping, dining, schools, and commuter routes. This home did not flood during Hurricane Harvey and has been thoughtfully updated with a 30-year roof (2019), water heater (2019), updated flooring (2013/2016), remodeled kitchen and primary bath (2020), fresh interior and exterior paint (2026), and updated living room lighting (2026). An oversized detached garage and game room/workshop offer endless possibilities for a home office, guest space, or multigenerational living. RV hookup installed in 2020, plus plenty of room for a pool, boat, RV, or gardens.
For sale
Price cut: $15K (10/3)
$445,000
5018 Starboard Ln, Dickinson, TX 77539
3beds
2,319sqft
Single Family Residence
Built in 1995
1 Acres Lot
$438,200 Zestimate®
$192/sqft
$-- HOA
What's special
- 126 days
- 459
- 35
Zillow last checked:
Listing updated:
Listed by:
Juan Marin TREC #0761214 615-738-1678,
Executive Texas Realty
Source: HAR,MLS#: 67285332
Facts & features
Interior
Bedrooms & bathrooms
- Bedrooms: 3
- Bathrooms: 2
- Full bathrooms: 2
Primary bedroom
- Level: First
- Area: 180
- Dimensions: 15x12
Bedroom
- Level: First
- Area: 143
- Dimensions: 13x11
Bedroom
- Level: First
- Area: 154
- Dimensions: 14x11
Other
- Level: First
- Area: 132
- Dimensions: 11x12
Game room
- Level: First
- Area: 484
- Dimensions: 22x22
Living room
- Level: First
- Area: 300
- Dimensions: 20x15
Heating
- Electric
Cooling
- Electric
Appliances
- Included: Disposal, Freestanding Oven, Microwave, Electric Range, Free-Standing Range, Dishwasher
- Laundry: Electric Dryer Hookup
Features
- Vaulted Ceiling
- Flooring: Tile
- Number of fireplaces: 1
- Fireplace features: Wood Burning
Interior area
- Total structure area: 2,319
- Total interior livable area: 2,319 sqft
Video & virtual tour
Property
Parking
- Total spaces: 2
- Parking features: Detached, Oversized, Workshop in Garage
- Garage spaces: 2
Features
- Stories: 1
- Patio & porch: Covered, Patio/Deck, Porch
Lot
- Size: 1 Acres
- Features: Back Yard, Subdivided, Wooded, 1 Up to 2 Acres
Details
- Additional structures: Workshop
- Parcel number: 730900000039001
Construction
Type & style
- Home type: SingleFamily
- Architectural style: Contemporary,Ranch
- Property subtype: Single Family Residence
Materials
- Brick, Other
- Foundation: Slab
- Roof: Composition
Condition
- New construction: No
- Year built: 1995
Utilities & green energy
- Sewer: Septic Tank
- Water: Well
Community & HOA
Community
- Subdivision: Vickery Unrec Blk 13 & 14 Beat
Location
- Region: Dickinson
Financial & listing details
- Price per square foot: $192/sqft
- Tax assessed value: $370,280
- Annual tax amount: $8,867
- Date on market: 6/15/2026
Estimated market value
$438,200
$416,000 - $460,000
$2,505/mo
Price history
| Date | Event | Price |
|---|---|---|
| 10/3/2026 | Price change | $445,000-3.3%$192/sqft |
Source:  HAR #67285332 Report a problem HAR #67285332 Report a problem | ||
| 8/8/2026 | Price change | $460,000-4.2%$198/sqft |
Source: HAR #67285332 Report a problem | ||
| 7/8/2026 | Price change | $480,000-4%$207/sqft |
Source: HAR #67285332 Report a problem | ||
| 6/15/2026 | Price change | $499,999-7.4%$216/sqft |
Source: HAR #67285332 Report a problem | ||
| 5/29/2026 | Price change | $540,000-3.6%$233/sqft |
Source: HAR #92310571 Report a problem | ||
| 4/30/2026 | Listed for sale | $560,000+194.9%$241/sqft |
Source: HAR #92310571 Report a problem | ||
| 9/7/2012 | Sold | -- |
Source: Agent Provided Report a problem | ||
| 7/20/2012 | Price change | $189,900-5%$82/sqft |
Source: Bayou, REALTORS #1219044 Report a problem | ||
| 5/2/2012 | Listed for sale | $199,900$86/sqft |
Source: Bayou, REALTORS #1219044 Report a problem | ||
Public tax history
| Year | Property taxes | Tax assessment |
|---|---|---|
| 2025 | $6,832 +4% | $370,280 +9.8% |
| 2024 | $6,570 +9.9% | $337,128 +10% |
| 2023 | $5,977 -2.2% | $306,480 +10% |
| 2022 | $6,110 +4.8% | $278,618 +10% |
| 2021 | $5,830 +5% | $253,289 +10% |
| 2020 | $5,551 +14.2% | $230,263 -7.4% |
| 2019 | $4,863 +12.2% | $248,600 +21% |
| 2018 | $4,333 | $205,400 +18.7% |
| 2017 | $4,333 -2.5% | $173,000 -0.1% |
| 2016 | $4,445 -13.9% | $173,240 |
| 2015 | $5,165 +2.4% | $173,240 +3.2% |
| 2014 | $5,042 | $167,880 |
| 2013 | -- | $167,880 +15.9% |
| 2012 | -- | $144,860 |
| 2011 | -- | $144,860 |
| 2010 | -- | $144,860 |
| 2009 | -- | $144,860 |
| 2008 | -- | $144,860 |
| 2007 | -- | $144,860 |
| 2006 | -- | $144,860 |
| 2005 | -- | $144,860 +3.3% |
| 2004 | -- | $140,300 |
| 2003 | -- | $140,300 +3.7% |
| 2002 | -- | $135,300 |
| 2001 | -- | $135,300 |
Find assessor info on the county website
Monthly payment
Est. payment
Payment breakdown
Explore the cost of this home by adjusting the details. Changes won't be saved.Climate risks
Neighborhood: 77539
Nearby schools
Schools provided by the listing agent
- Elementary: Hughes Road Elementary School
- Middle: John And Shamarion Barber Middle School
- High: Dickinson High School
Source: HAR. This data may not be complete. We recommend contacting the local school district to confirm school assignments for this home.
Similar homes
- $450,0003 bd2 ba2.8k sqft5521 Lanis St, Dickinson, TX 77539For Sale
 MLS ID #86545448, Robert M. Bragg, eXp Realty, LLC. HAR
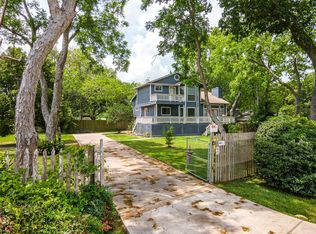
 - $399,9003 bd2 ba1.4k sqft3726 Bayshore Dr, Bacliff, TX 77518For Sale
 MLS ID #88020772, Tammy Gore, Bridgecrest Properties. HAR
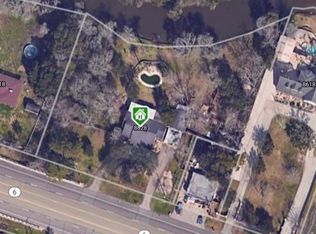
 - $425,0003 bd3 ba1.7k sqft8628 Highway 6, Hitchcock, TX 77563For Sale
 MLS ID #84794565, Ram Garg, Suntrust Realty. HAR
 - $444,9004 bd3 ba2.9k sqft2301 Longwood Dr, Pearland, TX 77581For Sale
 MLS ID #49044007, Linda Cessac, UTR TEXAS, REALTORS. HAR
