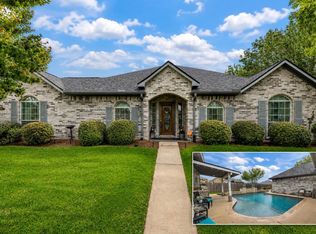
Nestled in a desirable neighborhood, this charming 4-bedroom, 3-bathroom home boasts an open floor plan, updated kitchen with stainless steel appliances, large inside laundry room, this home features a grand entrance showcasing a formal living and dining room, huge family room with a cozy and decorative fireplace. Massive Master bedroom with double doors and updated bathroom. The spacious backyard is perfect for entertaining, with a beautiful trellis and lush landscaping on a huge wrap-a-around corner lot. Never worry about a power outage with the automatic Generac. Enjoy the convenience of a 3-car oversized garage with additional parking. Take in the serene view at the park on the water and for exercising play a game of basketball. This home is a few minutes from I-45 surrounded with convenient shops and restaurants. Don't miss out on this fantastic opportunity to own a beautiful home in a great location!
For sale
$482,500
1912 Aggie Ln, League City, TX 77573
4beds
2,924sqft
:
Get pre-qualified$3,766/mo
Single Family Residence
Built in 1977
0.31 Acres Lot
$468,000 Zestimate®
$165/sqft
$21/mo HOA
What's special
Open floor planBeautiful trellisLush landscapingLarge inside laundry room
- 124 days |
- 183 |
- 4 |
Zillow last checked:
Listing updated:
Listed by:
Phillis Nealy TREC #0551758 469-515-0090,
Jason Mitchell Group
Source: HAR,MLS#: 65795767
Facts & features
Interior
Bedrooms & bathrooms
- Bedrooms: 4
- Bathrooms: 3
- Full bathrooms: 2
- 1/2 bathrooms: 1
Rooms
- Room types: Family Room
Primary bathroom
- Features: Primary Bath: Double Sinks, Primary Bath: Jetted Tub, Primary Bath: Separate Shower, Primary Bath: Soaking Tub, Secondary Bath(s): Tub/Shower Combo, Vanity Area
Kitchen
- Features: Breakfast Bar, Kitchen Island, Kitchen open to Family Room, Pots/Pans Drawers, Under Cabinet Lighting, Walk-in Pantry
Heating
- Natural Gas
Cooling
- Ceiling Fan(s), Electric
Appliances
- Included: Disposal, Gas Oven, Microwave, Gas Cooktop, Dishwasher
- Laundry: Electric Dryer Hookup, Gas Dryer Hookup, Washer Hookup
Features
- Crown Molding, Formal Entry/Foyer, All Bedrooms Down, Primary Bed - 1st Floor, Sitting Area, Walk-In Closet(s)
- Flooring: Carpet, Vinyl
- Windows: Insulated/Low-E windows
- Number of fireplaces: 1
- Fireplace features: Gas Log
Interior area
- Total structure area: 2,924
- Total interior livable area: 2,924 sqft
Property
Parking
- Total spaces: 3
- Parking features: Detached, Oversized
- Garage spaces: 3
Accessibility
- Accessibility features: Master Bath Disabled Access
Features
- Stories: 1
- Patio & porch: Covered, Patio/Deck
- Exterior features: Side Yard
- Has spa: Yes
- Fencing: Back Yard
Lot
- Size: 0.31 Acres
- Features: Corner Lot, Subdivided, 1/4 Up to 1/2 Acre
Details
- Parcel number: 260400120001000
Construction
Type & style
- Home type: SingleFamily
- Architectural style: Contemporary
- Property subtype: Single Family Residence
Materials
- Brick, Wood Siding
- Foundation: Slab
- Roof: Composition
Condition
- New construction: No
- Year built: 1977
Utilities & green energy
- Sewer: Public Sewer
- Water: Public
Green energy
- Energy efficient items: Lighting, HVAC, Exposure/Shade
Community & HOA
Community
- Subdivision: Clear Creek Village
HOA
- Has HOA: Yes
- HOA fee: $250 annually
Location
- Region: League City
Financial & listing details
- Price per square foot: $165/sqft
- Tax assessed value: $440,850
- Annual tax amount: $7,310
- Date on market: 4/5/2026
- Listing terms: Cash,Conventional,FHA,VA Loan
- Road surface type: Concrete, Curbs
Estimated market value
$468,000
$445,000 - $491,000
$2,811/mo
Price history
| Date | Event | Price |
|---|---|---|
| 4/5/2026 | Listed for sale | $482,500+44%$165/sqft |
Source:  HAR #65795767 Report a problem HAR #65795767 Report a problem | ||
| 11/9/2020 | Listing removed | $335,000$115/sqft |
Source: UTR TEXAS, REALTORS #42872014 Report a problem | ||
| 10/9/2020 | Pending sale | $335,000$115/sqft |
Source: UTR TEXAS, REALTORS #42872014 Report a problem | ||
| 10/7/2020 | Price change | $335,000-4.3%$115/sqft |
Source: UTR TEXAS, REALTORS #42872014 Report a problem | ||
| 9/30/2020 | Listed for sale | $350,000$120/sqft |
Source: UTR TEXAS, REALTORS #42872014 Report a problem | ||
| 8/27/2020 | Pending sale | $350,000$120/sqft |
Source: UTR TEXAS, REALTORS #42872014 Report a problem | ||
| 8/18/2020 | Listed for sale | $350,000+40%$120/sqft |
Source: UTR TEXAS, REALTORS #42872014 Report a problem | ||
| 7/21/2017 | Sold | -- |
Source: Agent Provided Report a problem | ||
| 6/27/2017 | Pending sale | $250,000$85/sqft |
Source: Champions Real Estate Group #32368157 Report a problem | ||
| 5/6/2017 | Price change | $250,000-3.5%$85/sqft |
Source: Champions Real Estate Group #32368157 Report a problem | ||
| 9/23/2016 | Price change | $259,000-1.9%$89/sqft |
Source: Champions Real Estate Group #96052594 Report a problem | ||
| 8/20/2016 | Price change | $264,000-1.9%$90/sqft |
Source: Champions Real Estate Group #50806414 Report a problem | ||
| 7/23/2016 | Price change | $269,000-6.9%$92/sqft |
Source: Champions Real Estate Group #50806414 Report a problem | ||
| 6/28/2016 | Listed for sale | $289,000+41%$99/sqft |
Source: Champions Real Estate Group #50806414 Report a problem | ||
| 3/27/2008 | Listing removed | $204,900$70/sqft |
Source: Homes & Land Report a problem | ||
| 2/2/2008 | Listed for sale | $204,900$70/sqft |
Source: Homes & Land Report a problem | ||
Public tax history
| Year | Property taxes | Tax assessment |
|---|---|---|
| 2025 | $599 -81.5% | $440,850 -4.2% |
| 2024 | $3,233 +9.8% | $460,230 +15.2% |
| 2023 | $2,945 -3% | $399,600 +4.2% |
| 2022 | $3,035 -5.4% | $383,440 +6.3% |
| 2021 | $3,209 +17.2% | $360,570 +30.5% |
| 2020 | $2,737 +51% | $276,230 +8.3% |
| 2019 | $1,813 -71.7% | $255,030 +54.2% |
| 2018 | $6,413 | $165,440 -35.1% |
| 2017 | $6,413 +17.7% | $254,790 +18% |
| 2016 | $5,448 +147.5% | $216,010 +11.9% |
| 2015 | $2,201 +12.7% | $192,960 +16.7% |
| 2014 | $1,953 | $165,290 |
| 2013 | -- | $165,290 |
| 2012 | -- | $165,290 |
| 2011 | -- | $165,290 |
| 2010 | -- | $165,290 |
| 2009 | -- | $165,290 -6.4% |
| 2008 | -- | $176,650 |
| 2007 | -- | $176,650 -8.4% |
| 2006 | -- | $192,760 +10.1% |
| 2005 | -- | $175,070 +5.3% |
| 2004 | -- | $166,230 |
| 2003 | -- | $166,230 |
| 2002 | -- | $166,230 |
| 2001 | -- | $166,230 |
Find assessor info on the county website
Monthly payment
Est. payment
Payment breakdown
Explore the cost of this home by adjusting the details. Changes won't be saved.Climate risks
Neighborhood: Clear Creek
Nearby schools
GreatSchools rating
- 7/10James H. Ross Elementary SchoolGrades: PK-5Distance: 0.4 mi
- 7/10Creekside Intermediate SchoolGrades: 6-8Distance: 1.4 mi
- 8/10Clear Springs High SchoolGrades: 9-12Distance: 1.3 mi
Schools provided by the listing agent
- Elementary: Ross Elementary School (Clear Creek)
- Middle: Creekside Intermediate School
- High: Clear Springs High School
Source: HAR. This data may not be complete. We recommend contacting the local school district to confirm school assignments for this home.
- $257,3003 bd3 ba1.6k sqft1910 Aggie Ln, League City, TX 77573Off Market

- $501,4005 bd4 ba3.9k sqft606 Williamsport St, League City, TX 77573Off Market
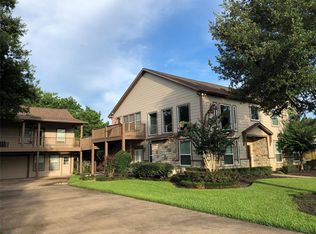
- $340,1004 bd2 ba1.9k sqft1908 Aggie Ln, League City, TX 77573Off Market
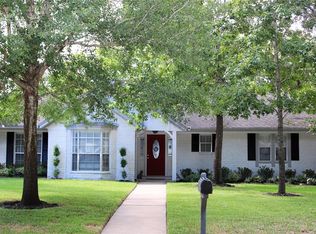
- $288,4004 bd2 ba1.9k sqft603 Williamsport St, League City, TX 77573Off Market

- $282,6004 bd2 ba1.9k sqft605 Williamsport St, League City, TX 77573Off Market
- $313,1004 bd2 ba2.1k sqft1915 Aggie Ln, League City, TX 77573Off Market
- $338,100-- bd2 ba2k sqft601 Williamsport St, League City, TX 77573Off Market
- $362,800-- bd2 ba2.1k sqft1913 Aggie Ln, League City, TX 77573Off Market
A local agent can set up tours, give advice and negotiate with sellers.
Similar homes
- $495,0004 bd2 ba2.8k sqft13917 Countryside St, Santa Fe, TX 77517For Sale
 MLS ID #27760027, Monica Foster, eXp Realty, LLC. HAR
 - $435,0004 bd3 ba2.7k sqft409 Perkins Ave, League City, TX 77573For Sale
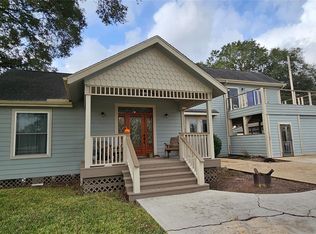 MLS ID #94642402, Jeffrey George, Keller Williams Realty Clear Lake / NASA. HAR
 - $519,5004 bd4 ba3.5k sqft2111 Paintbrush Ave, League City, TX 77573For Sale
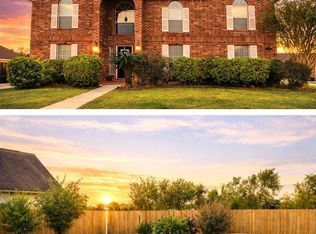 MLS ID #24587033, Amy Rossman, UTR TEXAS, REALTORS. HAR
 - $515,0004 bd3 ba3k sqft312 Torrey Ct, League City, TX 77573For Sale
 MLS ID #54200805, Lisa Boland, Texas Home Shop Realty. HAR
 - $379,0004 bd3 ba2.7k sqft901 Bay Area Blvd, League City, TX 77573For SaleMLS ID #37087810, Ismael Mejia, Keller Williams Realty Clear Lake / NASA. HAR
- $580,0004 bd4 ba3.3k sqft2748 Masters Dr, League City, TX 77573For SaleMLS ID #25790852, Marie Janke, Janke & Co Properties. HAR
- $649,9004 bd6 ba3.1k sqft2616 Ryder Ct, League City, TX 77573For SaleMLS ID #84903842, Elaine Marak, Elaine Marak Real Estate. HAR
- $426,9004 bd2 ba2.3k sqft814 Maplewood Falls Ct, Houston, TX 77062For SaleMLS ID #42653130, Michael Greiner, My Castle Realty. HAR
- $479,0004 bd2 ba2.6k sqft15318 Brook Arbor Ct, Houston, TX 77062For SaleMLS ID #13408775, Kimberlee Clacher, Owens & Associates Realty, LLC. HAR
- $399,0004 bd3 ba2.5k sqft2113 Spinnaker Dr, League City, TX 77573For SaleMLS ID #97445599, Judy James, Century 21 Olympian Brazoria. HAR
- $365,0003 bd3 ba1.8k sqft211 S Iowa Ave, League City, TX 77573For SaleMLS ID #18427624, Ray Larson, eXp Realty LLC. HAR
- $539,0004 bd4 ba3.6k sqft1230 Martinez Ct, Friendswood, TX 77546For SaleMLS ID #12509367, Faye Ausmus, Ausmus Premier Properties, LLC. HAR
- $344,0003 bd3 ba2.1k sqft1333 Deer Ridge Dr, League City, TX 77573For SaleMLS ID #78028740, Susy Stapp, UTR TEXAS, REALTORS. HAR
- $320,0003 bd2 ba1.6k sqft502 Magnolia Cir, League City, TX 77573For SaleMLS ID #29551215, Kelsey Mccollum, UTR TEXAS, REALTORS. HAR
- $419,0004 bd2 ba2.4k sqft18319 Hereford Ln, Houston, TX 77058For SaleMLS ID #22010309, Sandi Matson, eXp Realty, LLC. HAR
- $495,0005 bd4 ba3.4k sqft1016 Applewood Dr, Friendswood, TX 77546For SaleMLS ID #18344870, Alan Martin, Orchard Brokerage. HAR
- $399,0004 bd2 ba2.2k sqft4817 Ladona Ct, League City, TX 77573For SaleMLS ID #65362227, James Swain, The Chief Realty Group. HAR
- $267,0002 bd2 ba1.4k sqft308 Edgewood St, League City, TX 77573For SaleMLS ID #25204312, Jamie Hart, Gulf Coast, Realtors. HAR
- $475,0005 bd4 ba3.4k sqft1014 Pinewood Ln, Seabrook, TX 77586For SaleMLS ID #60748117, Jimmy Simien, Simien Properties. HAR
- $520,0004 bd3 ba3.1k sqft2814 Keagan Falls Dr, Manvel, TX 77578For SaleMLS ID #18352721, Gina Tran, LPT Realty, LLC. HAR
