Highly sought out neighborhood, Nice Brick Home with Hill Country Stone Gables, 5 bedroom 3.5 baths. 2 large primary bedrooms 1primary down- up and 1 primary up, Study with double French doors, formal dining, very large game room. 3 yr. Old, Whole house-24K Generac generator , 2025 Roof, new Stainless steel appliances, Two Story living room. Enjoy the garage as a playroom it has expoy floors storage cabinets and it has double sliding privacy screen door. Sun filtered screens and tinted window upstairs. Enjoy outdoors on extended brick paved covered patio. Surveillance Cameras, dawn to dusk flood lights, Water Softner, large backyard, spacious front porch. Home designed with multiple walk-in closets and multiple storage closets. ADA safety bars in one of the bathrooms.
For sale
Price cut: $39.5K (8/9)
$499,500
1230 Martinez Ct, Friendswood, TX 77546
4beds
3,652sqft
Single Family Residence
Built in 2010
7,801 Square Feet Lot
$487,100 Zestimate®
$137/sqft
$29/mo HOA
What's special
Large backyardSpacious front porchFormal diningNew stainless steel appliancesVery large game roomSurveillance cameras
- 160 days
- 132
- 7
Zillow last checked:
Listing updated:
Listed by:
Faye Ausmus TREC #0431224 832-563-4157,
Ausmus Premier Properties, LLC
Source: HAR,MLS#: 12509367
Facts & features
Interior
Bedrooms & bathrooms
- Bedrooms: 4
- Bathrooms: 4
- Full bathrooms: 3
- 1/2 bathrooms: 1
Rooms
- Room types: Utility Room
Primary bedroom
- Level: First
- Area: 285
- Dimensions: 15x19
Primary bedroom
- Level: Second
- Area: 285
- Dimensions: 15x19
Bedroom
- Level: Second
- Area: 169
- Dimensions: 13x13
Bedroom
- Level: Second
- Area: 154
- Dimensions: 11x14
Game room
- Level: Second
- Area: 323
- Dimensions: 17x19
Heating
- Natural Gas
Cooling
- Ceiling Fan(s), Electric, Zoned
Appliances
- Included: Electric Oven, Microwave, Gas Cooktop, Dishwasher
- Laundry: Electric Dryer Hookup, Gas Dryer Hookup
Features
- 2 Primary Bedrooms, Primary Bed - 1st Floor, Primary Bed - 2nd Floor, Split Plan, Walk-In Closet(s)
- Number of fireplaces: 1
- Fireplace features: Gas
Interior area
- Total structure area: 3,652
- Total interior livable area: 3,652 sqft
Property
Parking
- Total spaces: 2
- Parking features: Attached
- Attached garage spaces: 2
Features
- Stories: 2
Lot
- Size: 7,801 Square Feet
- Features: Subdivided, 0 Up To 1/4 Acre
Details
- Parcel number: 1301440020019
Construction
Type & style
- Home type: SingleFamily
- Architectural style: Traditional
- Property subtype: Single Family Residence
Materials
- Brick, Cement Siding, Stone
- Foundation: Slab
- Roof: Composition
Condition
- New construction: No
- Year built: 2010
Utilities & green energy
- Sewer: Public Sewer
- Water: Public
Green energy
- Energy efficient items: Thermostat, HVAC>13 SEER
Community & HOA
Community
- Subdivision: Autumn Lakes Sec 03
HOA
- Has HOA: Yes
- HOA fee: $350 annually
Location
- Region: Friendswood
Financial & listing details
- Price per square foot: $137/sqft
- Tax assessed value: $478,296
- Annual tax amount: $9,382
- Date on market: 4/3/2026
- Listing terms: Cash,Conventional,FHA,Investor,VA Loan
- Road surface type: Concrete, Curbs, Gutters
Estimated market value
$487,100
$463,000 - $511,000
$3,598/mo
Price history
| Date | Event | Price |
|---|---|---|
| 8/9/2026 | Price change | $499,500-7.3%$137/sqft |
Source:  HAR #12509367 Report a problem HAR #12509367 Report a problem | ||
| 4/3/2026 | Listed for sale | $539,000$148/sqft |
Source: HAR #12509367 Report a problem | ||
Public tax history
| Year | Property taxes | Tax assessment |
|---|---|---|
| 2025 | $394 +56.3% | $478,296 +5.9% |
| 2024 | $252 | $451,756 -0.2% |
| 2023 | -- | $452,503 +7.4% |
| 2022 | $1,675 | $421,180 +14.7% |
| 2021 | -- | $367,269 +13.7% |
| 2020 | $1,562 -1.1% | $323,115 +0.9% |
| 2019 | $1,580 -78.7% | $320,160 -1.8% |
| 2018 | $7,407 | $326,154 -3.7% |
| 2017 | $7,407 +9.1% | $338,726 +5.2% |
| 2016 | $6,787 +16.3% | $322,000 +10.4% |
| 2015 | $5,838 | $291,654 +12.2% |
| 2014 | $5,838 | $260,000 +11.2% |
| 2013 | -- | $233,732 -9.4% |
| 2012 | -- | $258,116 -2.2% |
| 2011 | -- | $263,961 |
Find assessor info on the county website
Monthly payment
Est. payment
Payment breakdown
Explore the cost of this home by adjusting the details. Changes won't be saved.Climate risks
Neighborhood: Autumn Lakes
Nearby schools
Schools provided by the listing agent
- Elementary: Landolt Elementary School
- Middle: Brookside Intermediate School
- High: Clear Springs High School
Source: HAR. This data may not be complete. We recommend contacting the local school district to confirm school assignments for this home.

Similar homes
- $525,0005 bd4 ba4.2k sqft1231 Abigail Ln, Friendswood, TX 77546For Sale
 MLS ID #37664541, Blake Jessee, Keller Williams Realty Metropolitan. HAR
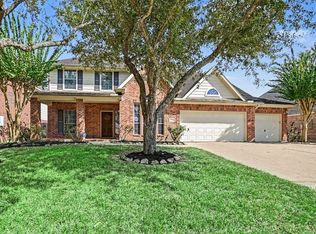
 - $499,9004 bd4 ba3.6k sqft917 Almond Pointe, League City, TX 77573For Sale
 MLS ID #48063202, Patricia Woldtvedt, Keller Williams Realty Clear Lake / NASA. HAR
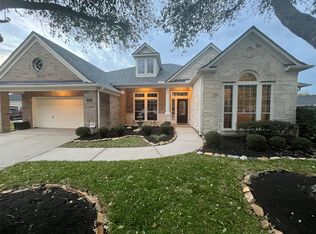
 - $499,9994 bd3 ba3.1k sqft2904 Lakemist Ct, League City, TX 77573For Sale
 MLS ID #56686921, Glenda Dewbre, Brinker Properties. HAR
 - $399,9994 bd4 ba2.9k sqft3116 Indian Summer Trl, Friendswood, TX 77546For Sale
 MLS ID #94068571, Wanda Wolfe, Keller Williams Realty Clear Lake / NASA. HAR
