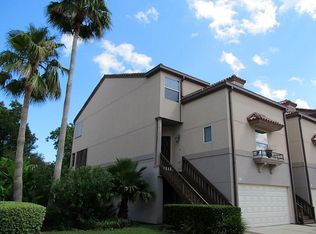
Welcome home to this beautiful 4-Bedroom/3 Bath home in the sough-after The Meridian on Clear Lake Subdivision. Excellent rated schools assigned to Clear Creek ISD. Lakefront subdivision with private community swimming pool and dock. Home features solid red oak hardwood floors, LED lighting fixtures throughout, Carrier AC units, and an open concept Kitchen with stainless steel appliances and beautiful stone countertops. Covered back patio and terrace overlooking greenery. Family friendly community inside a gated subdivision.
For sale
Price cut: $20K (10/8)
$459,000
309 Lakeside Ln, Houston, TX 77058
4beds
3,387sqft
Townhouse
Built in 1993
2,896 Square Feet Lot
$448,700 Zestimate®
$136/sqft
$360/mo HOA
What's special
Stainless steel appliancesBeautiful stone countertopsCovered back patioLakefront subdivisionPrivate community swimming poolLed lighting fixtures throughoutTerrace overlooking greenery
- 46 days
- 224
- 10
Zillow last checked:
Listing updated:
Listed by:
Jorge Garza TREC #0659014 713-384-9879,
RA Brokers
Source: HAR,MLS#: 65477796
Facts & features
Interior
Bedrooms & bathrooms
- Bedrooms: 4
- Bathrooms: 3
- Full bathrooms: 3
Primary bedroom
- Level: Third
- Area: 224
- Dimensions: 16x14
Bedroom
- Level: Second
- Area: 169
- Dimensions: 13x13
Bedroom
- Level: Third
- Area: 144
- Dimensions: 12x12
Bedroom
- Level: Third
- Area: 121
- Dimensions: 11x11
Other
- Level: Third
- Area: 63
- Dimensions: 9x7
Other
- Features: Tub w/shower
- Level: Second
- Area: 50
- Dimensions: 10x5
Den
- Features: Living/Dining combo
- Level: Second
- Area: 64
- Dimensions: 8x8
Dining room
- Level: Second
- Area: 154
- Dimensions: 14x11
Other
- Level: First
- Area: 396
- Dimensions: 18x22
Kitchen
- Features: Living/Dining combo
- Level: Second
- Area: 132
- Dimensions: 11x12
Living room
- Level: Second
- Area: 234
- Dimensions: 18x13
Primary bath
- Level: Third
- Area: 126
- Dimensions: 14x9
Heating
- Natural Gas
Cooling
- Ceiling Fan(s), Electric, Zoned
Appliances
- Included: ENERGY STAR Qualified Appliances, Disposal, Refrigerator, Gas Oven, Microwave, Gas Cooktop, Dishwasher
- Laundry: Electric Dryer Hookup, Gas Dryer Hookup
Features
- Concrete Walls, Prewired for Alarm System, 1 Bedroom Up, All Bedrooms Up, Primary Bed - 3rd Floor
- Flooring: Tile, Wood
- Number of fireplaces: 1
- Fireplace features: Gas Log
Interior area
- Total structure area: 3,387
- Total interior livable area: 3,387 sqft
Property
Parking
- Total spaces: 2
- Parking features: Attached, Additional Parking, Auto Garage Door Opener, Electric Gate, Garage
- Attached garage spaces: 2
Features
- Levels: Ground Level
- Stories: 3
- Patio & porch: Patio/Deck
- Exterior features: Balcony
- Pool features: In Ground
- Has view: Yes
- View description: Water, Lake
- Has water view: Yes
- Water view: Water,Lake
Lot
- Size: 2,896 Square Feet
Details
- Parcel number: 1172860010005
Construction
Type & style
- Home type: Townhouse
- Architectural style: Mediterranean,Spanish
- Property subtype: Townhouse
Materials
- Blown-In Insulation, Stucco
- Foundation: Slab
- Roof: Tile
Condition
- New construction: No
- Year built: 1993
Utilities & green energy
- Sewer: Public Sewer
- Water: Public
Green energy
- Energy efficient items: Attic Vents, Thermostat, Lighting, HVAC
Community & HOA
Community
- Security: Prewired for Alarm System
- Subdivision: Meridian On Clear Lake
HOA
- HOA fee: $360 monthly
Location
- Region: Houston
Financial & listing details
- Price per square foot: $136/sqft
- Tax assessed value: $466,858
- Annual tax amount: $6,066
- Date on market: 9/9/2026
- Road surface type: Concrete
Estimated market value
$448,700
$426,000 - $471,000
$3,190/mo
Price history
| Date | Event | Price |
|---|---|---|
| 10/21/2026 | Listed for rent | $3,500+1.4%$1/sqft |
Source:  HAR #94156056 Report a problem HAR #94156056 Report a problem | ||
| 10/8/2026 | Price change | $459,000-4.2%$136/sqft |
Source:  HAR #65477796 Report a problem HAR #65477796 Report a problem | ||
| 9/9/2026 | Listed for sale | $479,000+4.4%$141/sqft |
Source: HAR #65477796 Report a problem | ||
| 6/1/2025 | Sold | -- |
Source: Agent Provided Report a problem | ||
| 5/14/2025 | Listing removed | $3,450$1/sqft |
Source: HAR #12639753 Report a problem | ||
| 4/28/2025 | Listed for rent | $3,450+1.5%$1/sqft |
Source: HAR #12639753 Report a problem | ||
| 4/28/2025 | Price change | $459,000-1.9%$136/sqft |
Source: HAR #24837343 Report a problem | ||
| 4/25/2025 | Price change | $468,000-2.1%$138/sqft |
Source: HAR #24837343 Report a problem | ||
| 4/7/2025 | Price change | $478,000-0.2%$141/sqft |
Source: HAR #24837343 Report a problem | ||
| 2/14/2025 | Listed for sale | $479,000-5.9%$141/sqft |
Source: HAR #69628711 Report a problem | ||
| 2/3/2024 | Listing removed | -- |
Source: HAR #86658403 Report a problem | ||
| 1/10/2024 | Listed for sale | $509,000-1.1%$150/sqft |
Source: HAR #23311385 Report a problem | ||
| 1/5/2024 | Listed for rent | $3,400+23.6%$1/sqft |
Source: HAR #86658403 Report a problem | ||
| 12/1/2023 | Listing removed | -- |
Source: HAR #60460816 Report a problem | ||
| 9/3/2023 | Listed for sale | $514,900+14.7%$152/sqft |
Source: HAR #60460816 Report a problem | ||
| 8/17/2022 | Listing removed | -- |
Source: HAR #17552577 Report a problem | ||
| 7/27/2022 | Price change | $448,999-2.2%$133/sqft |
Source: HAR #17552577 Report a problem | ||
| 7/1/2022 | Listed for sale | $459,000+21.4%$136/sqft |
Source: HAR #17552577 Report a problem | ||
| 7/15/2019 | Listing removed | $2,750$1/sqft |
Source: Realty Associates #82947801 Report a problem | ||
| 7/13/2019 | Listing removed | $378,000$112/sqft |
Source: Realty Associates #69989981 Report a problem | ||
| 6/25/2019 | Price change | $2,750-8.3%$1/sqft |
Source: Realty Associates #82947801 Report a problem | ||
| 6/16/2019 | Listed for rent | $3,000$1/sqft |
Source: Realty Associates #82947801 Report a problem | ||
| 3/28/2019 | Listed for sale | $378,000-2.8%$112/sqft |
Source: Realty Associates #69989981 Report a problem | ||
| 1/18/2019 | Listing removed | $389,000$115/sqft |
Source: Realty Associates #93800500 Report a problem | ||
| 9/29/2018 | Listed for sale | $389,000$115/sqft |
Source: Realty Associates #93800500 Report a problem | ||
| 5/14/2018 | Sold | -- |
Source: Public Record Report a problem | ||
| 4/8/2004 | Sold | -- |
Source: Public Record Report a problem | ||
Public tax history
| Year | Property taxes | Tax assessment |
|---|---|---|
| 2025 | $6,066 -3.4% | $466,858 -4.9% |
| 2024 | $6,282 -3.2% | $491,085 -9.8% |
| 2023 | $6,491 +34.1% | $544,727 +33.3% |
| 2022 | $4,840 | $408,666 +6.7% |
| 2021 | -- | $382,881 +16.2% |
| 2020 | $4,370 +8% | $329,450 -4.3% |
| 2019 | $4,046 -49.8% | $344,255 +12.7% |
| 2018 | $8,054 | $305,517 +5.3% |
| 2017 | $8,054 +0.8% | $290,011 +0.8% |
| 2016 | $7,992 +26.9% | $287,766 |
| 2015 | $6,298 | $287,766 +26.9% |
| 2014 | $6,298 | $226,709 |
| 2013 | -- | $226,709 |
| 2012 | -- | $226,709 |
| 2011 | -- | $226,709 +17.6% |
| 2010 | -- | $192,700 |
| 2009 | -- | $192,700 +1.2% |
| 2007 | -- | $190,420 |
| 2006 | -- | $190,420 |
| 2005 | -- | $190,420 |
| 2004 | -- | $190,420 +0.2% |
| 2003 | -- | $189,980 |
| 2002 | -- | $189,980 |
| 2001 | -- | $189,980 |
| 2000 | -- | $189,980 |
Find assessor info on the county website
Monthly payment
Est. payment
Payment breakdown
Explore the cost of this home by adjusting the details. Changes won't be saved.Climate risks
Neighborhood: Nassau Bay
Nearby schools
Schools provided by the listing agent
- Elementary: Robinson Elementary School (Clear Creek)
- Middle: Space Center Intermediate School
- High: Clear Creek High School
Source: HAR. This data may not be complete. We recommend contacting the local school district to confirm school assignments for this home.
Similar homes
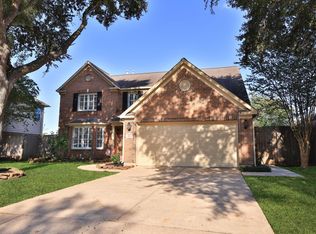
- $449,0004 bd3 ba2.6k sqft236 Sunset Ridge Dr, League City, TX 77573For Sale
 MLS ID #63919302, Wendy Hanks, HomeSmart. HAR
 - $304,6003 bd2 ba1.8k sqft2415 Clippers Sq, Houston, TX 77058For Sale
 MLS ID #64233869, Kathryn Mules Grant, Gulf Coast, Realtors. HAR
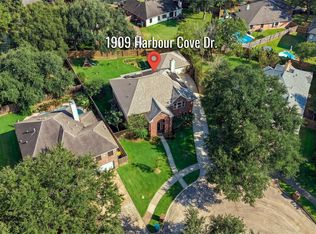
 - $449,9005 bd3 ba3.1k sqft1909 Harbour Cove Dr, Seabrook, TX 77586For Sale
 MLS ID #62587024, Shannon Hall, Gulf Coast, Realtors. HAR
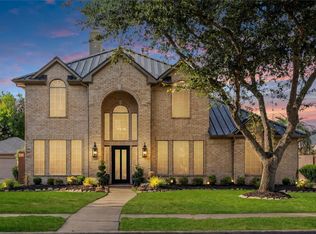
 - $499,9004 bd3 ba3k sqft2437 La Rochelle Ct, Seabrook, TX 77586For Sale
 MLS ID #40418540, Laci Barnard, Real Broker, LLC. HAR
