Like-new living in Edgewater w/ standout upgrades, high ceilings & a HUGE backyard built for entertaining! Built in 2023, this Brightland Homes Magnolia plan offers a bright open layout, wood-look flooring, an upstairs game room/flex space & oversized 2-car garage w/ durable epoxy flooring. The kitchen features granite counters, 42-in cabinetry, center island, pantry & seamless flow into the spacious family room. The 1st-floor primary suite includes a bay window, oversized walk-in closet, dual sinks, soaking tub & separate shower. Added upgrades include exterior elevation lighting for enhanced nighttime curb appeal, a whole-home water softener, water filtration system & an added ceiling fan in a secondary bedroom. Relax or host outdoors under the covered patio overlooking the expansive fenced backyard w/ sprinkler system. Enjoy Edgewater trails, pond & park space near Clear Creek, NASA Parkway, I-45, Clear Lake, shopping, dining & major employers!
For sale
Price cut: $6K (9/26)
$499,000
419 Amistad Ct, Webster, TX 77598
4beds
2,659sqft
Single Family Residence
Built in 2023
6,551 Square Feet Lot
$491,100 Zestimate®
$188/sqft
$110/mo HOA
What's special
High ceilingsWood-look flooringSoaking tubOversized walk-in closetKitchen features granite countersDual sinksCenter island
- 58 days
- 127
- 18
Zillow last checked:
Listing updated:
Listed by:
Celeste Taylor-Velasco TREC #0579899 281-222-5975,
Redfin Corporation
Source: HAR,MLS#: 62100487
Facts & features
Interior
Bedrooms & bathrooms
- Bedrooms: 4
- Bathrooms: 3
- Full bathrooms: 3
Primary bedroom
- Level: First
- Area: 247
- Dimensions: 19x13
Bedroom
- Level: First
- Area: 156
- Dimensions: 13x12
Bedroom
- Level: Second
- Area: 224
- Dimensions: 16x14
Bedroom
- Level: Second
- Area: 156
- Dimensions: 13x12
Other
- Level: Second
- Area: 110
- Dimensions: 11x10
Other
- Level: First
- Area: 40
- Dimensions: 8x5
Dining room
- Level: First
- Area: 120
- Dimensions: 12x10
Game room
- Level: Second
- Area: 266
- Dimensions: 19x14
Kitchen
- Level: First
- Area: 285
- Dimensions: 19x15
Living room
- Level: First
- Area: 288
- Dimensions: 18x16
Primary bath
- Level: First
- Area: 153
- Dimensions: 17x9
Utility room
- Level: First
- Area: 36
- Dimensions: 6x6
Heating
- Natural Gas
Cooling
- Attic Fan, Ceiling Fan(s), Electric
Appliances
- Included: ENERGY STAR Qualified Appliances, Disposal, Water Softener, Convection Oven, Electric Oven, Microwave, Gas Cooktop, Dishwasher
- Laundry: Electric Dryer Hookup
Features
- Formal Entry/Foyer, High Ceilings, 1 Bedroom Down - Not Primary BR, 2 Bedrooms Down, 2 Bedrooms Up, En-Suite Bath, Primary Bed - 1st Floor, Walk-In Closet(s)
- Flooring: Carpet, Tile, Vinyl
- Windows: Insulated/Low-E windows, Window Coverings
Interior area
- Total structure area: 2,659
- Total interior livable area: 2,659 sqft
Property
Parking
- Total spaces: 2
- Parking features: Attached, Additional Parking, Double-Wide Driveway
- Attached garage spaces: 2
Features
- Stories: 2
- Patio & porch: Covered, Patio/Deck, Porch
- Exterior features: Side Yard
- Fencing: Back Yard,Full
Lot
- Size: 6,551 Square Feet
- Features: Back Yard, Subdivided, 0 Up To 1/4 Acre
Details
- Parcel number: 1461110020024
Construction
Type & style
- Home type: SingleFamily
- Architectural style: Traditional
- Property subtype: Single Family Residence
Materials
- Brick, Stone
- Foundation: Slab
- Roof: Composition
Condition
- New construction: No
- Year built: 2023
Utilities & green energy
- Sewer: Public Sewer
- Water: Water District
Green energy
- Green verification: ENERGY STAR Certified Homes
- Energy efficient items: Attic Vents, Thermostat, Lighting, HVAC
Community & HOA
Community
- Subdivision: Edgewater Sec 16
HOA
- Has HOA: Yes
- Amenities included: Jogging Path, Park, Picnic Area, Playground, Pond, Pool, Splash Pad, Trail(s)
- HOA fee: $1,320 annually
Location
- Region: Webster
Financial & listing details
- Price per square foot: $188/sqft
- Tax assessed value: $501,175
- Annual tax amount: $14,253
- Date on market: 8/18/2026
- Listing terms: Cash,Conventional,FHA,VA Loan
Estimated market value
$491,100
$467,000 - $516,000
$3,209/mo
Price history
| Date | Event | Price |
|---|---|---|
| 9/26/2026 | Price change | $499,000-1.2%$188/sqft |
Source:  HAR #62100487 Report a problem HAR #62100487 Report a problem | ||
| 8/18/2026 | Listed for sale | $505,000+3.7%$190/sqft |
Source: HAR #62100487 Report a problem | ||
| 2/25/2024 | Listing removed | -- |
Source: HAR #32544919 Report a problem | ||
| 1/8/2024 | Pending sale | $486,990$183/sqft |
Source: HAR #32544919 Report a problem | ||
| 1/3/2024 | Price change | $486,990+1.5%$183/sqft |
Source: HAR #32544919 Report a problem | ||
| 12/14/2023 | Price change | $479,990+2.1%$181/sqft |
Source: HAR #32544919 Report a problem | ||
| 11/17/2023 | Price change | $469,990-1.1%$177/sqft |
Source: HAR #32544919 Report a problem | ||
| 9/26/2023 | Price change | $474,990-5%$179/sqft |
Source: HAR #32544919 Report a problem | ||
| 9/15/2023 | Price change | $499,990-11.2%$188/sqft |
Source: HAR #32544919 Report a problem | ||
| 9/12/2023 | Listed for sale | $562,841$212/sqft |
Source: HAR #32544919 Report a problem | ||
Public tax history
| Year | Property taxes | Tax assessment |
|---|---|---|
| 2025 | $4,009 +41.6% | $501,175 +36.4% |
| 2024 | $2,831 +357.9% | $367,359 +416.3% |
| 2023 | $618 | $71,149 |
Find assessor info on the county website
Monthly payment
Est. payment
Payment breakdown
Explore the cost of this home by adjusting the details. Changes won't be saved.Climate risks
Neighborhood: 77598
Nearby schools
Schools provided by the listing agent
- Elementary: Mcwhirter Elementary School
- Middle: Clear Creek Intermediate School
- High: Clear Creek High School
Source: HAR. This data may not be complete. We recommend contacting the local school district to confirm school assignments for this home.
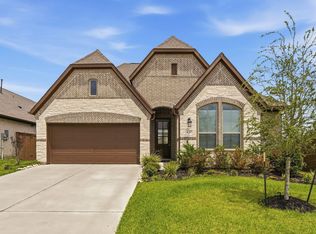
Similar homes
- $470,0003 bd3 ba2.2k sqft3415 McKinney Ridge Dr, Houston, TX 77059For Sale
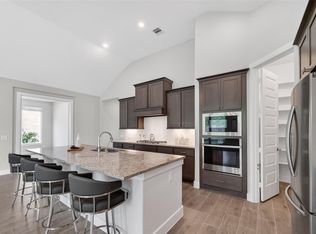 MLS ID #73960591, Lisa Chaney, Martha Turner Sotheby's International Realty - Bay Area. HAR
 - $499,9993 bd3 ba2.6k sqft2861 Milano Ln, League City, TX 77573For Sale
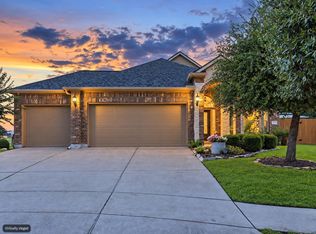 MLS ID #33000348, Carey Cappis, Compass RE Texas, LLC - West Houston. HAR
 - $484,9994 bd3 ba2.1k sqft3408 Patagonia St, League City, TX 77573For Sale
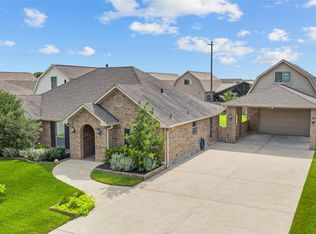 MLS ID #25272743, Debra Carico, Compass RE Texas, LLC - Houston. HAR
 - $495,0004 bd3 ba2.7k sqft2725 Lakeside Shore Dr, League City, TX 77573For Sale
 MLS ID #98373815, Alexa Ramos, Summit, Realtors. HAR
