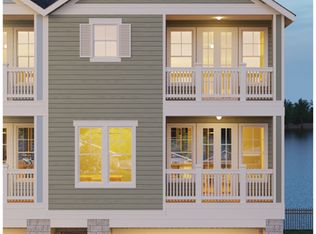
Waterfront living reaches new heights at Veranda Townhomes in League City. This sophisticated 2-bedroom, 2.5-bath residence features two en-suite bedrooms, a private study with French doors and tile throughout the main level. The island kitchen offers granite countertops, stainless-steel appliances and a breakfast area opening to a balcony for spectacular sunsets. Designed for seamless indoor-outdoor entertaining, the spacious living room features three-panel sliding doors leading to an oversized balcony. Upstairs, the primary suite offers a private balcony overlooking a new waterfront community and an unobstructed view of the Endeavour high-rise, while the secondary suite includes its own front balcony with beautiful Clear Lake sunset views. Conveniences include a four-car tandem garage with epoxy flooring, storage and room for cars, a boat and golf cart. Elevator shaft to all 3 levels offers amazing future potential. Enjoy backyard turf and community dock for fishing and gatherings.
For sale
$384,900
1420 Veranda Mist, League City, TX 77573
2beds
2,081sqft
Townhouse
Built in 2017
2,931 Square Feet Lot
$373,300 Zestimate®
$185/sqft
$650/mo HOA
What's special
Backyard turfStainless-steel appliancesTwo en-suite bedroomsGranite countertopsIsland kitchen
- 14 days
- 176
- 16
Likely to sell faster than
Zillow last checked:
Listing updated:
Listed by:
Kelly Paul TREC #0461671 281-924-8455,
UTR TEXAS, REALTORS
Source: HAR,MLS#: 16963846
Facts & features
Interior
Bedrooms & bathrooms
- Bedrooms: 2
- Bathrooms: 3
- Full bathrooms: 2
- 1/2 bathrooms: 1
Rooms
- Room types: Utility Room
Primary bedroom
- Level: Third
- Area: 195
- Dimensions: 15x13
Bedroom
- Level: Third
- Area: 180
- Dimensions: 15x12
Other
- Level: Second
- Area: 132
- Dimensions: 12x11
Kitchen
- Level: Second
- Area: 300
- Dimensions: 20x15
Living room
- Level: Second
- Area: 300
- Dimensions: 20x15
Heating
- Natural Gas, Zoned
Cooling
- Ceiling Fan(s), Electric, Zoned
Appliances
- Included: Disposal, Wine Refrigerator, Gas Oven, Oven, Microwave, Gas Cooktop, Dishwasher, Washer/Dryer
Features
- Balcony, Crown Molding, Elevator Shaft, High Ceilings, Prewired for Alarm System, Wet Bar, Wired for Sound, All Bedrooms Up, En-Suite Bath, Primary Bed - 3rd Floor, Sitting Area, Walk-In Closet(s)
- Flooring: Carpet, Tile
- Windows: Window Coverings
Interior area
- Total structure area: 2,081
- Total interior livable area: 2,081 sqft
Property
Parking
- Total spaces: 4
- Parking features: Attached, Oversized, Tandem, Additional Parking, Auto Garage Door Opener
- Attached garage spaces: 4
Features
- Levels: Levels 2 and 3
- Stories: 2
- Patio & porch: Patio/Deck
- Exterior features: Balcony, Side Yard, Sprinkler System, Storage
- Fencing: Fenced
- Has view: Yes
- View description: Water, Lake
- Has water view: Yes
- Water view: Water,Lake
- Waterfront features: Wood Bulkhead
Lot
- Size: 2,931 Square Feet
- Features: Back Yard, Cleared
Details
- Parcel number: 729210010025000
Construction
Type & style
- Home type: Townhouse
- Architectural style: Traditional
- Property subtype: Townhouse
Materials
- Cement Siding
- Foundation: Slab
- Roof: Composition
Condition
- New construction: No
- Year built: 2017
Details
- Builder name: DR. Horton
Utilities & green energy
- Sewer: Public Sewer
- Water: Public
Green energy
- Energy efficient items: Attic Vents, Thermostat
Community & HOA
Community
- Security: Prewired for Alarm System
- Subdivision: Veranda Twnhms Ph 1 2015
HOA
- Amenities included: Boat Dock
- HOA fee: $650 monthly
Location
- Region: League City
Financial & listing details
- Price per square foot: $185/sqft
- Tax assessed value: $354,560
- Annual tax amount: $5,879
- Date on market: 8/25/2026
- Listing terms: Cash,Conventional,FHA,VA Loan
- Exclusions: N/A
- Road surface type: Concrete, Curbs
Estimated market value
$373,300
$355,000 - $392,000
$3,033/mo
Price history
| Date | Event | Price |
|---|---|---|
| 8/25/2026 | Listed for sale | $384,900-8.4%$185/sqft |
Source:  HAR #16963846 Report a problem HAR #16963846 Report a problem | ||
| 8/10/2023 | Listing removed | -- |
Source: HAR #24755415 Report a problem | ||
| 8/4/2023 | Listing removed | -- |
Source:  HAR #45287905 Report a problem HAR #45287905 Report a problem | ||
| 7/11/2023 | Pending sale | $419,990$202/sqft |
Source: HAR #24755415 Report a problem | ||
| 7/5/2023 | Listed for sale | $419,990$202/sqft |
Source: HAR #24755415 Report a problem | ||
| 6/28/2023 | Pending sale | $419,990$202/sqft |
Source: HAR #24755415 Report a problem | ||
| 6/8/2023 | Price change | $3,050-4.7%$1/sqft |
Source: HAR #45287905 Report a problem | ||
| 6/8/2023 | Price change | $419,990-2.3%$202/sqft |
Source: HAR #24755415 Report a problem | ||
| 5/14/2023 | Price change | $429,990-5.5%$207/sqft |
Source: HAR #24755415 Report a problem | ||
| 5/5/2023 | Listed for sale | $454,990$219/sqft |
Source: HAR #24755415 Report a problem | ||
| 5/5/2023 | Listing removed | -- |
Source: HAR #7790032 Report a problem | ||
| 4/15/2023 | Listed for rent | $3,200$2/sqft |
Source: HAR #45287905 Report a problem | ||
| 3/10/2023 | Listed for sale | $454,990$219/sqft |
Source: HAR #7790032 Report a problem | ||
Public tax history
| Year | Property taxes | Tax assessment |
|---|---|---|
| 2025 | $1,955 -9.9% | $354,560 -8.1% |
| 2024 | $2,169 -3.1% | $385,860 -16.1% |
| 2023 | $2,237 +0% | $460,163 +10% |
| 2022 | $2,236 -17.4% | $418,330 +10% |
| 2021 | $2,708 -2.3% | $380,300 +8.7% |
| 2020 | $2,772 +133.5% | $349,710 +5.3% |
| 2019 | $1,187 -1.6% | $331,970 +206.4% |
| 2018 | $1,207 | $108,350 +126% |
| 2017 | $1,207 -0.2% | $47,950 |
| 2016 | $1,209 +80.8% | $47,950 -18.3% |
| 2015 | $669 | $58,660 |
Find assessor info on the county website
Monthly payment
Est. payment
Payment breakdown
Explore the cost of this home by adjusting the details. Changes won't be saved.Climate risks
Neighborhood: South Shore Harbour
Nearby schools
Schools provided by the listing agent
- Elementary: Ferguson Elementary School
- Middle: Clear Creek Intermediate School
- High: Clear Creek High School
Source: HAR. This data may not be complete. We recommend contacting the local school district to confirm school assignments for this home.
Similar homes
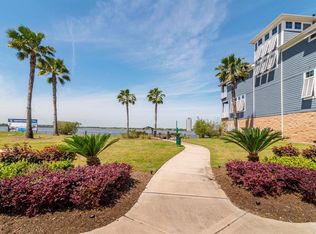
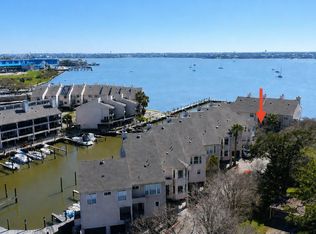
- $399,0002 bd3 ba1.9k sqft3663 Nasa Pkwy APT 708, Seabrook, TX 77586For Sale
 MLS ID #24067465, Matt Clark, Better Homes and Gardens Real Estate Gary Greene - Bay Area. HAR
 - $499,9004 bd3 ba3k sqft968 Ponte Serra Dr, League City, TX 77573For Sale
 MLS ID #54527108, Misty DeVore, Martha Turner Sotheby's International Realty - Bay Area. HAR
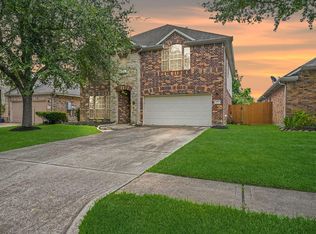
 - $359,0004 bd3 ba2.6k sqft2753 Rio Bella Ct, League City, TX 77573For Sale
 MLS ID #22488669, Elizabeth Manriquez, eXp Realty LLC. HAR
 - $435,5004 bd3 ba3k sqft2042 Lodge Crest Ct, League City, TX 77573For Sale
 MLS ID #3159614, Jamie Derouen, Redfin Corporation. HAR
