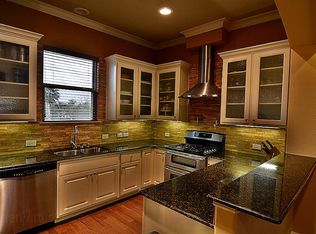
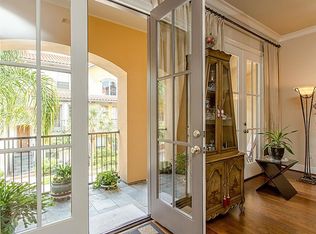
Luxury Townhouse Living - this Mediterranean Beauty offers 3 Bedrooms + Formal Dining, Study, and Loft/Gameroom. Features include Warm Wood Flooring and a Granite Island Kitchen with Updated Stainless Steel Appliances that opens to a Light and Bright Family Room. High End Custom Finishes throughout like Custom Mock Fireplace, Plantation Wood Shutters, Lighting, Trimwork & More. Two Bedrooms and Two Bathroom are located on the Bottom Floor with Ensuite Bathrooms. Primary Retreat offers a Spa Retreat w/ Dual Sink Vanities, Jacuzzi, and Loft. Villa Includes Private Fenced Courtyard. The Beautiful Grounds are maintained by the HOA. And the Area Pool Overlooks a Lake! Quiet and Private Gated Location! Lock and Leave - Low Maintenance Living!
For sale
Price cut: $3K (8/7)
$445,000
18 Laurelwood Dr, Houston, TX 77058
3beds
2,810sqft
:
Get pre-qualified$3,715/mo
Townhouse
Built in 2006
1,964 Square Feet Lot
$435,200 Zestimate®
$158/sqft
$208/mo HOA
What's special
Custom mock fireplacePrivate fenced courtyardWarm wood flooringFormal diningGranite island kitchenDual sink vanitiesEnsuite bathrooms
- 134 days |
- 175 |
- 9 |
Zillow last checked:
Listing updated:
Listed by:
Jessica Holcomb TREC #0585048 713-882-1188,
White Glove Realty
Source: HAR,MLS#: 5770028
Facts & features
Interior
Bedrooms & bathrooms
- Bedrooms: 3
- Bathrooms: 4
- Full bathrooms: 3
- 1/2 bathrooms: 1
Rooms
- Room types: Family Room, Utility Room
Bedroom
- Level: Third
- Area: 304
- Dimensions: 16x19
Bedroom
- Level: First
- Area: 132
- Dimensions: 12x11
Bedroom
- Level: First
- Area: 144
- Dimensions: 12x12
Other
- Level: Third
- Area: 130
- Dimensions: 10x13
Dining room
- Level: Second
- Area: 165
- Dimensions: 11x15
Family room
- Level: Second
- Area: 280
- Dimensions: 14x20
Living room
- Level: Second
- Area: 165
- Dimensions: 11x15
Heating
- Natural Gas
Cooling
- Ceiling Fan(s), Electric
Appliances
- Included: Disposal, Refrigerator, Freestanding Oven, Microwave, Gas Cooktop, Dishwasher
- Laundry: Electric Dryer Hookup, Inside
Features
- Crown Molding, Elevator Shaft, High Ceilings, Open Ceiling, Prewired for Alarm System, 2 Bedrooms Down, Primary Bed - 3rd Floor, Walk-In Closet(s)
- Flooring: Carpet, Tile, Wood
- Windows: Window Coverings
- Number of fireplaces: 1
- Fireplace features: Decorative
Interior area
- Total structure area: 2,810
- Total interior livable area: 2,810 sqft
Video & virtual tour
Property
Parking
- Parking features: Electric Gate, Attached, Auto Garage Door Opener, Secured
- Has attached garage: Yes
Features
- Levels: Levels 1, 2 and 3
- Stories: 3
- Patio & porch: Patio/Deck
- Exterior features: Balcony
- Has spa: Yes
Lot
- Size: 1,964 Square Feet
- Features: Back Yard, Corner Lot
Details
- Parcel number: 1266190010017
Construction
Type & style
- Home type: Townhouse
- Architectural style: Mediterranean
- Property subtype: Townhouse
Materials
- Stucco
- Foundation: Slab
- Roof: Tile
Condition
- New construction: No
- Year built: 2006
Utilities & green energy
- Sewer: Public Sewer
- Water: Public
Community & HOA
Community
- Security: Prewired for Alarm System
- Subdivision: Armandwilde Twnhms
HOA
- Amenities included: Controlled Access, Pool
- HOA fee: $2,500 annually
Location
- Region: Houston
Financial & listing details
- Price per square foot: $158/sqft
- Tax assessed value: $372,460
- Annual tax amount: $8,532
- Date on market: 3/29/2026
- Listing terms: Cash,Conventional,FHA,VA Loan
- Ownership: Full Ownership
- Road surface type: Concrete, Curbs
Estimated market value
$435,200
$413,000 - $457,000
$2,902/mo
Price history
| Date | Event | Price |
|---|---|---|
| 8/7/2026 | Price change | $445,000-0.7%$158/sqft |
Source:  HAR #5770028 Report a problem HAR #5770028 Report a problem | ||
| 3/29/2026 | Listed for sale | $448,000+52.1%$159/sqft |
Source: HAR #5770028 Report a problem | ||
| 4/10/2015 | Sold | -- |
Source: Agent Provided Report a problem | ||
| 3/3/2015 | Listed for sale | $294,500$105/sqft |
Source: Keller Williams Clear Lake/Nasa #50258766 Report a problem | ||
| 2/18/2015 | Pending sale | $294,500$105/sqft |
Source: Keller Williams Clear Lake/Nasa #50258766 Report a problem | ||
| 2/2/2015 | Listed for sale | $294,500-8%$105/sqft |
Source: Keller Williams Clear Lake/Nasa #50258766 Report a problem | ||
| 4/21/2011 | Listing removed | $320,000$114/sqft |
Source: Prudential Gary Greene, Realtors - Bay Area #48072404 Report a problem | ||
| 1/12/2011 | Price change | $320,000-5.9%$114/sqft |
Source: Prudential Gary Greene, Realtors #48072404 Report a problem | ||
| 6/12/2010 | Price change | $340,000-5.6%$121/sqft |
Source: Prudential Gary Greene, Realtors #48072404 Report a problem | ||
| 5/9/2010 | Price change | $360,000-4%$128/sqft |
Source: Prudential Gary Greene, Realtors #48072404 Report a problem | ||
| 5/1/2010 | Listed for sale | $375,000$133/sqft |
Source: Prudential Gary Greene, Realtors #48072404 Report a problem | ||
Public tax history
| Year | Property taxes | Tax assessment |
|---|---|---|
| 2025 | $3,315 +11% | $372,460 +11.1% |
| 2024 | $2,986 +11.7% | $335,274 -5.8% |
| 2023 | $2,673 +5.3% | $355,879 +5.2% |
| 2022 | $2,538 | $338,369 +13.1% |
| 2021 | -- | $299,183 +5.1% |
| 2020 | $2,667 -3.9% | $284,620 +0.3% |
| 2019 | $2,776 -61.9% | $283,818 +5.7% |
| 2018 | $7,280 | $268,538 -10.5% |
| 2017 | $7,280 +3.7% | $300,000 +3.5% |
| 2016 | $7,021 -8.2% | $289,824 -0.5% |
| 2015 | $7,649 | $291,229 +10.1% |
| 2014 | $7,649 | $264,415 +4.8% |
| 2013 | -- | $252,424 |
| 2012 | -- | $252,424 |
| 2011 | -- | $252,424 -23.3% |
| 2010 | -- | $328,896 |
| 2009 | -- | $328,896 -12.1% |
| 2007 | -- | $374,050 |
Find assessor info on the county website
Monthly payment
Est. payment
Payment breakdown
Explore the cost of this home by adjusting the details. Changes won't be saved.Climate risks
Neighborhood: Clear Lake
Nearby schools
GreatSchools rating
- 9/10G W Robinson Elementary SchoolGrades: PK-5Distance: 1.1 mi
- 6/10Space Center IntermediateGrades: 6-8Distance: 2 mi
- 8/10Clear Lake High SchoolGrades: 9-12Distance: 2.3 mi
Schools provided by the listing agent
- Elementary: Robinson Elementary School (Clear Creek)
- Middle: Space Center Intermediate School
- High: Clear Lake High School
Source: HAR. This data may not be complete. We recommend contacting the local school district to confirm school assignments for this home.
- $304,0002 bd2 ba2k sqft16 Laurelwood Dr, Houston, TX 77058Off Market
- $3,634-- bd-- ba-- sqftPrivate Sts, Houston, TX 77058Off Market
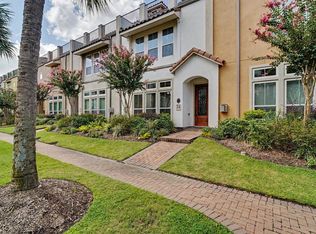
- $316,9002 bd3 ba2.1k sqft14 Laurelwood Dr, Houston, TX 77058Off Market
- $721,437 sqftLaurelwood Dr, Houston, TX 77058Off Market
- $401,3004 bd4 ba2.9k sqft12 Laurelwood Dr, Houston, TX 77058Off Market
- $386,6003 bd2 ba3.2k sqft19 Laurelwood Dr, Houston, TX 77058Off Market
- $601,219 sqftElderwood Dr, Houston, TX 77058Off Market
- $61,250-- bd-- ba-- sqft4 Elderwood Dr, Houston, TX 77058Off Market
A local agent can set up tours, give advice and negotiate with sellers.
Similar homes
- $364,5004 bd4 ba2.5k sqft24 Tassia Ln, Houston, TX 77058For Sale
 MLS ID #20851919, Carla Curtis-Galyean, RE/MAX Space Center. HAR
 - $405,0002 bd2 ba1.4k sqft401 Lakeside Ln APT 113, Houston, TX 77058For Sale
 MLS ID #61707152, Monica Dedmon, Keller Williams Realty Northeast. HAR
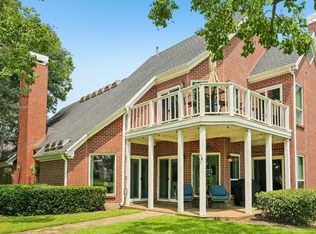
 - $389,9003 bd3 ba2.6k sqft3716 Masters Ct, League City, TX 77573For Sale
 MLS ID #56865077, Norman Frenk, Better Homes and Gardens Real Estate Gary Greene - Bay Area. HAR
 - $435,5004 bd3 ba3k sqft2042 Lodge Crest Ct, League City, TX 77573For Sale
 MLS ID #3159614, Jamie Derouen, Redfin Corporation. HAR
 - $247,9002 bd3 ba1.7k sqft2411 Clippers Sq, Houston, TX 77058For SaleMLS ID #15600553, Heather Johnson, Vip Realty. HAR
- $399,0002 bd3 ba1.9k sqft3663 Nasa Pkwy APT 708, Seabrook, TX 77586For SaleMLS ID #24067465, Matt Clark, Better Homes and Gardens Real Estate Gary Greene - Bay Area. HAR
- $459,9994 bd3 ba3k sqft2372 Autumn Mist Ct, League City, TX 77573For SaleMLS ID #97368877, Bethany McCormack, Keller Williams Preferred. HAR
- $449,0004 bd4 ba3.2k sqft2130 Water Way, Seabrook, TX 77586PendingMLS ID #76835885, Angelica Daniel, 5X REALTY. HAR
- $494,0004 bd4 ba3k sqft4306 Island Hills Dr, Houston, TX 77059For SaleMLS ID #46604297, Carrie Nelson, Better Homes and Gardens Real Estate Gary Greene - Bay Area. HAR
- $369,9004 bd4 ba3.3k sqft403 Marina View Dr, Webster, TX 77598For SaleMLS ID #23443972, Taylor Goldenthal, Real Broker, LLC. HAR
- $449,0003 bd2 ba2.6k sqft946 Maresca Ln, League City, TX 77573For SaleMLS ID #36747632, Catherine Pannell, Lion Drive Realty. HAR
- $475,0005 bd4 ba3.4k sqft1014 Pinewood Ln, Seabrook, TX 77586For SaleMLS ID #60748117, Jimmy Simien, Simien Properties. HAR
- $479,0004 bd2 ba2.6k sqft15318 Brook Arbor Ct, Houston, TX 77062For SaleMLS ID #13408775, Kimberlee Clacher, Owens & Associates Realty, LLC. HAR
- $379,9003 bd2 ba2.3k sqft3109 Summerstorm Ln, League City, TX 77573For SaleMLS ID #275435, Jamie Terry, Priority One Real Estate. HAR
- $434,9995 bd3 ba2.9k sqft803 Colony Glen Ct, Houston, TX 77062For SaleMLS ID #44372358, Niki Lalani, Real Broker, LLC. HAR
- $399,0004 bd2 ba2.5k sqft321 Holly Branch Ln, Kemah, TX 77565For SaleMLS ID #53217412, Celeste Taylor-Velasco, Redfin Corporation. HAR
- $458,0004 bd4 ba3k sqft2202 Castle Bay Dr, League City, TX 77573For SaleMLS ID #45476304, Jennifer Johnson, Griffin Realty & Associates. HAR
- $410,0004 bd4 ba2.6k sqft1619 Roaring Springs Ln, Seabrook, TX 77586For SaleMLS ID #11994703, Shannon Hall, Gulf Coast, Realtors. HAR
- $399,9994 bd4 ba2.8k sqft201 Lago Vista St, Kemah, TX 77565For SaleMLS ID #17559175, Angela Padgett, eXp Realty, LLC. HAR
- $479,9005 bd4 ba3.1k sqft2222 Scenic Shore Dr, Seabrook, TX 77586For SaleMLS ID #61408086, Phillip Himes, eXp Realty, LLC. HAR
