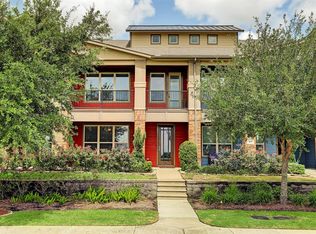
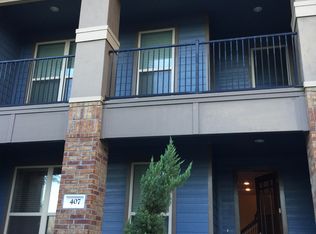
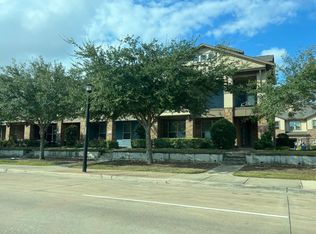
Looking for a lock and leave, or low maintenance lifestyle in the Clear Lake Area? Look no further than this beautiful corner townhome, flooded with natural light and with beautiful lakefront views. An expansive 3 story floor plan with a ton to offer. ELEVATOR to all three levels. First Floor living and kitchen with a mud room, abundance of storage, and even a first floor bedroom. On the second floor is a loft space, expansive primary suite, 2nd floor patio, 2 spacious bedrooms, home command center, and even a bonus bedroom (perfect for a home office). The third floor features an expansive game room, media room, and half bathroom for convenience. Attached 2 car garage with epoxy flooring and private driveway. This home offers a unique layout with a room for anything you could imagine, in a convenient location minutes to NASA, Clear Lake, and Kemah.
For sale
Price cut: $14.9K (9/25)
$355,000
403 Marina View Dr, Webster, TX 77598
4beds
3,354sqft
Townhouse
Built in 2014
3,036 Square Feet Lot
$350,300 Zestimate®
$106/sqft
$425/mo HOA
What's special
Loft spaceCorner townhomeFlooded with natural lightAbundance of storageHome command centerBeautiful lakefront viewsMedia room
- 69 days
- 366
- 31
Zillow last checked:
Listing updated:
Listed by:
Taylor Goldenthal TREC #0721119 713-899-5026,
Real Broker, LLC,
Ryan Adams TREC #0681028 832-308-7633,
Real Broker, LLC
Source: HAR,MLS#: 23443972
Facts & features
Interior
Bedrooms & bathrooms
- Bedrooms: 4
- Bathrooms: 4
- Full bathrooms: 3
- 1/2 bathrooms: 1
Primary bedroom
- Level: Second
- Area: 238
- Dimensions: 17x14
Bedroom
- Level: Second
- Area: 132
- Dimensions: 12x11
Bedroom
- Level: First
- Area: 120
- Dimensions: 12x10
Bedroom
- Level: Second
- Area: 143
- Dimensions: 13x11
Other
- Level: Second
- Area: 110
- Dimensions: 11x10
Den
- Level: Second
- Area: 117
- Dimensions: 13x9
Game room
- Level: Third
- Area: 266
- Dimensions: 19x14
Kitchen
- Level: First
- Area: 130
- Dimensions: 13x10
Living room
- Level: First
- Area: 304
- Dimensions: 19x16
Media room
- Level: Third
- Area: 156
- Dimensions: 13x12
Heating
- Natural Gas
Cooling
- Electric
Appliances
- Included: Disposal, Refrigerator, Gas Oven, Microwave, Gas Range, Dryer, Full Size, Washer, Dishwasher, Washer/Dryer
- Laundry: Inside
Features
- Brick Walls, Concrete Walls, Dry Bar, Elevator, High Ceilings, 1 Bedroom Down - Not Primary BR, 3 Bedrooms Up, Primary Bed - 2nd Floor, Sitting Area, Walk-In Closet(s)
- Flooring: Carpet, Tile
- Windows: Window Coverings
Interior area
- Total structure area: 3,354
- Total interior livable area: 3,354 sqft
Property
Parking
- Parking features: Attached, Additional Parking, Garage
- Has attached garage: Yes
Accessibility
- Accessibility features: Accessible Elevator Installed
Features
- Levels: Levels 1, 2 and 3
- Stories: 3
- Patio & porch: Patio/Deck
- Exterior features: Balcony
- Has view: Yes
- View description: Water
- Has water view: Yes
- Water view: Water
- Waterfront features: Lake Front, Pond
Lot
- Size: 3,036 Square Feet
- Features: Corner Lot, On Street
Details
- Parcel number: 1329860010016
Construction
Type & style
- Home type: Townhouse
- Architectural style: Traditional
- Property subtype: Townhouse
Materials
- Brick, Cement Siding
- Foundation: Slab
- Roof: Composition
Condition
- New construction: No
- Year built: 2014
Utilities & green energy
- Water: Well
Green energy
- Green verification: ENERGY STAR Certified Homes
Community & HOA
Community
- Subdivision: Edgewater
HOA
- Amenities included: Dog Park, Dry Dock, Jogging Path, Park, Picnic Area, Playground, Pond
- HOA fee: $425 monthly
Location
- Region: Webster
Financial & listing details
- Price per square foot: $106/sqft
- Tax assessed value: $422,450
- Annual tax amount: $12,014
- Date on market: 8/1/2026
- Listing terms: Cash,Conventional,FHA,Investor,VA Loan
Estimated market value
$350,300
$333,000 - $368,000
$3,085/mo
Price history
| Date | Event | Price |
|---|---|---|
| 9/25/2026 | Price change | $355,000-4%$106/sqft |
Source:  HAR #23443972 Report a problem HAR #23443972 Report a problem | ||
| 9/8/2026 | Listing removed | $3,200$1/sqft |
Source:  HAR #67407612 Report a problem HAR #67407612 Report a problem | ||
| 8/17/2026 | Listed for rent | $3,200+3.2%$1/sqft |
Source: HAR #67407612 Report a problem | ||
| 8/1/2026 | Listed for sale | $369,900-4.9%$110/sqft |
Source: HAR #23443972 Report a problem | ||
| 5/6/2026 | Listing removed | $389,000$116/sqft |
Source: HAR #48631890 Report a problem | ||
| 5/1/2026 | Listing removed | $3,100$1/sqft |
Source: HAR #59329708 Report a problem | ||
| 2/16/2026 | Listed for rent | $3,100$1/sqft |
Source: HAR #59329708 Report a problem | ||
| 2/1/2026 | Listing removed | $3,100$1/sqft |
Source: HAR #16213120 Report a problem | ||
| 2/1/2026 | Listed for sale | $389,000-6.3%$116/sqft |
Source: HAR #48631890 Report a problem | ||
| 1/1/2026 | Listing removed | $415,000$124/sqft |
Source: HAR #82182430 Report a problem | ||
| 11/30/2025 | Price change | $3,100-6.1%$1/sqft |
Source: HAR #16213120 Report a problem | ||
| 11/4/2025 | Price change | $3,300-5.7%$1/sqft |
Source: HAR #16213120 Report a problem | ||
| 11/4/2025 | Price change | $415,000-2.4%$124/sqft |
Source: HAR #82182430 Report a problem | ||
| 10/14/2025 | Listed for rent | $3,500+25%$1/sqft |
Source: HAR #16213120 Report a problem | ||
| 10/10/2025 | Listed for sale | $425,000-8.6%$127/sqft |
Source: HAR #82182430 Report a problem | ||
| 1/1/2024 | Listing removed | -- |
Source: HAR #42251720 Report a problem | ||
| 9/14/2023 | Listed for sale | $464,800+57.6%$139/sqft |
Source: HAR #42251720 Report a problem | ||
| 4/27/2020 | Listing removed | $295,000$88/sqft |
Source: Texas Tier Realty #33031152 Report a problem | ||
| 3/15/2020 | Listing removed | $2,800$1/sqft |
Source: Texas Tier Realty #27096366 Report a problem | ||
| 2/27/2020 | Pending sale | $295,000$88/sqft |
Source: Texas Tier Realty #33031152 Report a problem | ||
| 1/16/2020 | Listed for sale | $295,000-1.7%$88/sqft |
Source: Texas Tier Realty #33031152 Report a problem | ||
| 1/10/2020 | Price change | $2,800-6.7%$1/sqft |
Source: Texas Tier Realty #27096366 Report a problem | ||
| 1/3/2020 | Listed for rent | $3,000$1/sqft |
Source: Texas Tier Realty #27096366 Report a problem | ||
| 11/17/2018 | Sold | -- |
Source: Agent Provided Report a problem | ||
| 9/20/2018 | Listed for sale | $300,000$89/sqft |
Source: Simien Properties #85282449 Report a problem | ||
| 8/1/2014 | Sold | -- |
Source: Agent Provided Report a problem | ||
Public tax history
| Year | Property taxes | Tax assessment |
|---|---|---|
| 2025 | $842 +12.9% | $422,450 +4.7% |
| 2024 | $746 | $403,390 -0.9% |
| 2023 | -- | $407,213 +13.5% |
| 2022 | $866 | $358,802 +14.6% |
| 2021 | -- | $313,038 |
| 2020 | $3,061 -0.1% | $313,038 |
| 2019 | $3,064 -64.9% | $313,038 +12.2% |
| 2018 | $8,723 | $279,000 |
| 2017 | $8,723 -0.1% | $279,000 |
| 2016 | $8,734 +429.5% | $279,000 -11.2% |
| 2015 | $1,649 | $314,286 +564% |
| 2014 | $1,649 | $47,331 |
Find assessor info on the county website
Monthly payment
Est. payment
Payment breakdown
Explore the cost of this home by adjusting the details. Changes won't be saved.Climate risks
Neighborhood: 77598
Nearby schools
Schools provided by the listing agent
- Elementary: Mcwhirter Elementary School
- Middle: Clear Creek Intermediate School
- High: Clear Creek High School
Source: HAR. This data may not be complete. We recommend contacting the local school district to confirm school assignments for this home.
Similar homes
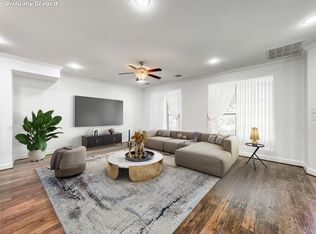
- $345,0005 bd4 ba3.3k sqft717 Via Lago, Webster, TX 77598For Sale
 MLS ID #57503527, Ozzie Ramirez, AEA Realty, LLC. HAR
 - $349,9002 bd3 ba2.5k sqft15 Laurelwood Dr, Houston, TX 77058For Sale
 MLS ID #79065915, Deanna Bowman, Keller Williams Realty The Woodlands. HAR
 - $379,0003 bd2 ba2.5k sqft431 Cardinal Oaks, Kemah, TX 77565For Sale
 MLS ID #96630040, Misty Martinez, Monarch & Co. HAR
 - $349,0004 bd3 ba2.3k sqft2212 Palm Lagoon Dr, League City, TX 77573For Sale
 MLS ID #10510413, Deborah Bly, eXp Realty, LLC. HAR
