Step inside and discover a home designed for comfortable living and effortless entertaining in sought-after Westover Park. Soaring ceilings, abundant natural light, and a dramatic staircase with catwalk create an impressive first impression. The open-concept living area features a cozy fireplace and pool views, while the kitchen offers granite countertops, ample cabinetry, and newer appliances. The first-floor primary suite provides a private retreat. Upstairs features a spacious game room and 3 additional bedrooms, including a private guest suite with ensuite bath. Outside, enjoy a sparkling pool with waterfall, partially covered patio, and low-maintenance landscaping—perfect for relaxing or entertaining. Additional features include custom solar screens, French drains, and an oversized 2-car garage with workspace/storage extension. Westover Park amenities include trails, parks, pools, and tennis courts. Located in Clear Creek ISD. Listed below appraised value!
For sale
$480,000
680 Cumberland Ridge Ln, League City, TX 77573
4beds
3,024sqft
Single Family Residence
Built in 2014
7,605 Square Feet Lot
$477,100 Zestimate®
$159/sqft
$62/mo HOA
What's special
Cozy fireplaceNewer appliancesSparkling pool with waterfallAbundant natural lightLow-maintenance landscapingGranite countertopsCustom solar screens
- 1 day
- 124
- 26
Likely to sell faster than
Zillow last checked:
Listing updated:
Listed by:
Carla Byrd TREC #0732921 281-743-4345,
Coldwell Banker Realty - Houston Bay Area
Source: HAR,MLS#: 78630235
Facts & features
Interior
Bedrooms & bathrooms
- Bedrooms: 4
- Bathrooms: 4
- Full bathrooms: 3
- 1/2 bathrooms: 1
Primary bedroom
- Level: First
- Area: 300
- Dimensions: 20x15
Bedroom
- Level: Second
- Area: 130
- Dimensions: 13x10
Bedroom
- Level: Second
- Area: 196
- Dimensions: 14x14
Bedroom
- Level: Second
- Area: 156
- Dimensions: 12x13
Breakfast
- Level: First
- Area: 143
- Dimensions: 13x11
Dining room
- Level: First
- Area: 168
- Dimensions: 14x12
Game room
- Level: Second
- Area: 380
- Dimensions: 20x19
Kitchen
- Level: First
- Area: 165
- Dimensions: 15x11
Living room
- Level: First
- Area: 306
- Dimensions: 17x18
Utility room
- Level: First
- Area: 56
- Dimensions: 8x7
Heating
- Natural Gas, Zoned
Cooling
- Ceiling Fan(s), Electric, Zoned
Appliances
- Included: ENERGY STAR Qualified Appliances, Disposal, Gas Oven, Microwave, Gas Range, Dishwasher
- Laundry: Electric Dryer Hookup, Washer Hookup
Features
- High Ceilings, Vaulted Ceiling, 3 Bedrooms Up, En-Suite Bath, Primary Bed - 1st Floor, Sitting Area, Walk-In Closet(s)
- Flooring: Carpet, Vinyl
- Windows: Window Coverings
- Number of fireplaces: 1
- Fireplace features: Gas, Gas Log, Wood Burning
Interior area
- Total structure area: 3,024
- Total interior livable area: 3,024 sqft
Property
Parking
- Total spaces: 2
- Parking features: Attached, Oversized, Additional Parking, Garage Door Opener, Double-Wide Driveway, Extra Driveway
- Attached garage spaces: 2
Features
- Stories: 2
- Patio & porch: Covered
- Exterior features: Sprinkler System
- Has private pool: Yes
- Pool features: Fiberglass, In Ground
- Has spa: Yes
- Fencing: Back Yard
Lot
- Size: 7,605 Square Feet
- Features: Subdivided, 0 Up To 1/4 Acre
Details
- Parcel number: 753110030008000
Construction
Type & style
- Home type: SingleFamily
- Architectural style: Traditional
- Property subtype: Single Family Residence
Materials
- Brick, Stucco
- Foundation: Slab
- Roof: Composition
Condition
- New construction: No
- Year built: 2014
Utilities & green energy
- Sewer: Public Sewer
- Water: Public, Water District
Green energy
- Green verification: ENERGY STAR Certified Homes
- Energy efficient items: HVAC
Community & HOA
Community
- Features: Subdivision Tennis Court
- Subdivision: Westover Park Sec 14a 2012
HOA
- Has HOA: Yes
- Amenities included: Clubhouse, Jogging Path, Park, Picnic Area, Playground, Pond, Pool, Splash Pad, Sport Court, Tennis Court(s), Trail(s)
- HOA fee: $748 annually
Location
- Region: League City
Financial & listing details
- Price per square foot: $159/sqft
- Tax assessed value: $455,660
- Annual tax amount: $8,959
- Date on market: 10/8/2026
- Listing terms: Cash,Conventional,FHA,VA Loan
- Exclusions: Plant By Front Door, Brown Storage Container On Back Patio, And Mounted Tv In Primary Bedroom
- Ownership: Full Ownership
- Road surface type: Concrete, Curbs
Estimated market value
$477,100
$453,000 - $501,000
$3,396/mo
Price history
| Date | Event | Price |
|---|---|---|
| 10/8/2026 | Listed for sale | $480,000$159/sqft |
Source:  HAR #78630235 Report a problem HAR #78630235 Report a problem | ||
| 10/6/2026 | Listing removed | $480,000$159/sqft |
Source: HAR #29984182 Report a problem | ||
| 9/21/2026 | Price change | $480,000-3%$159/sqft |
Source: HAR #29984182 Report a problem | ||
| 9/1/2026 | Listed for sale | $495,000$164/sqft |
Source: HAR #29984182 Report a problem | ||
| 7/15/2026 | Pending sale | $495,000$164/sqft |
Source: HAR #29984182 Report a problem | ||
| 7/9/2026 | Price change | $495,000-0.9%$164/sqft |
Source: HAR #29984182 Report a problem | ||
| 6/24/2026 | Price change | $499,500-2.1%$165/sqft |
Source: HAR #29984182 Report a problem | ||
| 6/17/2026 | Listed for sale | $510,000+57%$169/sqft |
Source: HAR #29984182 Report a problem | ||
| 9/10/2017 | Listing removed | $2,400$1/sqft |
Source: Houston Clear Lake #98546533 Report a problem | ||
| 8/22/2017 | Listed for rent | $2,400$1/sqft |
Source: Keller Williams Realty Clear Lake/ NASA #98546533 Report a problem | ||
| 8/12/2016 | Listing removed | $324,900$107/sqft |
Source: Keller Williams Realty Clear Lake/ NASA #15207104 Report a problem | ||
| 8/4/2016 | Price change | $324,900-1.5%$107/sqft |
Source: Keller Williams - Houston Clear Lake #15207104 Report a problem | ||
| 7/26/2016 | Price change | $329,900-1.5%$109/sqft |
Source: Keller Williams - Houston Clear Lake #15207104 Report a problem | ||
| 7/11/2016 | Listed for sale | $334,900$111/sqft |
Source: Keller Williams Realty Clear Lake/ NASA #15207104 Report a problem | ||
Public tax history
| Year | Property taxes | Tax assessment |
|---|---|---|
| 2025 | -- | $455,660 -6.1% |
| 2024 | -- | $485,260 +7.5% |
| 2023 | -- | $451,560 +10% |
| 2022 | -- | $410,509 +10% |
| 2021 | -- | $373,190 +7.4% |
| 2020 | -- | $347,360 +8.5% |
| 2019 | -- | $320,160 +1.5% |
| 2018 | $9,514 | $315,300 |
| 2017 | $9,514 +0.4% | $315,300 +6.6% |
| 2016 | $9,474 +180.8% | $295,880 |
| 2015 | $3,375 +532.7% | $295,880 +555.6% |
| 2014 | $533 | $45,130 |
| 2013 | -- | $45,130 |
Find assessor info on the county website
Monthly payment
Est. payment
Payment breakdown
Explore the cost of this home by adjusting the details. Changes won't be saved.Climate risks
Neighborhood: Westover Park
Nearby schools
Schools provided by the listing agent
- Elementary: Campbell Elementary School (Clear Creek)
- Middle: Creekside Intermediate School
- High: Clear Springs High School
Source: HAR. This data may not be complete. We recommend contacting the local school district to confirm school assignments for this home.
- $509,9004 bd4 ba3.3k sqft682 Cumberland Ridge Ln, League City, TX 77573Off Market

- $488,200-- bd-- ba3k sqft678 Cumberland Ridge Ln, League City, TX 77573Off Market
- $421,4003 bd2 ba2.5k sqft686 Cumberland Ridge Ln, League City, TX 77573Off Market

- $453,0003 bd3 ba3k sqft6115 Norwood Mills Ct, League City, TX 77573Off Market

Similar homes
- $475,0005 bd4 ba3k sqft734 Marbrook Saddle Ln, League City, TX 77573For Sale
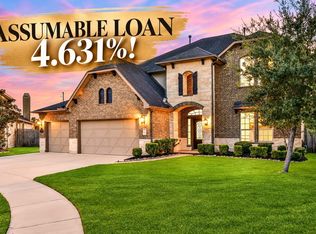 MLS ID #19228317, Jimmy Franklin, eXp Realty LLC. HAR
 - $489,9004 bd4 ba2.9k sqft404 Westwood Dr, League City, TX 77573For Sale
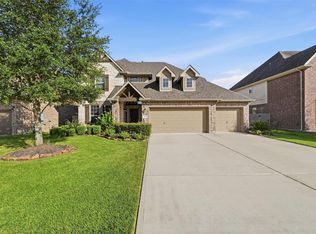 MLS ID #13141485, Luis Santiago, Coldwell Banker TGRE. HAR
 - $435,9004 bd4 ba3k sqft406 Ashberry Ct, League City, TX 77573For Sale
 MLS ID #8071094, Jimmy Franklin, eXp Realty LLC. HAR
 - $539,0004 bd4 ba3.7k sqft6130 Carlisle Ln, League City, TX 77573For Sale
 MLS ID #9573849, Alejandro Sanchez, Redfin Corporation. HAR
