Freshly Painted & Move-In Ready | 5-Bedroom Home with Game Room, Media Room & Elevator Shaft
Step into this beautifully updated 3-story home featuring 5 bedrooms, 3.5 baths, and over 3,000 sq ft of stylish living. Freshly painted and filled with natural light, it offers modern upgrades and flexible space. The 1st floor boasts an open-concept layout with a chef-style kitchen and granite island—perfect for entertaining. A downstairs bedroom with full bath is ideal for guests. Upstairs, find 3 more bedrooms, a home office, and an oversized primary suite with balcony, dual vanities, soaking tub, and walk-in shower. The 3rd floor is your private entertainment retreat with a large game room and separate media room. Recent updates: new roof (2023), A/C (2024), two water heaters (2020), and a built-in elevator shaft for future accessibility. This home offers space, comfort, and smart design—ready for you to move in and enjoy!
For sale
$345,000
717 Via Lago, Webster, TX 77598
5beds
3,354sqft
Townhouse
Built in 2013
3,232 Square Feet Lot
$340,500 Zestimate®
$103/sqft
$425/mo HOA
What's special
Modern upgradesFreshly paintedFilled with natural lightFlexible spaceGranite islandSoaking tubPrivate entertainment retreat
- 59 days
- 353
- 32
Zillow last checked:
Listing updated:
Listed by:
Ozzie Ramirez TREC #0534431 281-968-8444,
AEA Realty, LLC,
Whitney Milligan TREC #0670549 832-561-9411,
AEA Realty, LLC
Source: HAR,MLS#: 57503527
Facts & features
Interior
Bedrooms & bathrooms
- Bedrooms: 5
- Bathrooms: 4
- Full bathrooms: 3
- 1/2 bathrooms: 1
Primary bedroom
- Level: Second
- Area: 238
- Dimensions: 17X14
Bedroom
- Level: Second
- Area: 110
- Dimensions: 10X11
Bedroom
- Level: Second
- Area: 132
- Dimensions: 12X11
Bedroom
- Level: First
- Area: 132
- Dimensions: 12X11
Bedroom
- Level: Second
- Area: 143
- Dimensions: 13X11
Den
- Level: Second
- Area: 304
- Dimensions: 19X16
Dining room
- Level: First
- Area: 110
- Dimensions: 11X10
Game room
- Level: Third
- Area: 266
- Dimensions: 19X14
Kitchen
- Level: First
- Area: 117
- Dimensions: 13X9
Living room
- Level: First
- Area: 216
- Dimensions: 18X12
Media room
- Level: Third
- Area: 144
- Dimensions: 12X12
Heating
- Natural Gas, Zoned
Cooling
- Ceiling Fan(s), Electric, Zoned
Appliances
- Included: Disposal, Gas Oven, Microwave, Gas Cooktop, Gas Range, Dishwasher
Features
- 2 Staircases, High Ceilings, En-Suite Bath, Sitting Area, Walk-In Closet(s)
- Flooring: Carpet, Tile, Wood
- Windows: Insulated/Low-E windows
- Number of fireplaces: 1
- Fireplace features: Gas Log
Interior area
- Total structure area: 3,354
- Total interior livable area: 3,354 sqft
Video & virtual tour
Property
Parking
- Total spaces: 2
- Parking features: Attached
- Attached garage spaces: 2
Features
- Levels: Levels 1, 2 and 3
- Stories: 3
- Patio & porch: Patio/Deck
- Exterior features: Balcony
Lot
- Size: 3,232 Square Feet
Details
- Parcel number: 1329860010036
Construction
Type & style
- Home type: Townhouse
- Architectural style: Traditional
- Property subtype: Townhouse
Materials
- Cement Siding
- Foundation: Slab
- Roof: Composition
Condition
- New construction: No
- Year built: 2013
Utilities & green energy
- Sewer: Public Sewer
- Water: Public
Green energy
- Energy efficient items: Thermostat
Community & HOA
Community
- Subdivision: Edgewater
HOA
- HOA fee: $425 monthly
Location
- Region: Webster
Financial & listing details
- Price per square foot: $103/sqft
- Tax assessed value: $395,026
- Annual tax amount: $10,748
- Date on market: 8/11/2026
- Listing terms: Cash,Conventional,FHA,VA Loan
- Exclusions: All Curtains And Rods
Estimated market value
$340,500
$323,000 - $358,000
$3,392/mo
Price history
| Date | Event | Price |
|---|---|---|
| 8/11/2026 | Listed for rent | $3,200$1/sqft |
Source:  HAR #53123011 Report a problem HAR #53123011 Report a problem | ||
| 7/29/2025 | Listing removed | $345,000$103/sqft |
Source:  HAR #86923921 Report a problem HAR #86923921 Report a problem | ||
| 7/23/2025 | Listing removed | $3,200$1/sqft |
Source: HAR #4192956 Report a problem | ||
| 7/12/2025 | Price change | $3,200-15.8%$1/sqft |
Source: HAR #4192956 Report a problem | ||
| 7/10/2025 | Price change | $345,000-4.2%$103/sqft |
Source: HAR #86923921 Report a problem | ||
| 6/20/2025 | Price change | $360,000-2.7%$107/sqft |
Source: HAR #86923921 Report a problem | ||
| 5/20/2025 | Price change | $370,000-2.6%$110/sqft |
Source: HAR #86923921 Report a problem | ||
| 4/20/2025 | Price change | $380,000-3.8%$113/sqft |
Source: HAR #86923921 Report a problem | ||
| 3/31/2025 | Listed for sale | $395,000$118/sqft |
Source: HAR #86923921 Report a problem | ||
| 3/26/2025 | Pending sale | $395,000$118/sqft |
Source: HAR #86923921 Report a problem | ||
| 2/26/2025 | Price change | $395,000-2.5%$118/sqft |
Source: HAR #27147093 Report a problem | ||
| 1/29/2025 | Listed for rent | $3,800+46.2%$1/sqft |
Source: HAR #4192956 Report a problem | ||
| 1/7/2025 | Price change | $405,000-2.4%$121/sqft |
Source: HAR #37430042 Report a problem | ||
| 12/4/2024 | Price change | $415,000-2.4%$124/sqft |
Source: HAR #37430042 Report a problem | ||
| 11/9/2024 | Listed for sale | $425,000+44.1%$127/sqft |
Source: HAR #37430042 Report a problem | ||
| 2/25/2021 | Listing removed | -- |
Source:  RE/MAX International Report a problem RE/MAX International Report a problem | ||
| 2/16/2021 | Pending sale | $294,944$88/sqft |
Source: RE/MAX International #15723545 Report a problem | ||
| 2/16/2021 | Listing removed | -- |
Source: RE/MAX International Report a problem | ||
| 1/17/2021 | Pending sale | $294,944$88/sqft |
Source: RE/MAX Space Center-Clear Lake #15723545 Report a problem | ||
| 11/10/2020 | Listed for sale | $294,944-6.4%$88/sqft |
Source: RE/MAX Space Center-Clear Lake #15723545 Report a problem | ||
| 2/20/2020 | Sold | -- |
Source: Agent Provided Report a problem | ||
| 12/14/2018 | Listing removed | $2,600$1/sqft |
Source: SHAPIRO PROPERTIES #47285749 Report a problem | ||
| 12/4/2018 | Listed for rent | $2,600$1/sqft |
Source: SHAPIRO PROPERTIES #47285749 Report a problem | ||
| 12/4/2018 | Listing removed | $314,944$94/sqft |
Source: SHAPIRO PROPERTIES #27431992 Report a problem | ||
| 10/22/2018 | Listing removed | $2,600$1/sqft |
Source: SHAPIRO PROPERTIES #47285749 Report a problem | ||
Public tax history
| Year | Property taxes | Tax assessment |
|---|---|---|
| 2025 | $3,160 +5.7% | $395,026 +3.9% |
| 2024 | $2,991 +11.4% | $380,122 -1.6% |
| 2023 | $2,684 -16.3% | $386,116 +8.4% |
| 2022 | $3,206 | $356,147 +15.3% |
| 2021 | -- | $308,830 -4.7% |
| 2020 | $2,534 -0.1% | $323,986 |
| 2019 | $2,537 -74.3% | $323,986 +3.1% |
| 2018 | $9,872 | $314,333 |
| 2017 | $9,872 -0.1% | $314,333 |
| 2016 | $9,884 +93.9% | $314,333 +0.7% |
| 2015 | $5,098 | $312,062 +113.3% |
| 2014 | $5,098 | $146,309 |
Find assessor info on the county website
Monthly payment
Est. payment
Payment breakdown
Explore the cost of this home by adjusting the details. Changes won't be saved.Climate risks
Neighborhood: 77598
Nearby schools
Schools provided by the listing agent
- Elementary: Mcwhirter Elementary School
- Middle: Clear Creek Intermediate School
- High: Clear Creek High School
Source: HAR. This data may not be complete. We recommend contacting the local school district to confirm school assignments for this home.
Similar homes
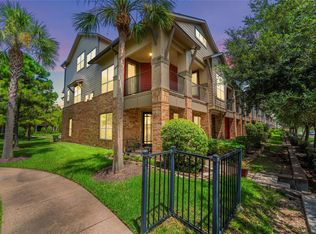
- $355,0004 bd4 ba3.3k sqft403 Marina View Dr, Webster, TX 77598For Sale
 MLS ID #23443972, Taylor Goldenthal, Real Broker, LLC. HAR
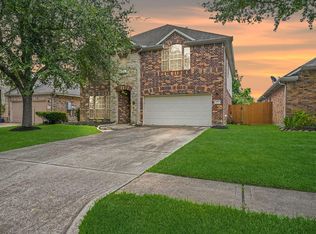
 - $339,9904 bd3 ba2.6k sqft2753 Rio Bella Ct, League City, TX 77573For Sale
 MLS ID #58693457, Elizabeth Manriquez, eXp Realty LLC. HAR
 - $379,0003 bd2 ba2.5k sqft431 Cardinal Oaks, Kemah, TX 77565For Sale
 MLS ID #96630040, Misty Martinez, Monarch & Co. HAR
 - $399,0003 bd3 ba2.6k sqft2112 Nogalas Ln, League City, TX 77573For Sale
 MLS ID #68040069, Eleanor Grant, Full Circle Texas. HAR
