VICTORY LAKES - PRICE IMPROVEMENT! Don't miss out on this beautiful place to call home! 4 bedrooms, 3.5 bath. Large 3-Car garage w/EV charging station. Spacious living room with beautiful fireplace, soaring two-story ceilings & floor to ceiling windows that let in the natural light. Open concept kitchen w/granite counter tops, huge island, gas cooktop, double ovens. Open concept Kitchen/living & dining. Spacious breakfast nook w/built-in desk & storage. Elegant formal dining. Private study/office w/built in bookcases. Primary bedroom located on first floor boasts an ensuite bath retreat w/jetted garden tub, separate shower & huge walk-in closet. Upstairs has 3 large bedrooms & generous game room. One bedroom has its own ensuite bath, the other 2 bedrooms share a Jack & Jill bath. Tankless water heater, in-house utility room & energy-efficient insulated Low-E windows. Covered Patio & artificial landscaped turf in the backyard. Perfect blend of comfort, functionality & timeless style.
For sale
Price cut: $16.1K (8/5)
$518,900
2498 Encino Ave, League City, TX 77573
4beds
3,520sqft
:
Get pre-qualified$4,100/mo
Single Family Residence
Built in 2006
8,733 Square Feet Lot
$503,300 Zestimate®
$147/sqft
$70/mo HOA
What's special
Elegant formal dining roomCovered patioGenerous game roomHuge walk-in closetEnergy-efficient insulated low-e windowsDouble ovensIn-house utility room
- 44 days |
- 199 |
- 14 |
Zillow last checked:
Listing updated:
Listed by:
Kimberly Cutright TREC #0683417 281-636-0241,
UTR TEXAS, REALTORS
Source: HAR,MLS#: 2275491
Facts & features
Interior
Bedrooms & bathrooms
- Bedrooms: 4
- Bathrooms: 4
- Full bathrooms: 3
- 1/2 bathrooms: 1
Rooms
- Room types: Den, Family Room, Utility Room
Primary bedroom
- Level: First
- Area: 252
- Dimensions: 14 x 18
Bedroom
- Level: Second
- Area: 140
- Dimensions: 10 x 14
Bedroom
- Level: Second
- Area: 132
- Dimensions: 11 x 12
Bedroom
- Level: Second
- Area: 154
- Dimensions: 11 x 14
Other
- Level: First
- Area: 132
- Dimensions: 11 x 12
Breakfast
- Level: First
- Area: 210
- Dimensions: 14 x 15
Dining room
- Level: First
- Area: 168
- Dimensions: 12 x 14
Other
- Level: First
- Area: 90
- Dimensions: 6 x 15
Game room
- Level: Second
- Area: 238
- Dimensions: 14 x 17
Kitchen
- Level: First
- Area: 200
- Dimensions: 10 x 20
Living room
- Level: First
- Area: 320
- Dimensions: 16 x 20
Primary bath
- Level: First
- Area: 182
- Dimensions: 13 x 14
Utility room
- Level: First
Heating
- Natural Gas
Cooling
- Ceiling Fan(s), Electric
Appliances
- Included: ENERGY STAR Qualified Appliances, Water Heater, Disposal, Convection Oven, Double Oven, Freestanding Oven, Microwave, Gas Cooktop, Dishwasher
- Laundry: Electric Dryer Hookup, Gas Dryer Hookup, Washer Hookup
Features
- Formal Entry/Foyer, High Ceilings, Prewired for Alarm System, Vaulted Ceiling, En-Suite Bath, Primary Bed - 1st Floor, Walk-In Closet(s)
- Flooring: Carpet, Tile, Wood
- Windows: Insulated/Low-E windows, Window Coverings
- Number of fireplaces: 1
- Fireplace features: Gas, Gas Log
Interior area
- Total structure area: 3,520
- Total interior livable area: 3,520 sqft
Property
Parking
- Total spaces: 3
- Parking features: Attached, Oversized, Garage Door Opener, Double-Wide Driveway, Golf Cart Garage, Workshop in Garage
- Attached garage spaces: 3
Features
- Stories: 2
- Patio & porch: Covered, Patio/Deck, Porch
- Has spa: Yes
- Fencing: Back Yard
Lot
- Size: 8,733 Square Feet
- Features: Back Yard, Cleared, Cul-De-Sac, Subdivided, 0 Up To 1/4 Acre
Details
- Parcel number: 732000010021000
- Special conditions: Probate Listing
Construction
Type & style
- Home type: SingleFamily
- Architectural style: Traditional
- Property subtype: Single Family Residence
Materials
- Brick
- Foundation: Slab
- Roof: Composition
Condition
- New construction: No
- Year built: 2006
Utilities & green energy
- Sewer: Public Sewer
- Water: Public
Green energy
- Energy efficient items: Attic Vents, Thermostat, Lighting
Community & HOA
Community
- Security: Prewired for Alarm System
- Subdivision: Victory Lakes Sec 5 2007
HOA
- Has HOA: Yes
- HOA fee: $845 annually
Location
- Region: League City
Financial & listing details
- Price per square foot: $147/sqft
- Tax assessed value: $557,340
- Annual tax amount: $9,242
- Date on market: 6/24/2026
- Listing terms: Cash,Conventional,FHA,VA Loan
- Road surface type: Concrete, Curbs, Gutters
Estimated market value
$503,300
$478,000 - $528,000
$3,333/mo
Price history
| Date | Event | Price |
|---|---|---|
| 8/5/2026 | Price change | $518,900-3%$147/sqft |
Source:  HAR #2275491 Report a problem HAR #2275491 Report a problem | ||
| 7/10/2026 | Price change | $535,000-1.8%$152/sqft |
Source: HAR #2275491 Report a problem | ||
| 6/24/2026 | Listed for sale | $545,000$155/sqft |
Source: HAR #2275491 Report a problem | ||
| 6/22/2026 | Listing removed | $545,000$155/sqft |
Source: HAR #66176478 Report a problem | ||
| 6/15/2026 | Price change | $545,000-0.9%$155/sqft |
Source: HAR #66176478 Report a problem | ||
| 6/3/2026 | Price change | $550,000-2.7%$156/sqft |
Source: HAR #66176478 Report a problem | ||
| 3/19/2026 | Listed for sale | $565,000+52.7%$161/sqft |
Source: HAR #66176478 Report a problem | ||
| 9/9/2016 | Sold | -- |
Source: Agent Provided Report a problem | ||
| 8/18/2016 | Pending sale | $369,900$105/sqft |
Source: Coldwell Banker United, Realtors - Clear Lake #55884404 Report a problem | ||
| 7/22/2016 | Price change | $369,900-3.9%$105/sqft |
Source: Coldwell Banker United, Realtors - Clear Lake #55884404 Report a problem | ||
| 6/16/2016 | Price change | $384,900-1.3%$109/sqft |
Source: Coldwell Banker United, Realtors - Clear Lake #55884404 Report a problem | ||
| 4/21/2016 | Listed for sale | $389,900+2.9%$111/sqft |
Source: Coldwell Banker United, #55884404 Report a problem | ||
| 10/31/2013 | Sold | -- |
Source: Agent Provided Report a problem | ||
| 9/16/2013 | Price change | $378,9000%$108/sqft |
Source: UTR TEXAS, REALTORS #8470279 Report a problem | ||
| 7/31/2013 | Price change | $379,000-4%$108/sqft |
Source: John Daugherty, REALTORS #91514210 Report a problem | ||
| 7/16/2013 | Price change | $394,900-1.3%$112/sqft |
Source: John Daugherty, REALTORS #91514210 Report a problem | ||
| 3/1/2013 | Listed for sale | $399,900$114/sqft |
Source: John Daugherty, REALTORS #91514210 Report a problem | ||
Public tax history
| Year | Property taxes | Tax assessment |
|---|---|---|
| 2025 | $3,300 -0.6% | $557,340 +1.3% |
| 2024 | $3,320 -0.2% | $550,310 +4.7% |
| 2023 | $3,326 +2.2% | $525,591 +10% |
| 2022 | $3,253 -3.6% | $477,810 +8.1% |
| 2021 | $3,375 -1.1% | $442,158 +10% |
| 2020 | $3,413 -11.7% | $401,962 +8% |
| 2019 | $3,867 -53.7% | $372,200 +12% |
| 2018 | $8,361 | $332,200 |
| 2017 | $8,361 +0.5% | $332,200 +0.7% |
| 2016 | $8,322 +121.1% | $329,980 |
| 2015 | $3,763 +3.2% | $329,980 +7% |
| 2014 | $3,646 | $308,470 |
| 2013 | -- | $308,470 |
| 2012 | -- | $308,470 -18.6% |
| 2011 | -- | $379,150 |
| 2010 | -- | $379,150 |
| 2009 | -- | $379,150 |
| 2008 | -- | $379,150 -8.3% |
| 2007 | -- | $413,320 |
Find assessor info on the county website
Monthly payment
Est. payment
Payment breakdown
Explore the cost of this home by adjusting the details. Changes won't be saved.Climate risks
Neighborhood: Victory Lakes
Nearby schools
GreatSchools rating
- 9/10Ralph Parr Elementary SchoolGrades: PK-5Distance: 0.9 mi
- 7/10Victory Lakes Intermediate SchoolGrades: 6-8Distance: 0.8 mi
- 6/10Clear Creek High SchoolGrades: 9-12Distance: 3.2 mi
Schools provided by the listing agent
- Elementary: Ralph Parr Elementary School
- Middle: Victorylakes Intermediate School
- High: Clear Creek High School
Source: HAR. This data may not be complete. We recommend contacting the local school district to confirm school assignments for this home.
- $495,200-- bd-- ba4.2k sqft2496 Encino Ave, League City, TX 77573Off Market
- $499,100-- bd3 ba3.9k sqft2500 Encino Ave, League City, TX 77573Off Market
- $530,5005 bd3 ba3.9k sqft2494 Encino Ave, League City, TX 77573Off Market

- $550,6005 bd4 ba4.4k sqft2505 Encino Ave, League City, TX 77573Off Market

- $648,2005 bd5 ba4.1k sqft2502 Encino Ave, League City, TX 77573Off Market
- $503,300-- bd3 ba3.9k sqft2504 Encino Ave, League City, TX 77573Off Market
- $547,700-- bd4 ba4.2k sqft2506 Muricia Dr, League City, TX 77573Off Market
- $474,1004 bd4 ba3.4k sqft2507 Encino Ave, League City, TX 77573Off Market
A local agent can set up tours, give advice and negotiate with sellers.
Similar homes
- $550,0004 bd4 ba4.2k sqft1553 Tahoe Ct, League City, TX 77573For Sale
 MLS ID #30043863, Ashley Rodriguez, Leopold & Strahan. HAR
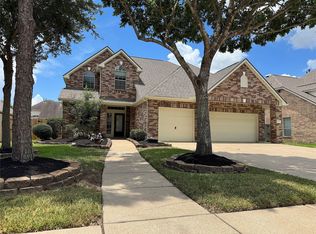
 - $449,9004 bd3 ba2.8k sqft2509 Cambria Ct, League City, TX 77573For Sale
 MLS ID #11116702, Famen Wolf, Wolf Realty. HAR
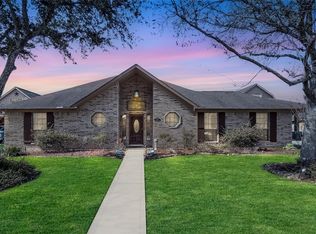
 - $540,0004 bd4 ba3k sqft2170 Santa Cruz Ln, League City, TX 77573For Sale
 MLS ID #11796736, Derek Montes, Luxely Real Estate. HAR
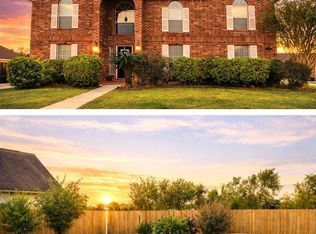
 - $519,5004 bd4 ba3.5k sqft2111 Paintbrush Ave, League City, TX 77573For Sale
 MLS ID #24587033, Amy Rossman, UTR TEXAS, REALTORS. HAR
 - $549,9005 bd4 ba4k sqft810 Almond Pointe, League City, TX 77573For SaleMLS ID #51658832, Henry Fuertes, Henry Fuertes, Broker. HAR
- $450,0005 bd4 ba3.3k sqft310 Watercrest Harbor Ln, League City, TX 77573For SaleMLS ID #29157516, Leon Shapiro, RE/MAX Space Center. HAR
- $485,0004 bd4 ba3.1k sqft2904 Grand Shore Ct, League City, TX 77573For SaleMLS ID #35991619, Linda Lively, Berkshire Hathaway HomeServices Premier Properties. HAR
- $489,8004 bd4 ba2.9k sqft2742 Villa Pisa Ln, League City, TX 77573For SaleMLS ID #11512382, Jan McGovern, Better Homes and Gardens Real Estate Gary Greene - Bay Area. HAR
- $455,0004 bd3 ba3.3k sqft913 Elm Pointe, League City, TX 77573For SaleMLS ID #14665316, Dana Hilty, UTR TEXAS, REALTORS. HAR
- $499,0004 bd3 ba3.5k sqft289 W Bend Dr, League City, TX 77573For SaleMLS ID #6312470, Curtis McWilliams, Central Metro Realty. HAR
- $499,9004 bd3 ba3.5k sqft2391 Santa Luz Path, League City, TX 77573For SaleMLS ID #75210406, Gregory Langford, UTR TEXAS, REALTORS. HAR
- $445,0004 bd3 ba3k sqft730 Cumberland Ridge Ln, League City, TX 77573For SaleMLS ID #77648883, Cathy Holbrook, Berkshire Hathaway HomeServices Premier Properties. HAR
- $449,0004 bd4 ba3k sqft310 Westwood Dr, League City, TX 77573For SaleMLS ID #79666556, Danielle Wilson, JLA Realty. HAR
- $400,0003 bd3 ba2.5k sqft1306 Ervin St, League City, TX 77573For SaleMLS ID #23493441, Adriana Potter, SKW Realty. HAR
- $427,0004 bd5 ba3k sqft2603 Bethel Springs Ln, League City, TX 77573For SaleMLS ID #57009226, Amber Broadway, Opendoor Brokerage, LLC. HAR
- $615,0003 bd3 ba3.5k sqft1017 Misty Trails Ln, League City, TX 77573For SaleMLS ID #25299629, Tiffany Walsh, UTR TEXAS, REALTORS. HAR
- $595,0005 bd4 ba4k sqft1312 Altavilla Ln, League City, TX 77573For SaleMLS ID #57176321, Dell Tamblyn, RE/MAX Space Center. HAR
- $539,0004 bd4 ba3.6k sqft1230 Martinez Ct, Friendswood, TX 77546For SaleMLS ID #12509367, Faye Ausmus, Ausmus Premier Properties, LLC. HAR
- $674,5005 bd5 ba3.8k sqft1380 Messina Ct, League City, TX 77573For SaleMLS ID #55722241, Cyndi Leeney, Heart and Home Realty Group, LLC. HAR
- $719,0004 bd3 ba3.5k sqft2614 Holbrook Springs Ln, League City, TX 77573For SaleMLS ID #65923563, Alan Stanfield, Stanfield Properties. HAR
