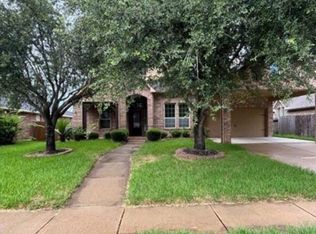
Very nice and well maintained 1 story home in Riverstone Ranch. With upgrades: 8ft high panel doors throughout, wood-look tile floors, bright, & inviting formal living & dining room, study/office or 5th bedroom with French doors & a walk-in closet, spacious family room with a remote-controlled fireplace & large windows. The kitchen that features white quartz counters, a breakfast bar, double ovens, a gas cooktop, dark-stained cabinetry with pull-outs, a walk-in pantry. The master suite is encircled with sunlit windows & an suite bath with a garden tub, separate shower, his & hers sinks, impressive closet with a closet organization system. Outdoors, a covered patio with an extended screened-in porch is perfect for entertaining. Bonus features include a sprinkler system, a great cul de sac location with no back neighbors with a beautiful landscaping...
For sale
Price cut: $10K (7/4)
$529,000
2209 Rocky Shores Ln, Houston, TX 77089
4beds
3,037sqft
:
Get pre-qualified$4,339/mo
Single Family Residence
Built in 2016
9,957 Square Feet Lot
$519,800 Zestimate®
$174/sqft
$77/mo HOA
What's special
Wood-look tile floorsDouble ovensBeautiful landscapingGas cooktopWalk-in pantrySprinkler systemBreakfast bar
- 134 days |
- 84 |
- 4 |
Zillow last checked:
Listing updated:
Listed by:
Dominic Vu TREC #0426575 713-240-8812,
HomePro Realty, Inc
Source: HAR,MLS#: 30690438
Facts & features
Interior
Bedrooms & bathrooms
- Bedrooms: 4
- Bathrooms: 3
- Full bathrooms: 2
- 1/2 bathrooms: 1
Rooms
- Room types: Family Room
Heating
- Natural Gas
Cooling
- Ceiling Fan(s), Electric
Appliances
- Included: Disposal, Gas Oven, Gas Range, Dishwasher
- Laundry: Electric Dryer Hookup, Gas Dryer Hookup, Washer Hookup
Features
- All Bedrooms Down
- Flooring: Engineered Hardwood, Laminate, Tile
- Number of fireplaces: 1
- Fireplace features: Gas Log
Interior area
- Total structure area: 3,037
- Total interior livable area: 3,037 sqft
Property
Parking
- Total spaces: 2
- Parking features: Attached
- Attached garage spaces: 2
Features
- Stories: 1
- Patio & porch: Covered, Screened
- Fencing: Back Yard
Lot
- Size: 9,957 Square Feet
- Features: Back Yard, Cul-De-Sac, Subdivided, 0 Up To 1/4 Acre
Details
- Parcel number: 1376010050012
Construction
Type & style
- Home type: SingleFamily
- Architectural style: Traditional
- Property subtype: Single Family Residence
Materials
- Brick
- Foundation: Slab
- Roof: Composition
Condition
- New construction: No
- Year built: 2016
Utilities & green energy
- Sewer: Public Sewer
- Water: Public, Water District
Community & HOA
Community
- Subdivision: Riverstone Ranch/Clear Crk Sec
HOA
- Has HOA: Yes
- HOA fee: $925 annually
Location
- Region: Houston
Financial & listing details
- Price per square foot: $174/sqft
- Tax assessed value: $471,002
- Annual tax amount: $15,335
- Date on market: 4/1/2026
- Listing terms: Cash,Conventional,FHA
- Ownership: Full Ownership
- Road surface type: Concrete
Estimated market value
$519,800
$494,000 - $546,000
$3,115/mo
Price history
| Date | Event | Price |
|---|---|---|
| 7/4/2026 | Price change | $529,000-1.9%$174/sqft |
Source:  HAR #30690438 Report a problem HAR #30690438 Report a problem | ||
| 4/1/2026 | Listed for sale | $539,000+7.8%$177/sqft |
Source: HAR #30690438 Report a problem | ||
| 9/18/2024 | Listing removed | $499,900$165/sqft |
Source: HAR #39931057 Report a problem | ||
| 9/12/2024 | Pending sale | $499,900$165/sqft |
Source: HAR #39931057 Report a problem | ||
| 7/29/2024 | Price change | $499,900-2%$165/sqft |
Source: HAR #39931057 Report a problem | ||
| 6/18/2024 | Listed for sale | $510,000$168/sqft |
Source: HAR #41411109 Report a problem | ||
Public tax history
| Year | Property taxes | Tax assessment |
|---|---|---|
| 2025 | $3,691 +432.9% | $471,002 +5.2% |
| 2024 | $693 | $447,555 -6.3% |
| 2023 | -- | $477,777 +14% |
| 2022 | $737 | $419,000 +17.9% |
| 2021 | -- | $355,248 +4.7% |
| 2020 | $609 -41.3% | $339,148 +0.7% |
| 2019 | $1,038 -86.4% | $336,668 +1.7% |
| 2018 | $7,640 | $331,145 +22.2% |
| 2017 | $7,640 | $270,877 |
Find assessor info on the county website
Monthly payment
Est. payment
Payment breakdown
Explore the cost of this home by adjusting the details. Changes won't be saved.Climate risks
Neighborhood: Highland Glen
Nearby schools
GreatSchools rating
- 8/10South Belt Elementary SchoolGrades: PK-4Distance: 0.5 mi
- 7/10Thompson Intermediate SchoolGrades: 7-8Distance: 0.8 mi
- 5/10Dobie High SchoolGrades: 9-12Distance: 1.6 mi
Schools provided by the listing agent
- Elementary: South Belt Elementary School
- Middle: Melillo Middle School
- High: Dobie High School
Source: HAR. This data may not be complete. We recommend contacting the local school district to confirm school assignments for this home.
- $500,9005 bd3 ba4k sqft2207 Rocky Shores Ln, Houston, TX 77089Off Market
- $485,2004 bd2 ba2.6k sqft2211 Rocky Shores Ln, Houston, TX 77089Off Market
- $525,1004 bd3 ba3.6k sqft2213 Rocky Shores Ln, Houston, TX 77089Off Market

- $501,6004 bd3 ba3.7k sqft2205 Rocky Shores Ln, Houston, TX 77089Off Market
- $587,0004 bd3 ba4k sqft2208 Rocky Shores Ln, Houston, TX 77089Off Market
- $550,9004 bd3 ba3.2k sqft2206 Rocky Shores Ln, Pearland, TX 77089Off Market
- $503,4004 bd3 ba3.2k sqft2210 Rocky Shores Ln, Houston, TX 77089Off Market
- $557,3005 bd4 ba3.5k sqft2203 Churchill Cove Ln, Houston, TX 77089Off Market
A local agent can set up tours, give advice and negotiate with sellers.
Similar homes
- $535,0005 bd4 ba3.2k sqft1935 Heather Canyon Dr, Houston, TX 77089For Sale
 MLS ID #73350242, Stanley Mani, MIH REALTY, LLC. HAR
 - $530,0005 bd4 ba3.1k sqft1907 Pleasant Springs Ln, Houston, TX 77089For Sale
 MLS ID #60545034, Christy Buck, Infinity Real Estate Group. HAR
 - $415,0004 bd4 ba2.6k sqft1904 Emerald Breeze Ct, Houston, TX 77089For Sale
 MLS ID #85703458, Markeith Spears, Keller Williams Premier Realty. HAR
 - $400,4004 bd4 ba2.9k sqft2511 Slice Right Cir, Houston, TX 77089For Sale
 MLS ID #59989074, Lori Brown, REALHome Services & Solutions. HAR
 - $519,0005 bd3 ba2.7k sqft1501 W Castlewood Ave, Friendswood, TX 77546For SaleMLS ID #22001460, Shane Bergeson, Better Homes and Gardens Real Estate Gary Greene - Bay Area. HAR
- $380,0004 bd2 ba2.3k sqft9219 Chia Valley Ct, Houston, TX 77089For SaleMLS ID #93801983, Jim Atkinson, UTR TEXAS, REALTORS. HAR
- $572,9004 bd4 ba3.3k sqft2944 Auburn Woods Dr, Pearland, TX 77581For SaleMLS ID #84153337, Angie Meawad, GHEB Realty. HAR
- $365,0003 bd2 ba2k sqft1521 Bluestone Edge Ln, Houston, TX 77089For SaleMLS ID #5356979, Christy Buck, Infinity Real Estate Group. HAR
- $564,0005 bd4 ba2.9k sqft1305 Wilderness Pines Dr, Friendswood, TX 77546For SaleMLS ID #41681029, Lily Berrios, CB&A, Realtors. HAR
- $510,0004 bd4 ba2.8k sqft15214 Walden Park Ct, Houston, TX 77049For SaleMLS ID #69122056, Victor Moreno, CB&A, Realtors-Katy. HAR
- $564,9004 bd3 ba3.1k sqft15110 Greenleaf Ln, Houston, TX 77062For SaleMLS ID #69162354, Carrie Nelson, Better Homes and Gardens Real Estate Gary Greene - Bay Area. HAR
- $559,0004 bd4 ba3.3k sqft607 Ivory Stone Ln, League City, TX 77573For SaleMLS ID #88498264, Debby Spinden, The Property Shop. HAR
- $509,0005 bd4 ba3.7k sqft10135 Cypress Path, Missouri City, TX 77459For SaleMLS ID #36789184, Ryan Adams, Real Broker, LLC. HAR
- $525,0002 bd3 ba2.5k sqft1618 Lansing Ln, League City, TX 77573For SaleMLS ID #70714928, Carolyn Spencer, eXp Realty, LLC. HAR
- $494,0004 bd4 ba3k sqft4306 Island Hills Dr, Houston, TX 77059For SaleMLS ID #46604297, Carrie Nelson, Better Homes and Gardens Real Estate Gary Greene - Bay Area. HAR
- $530,0004 bd4 ba3.3k sqft1541 Moncrey Ave, League City, TX 77573For SaleMLS ID #40842350, Johnna Little, Coldwell Banker Realty - Houston Bay Area. HAR
- $484,9004 bd3 ba3.2k sqft3211 Hickory Grove Ln, Pearland, TX 77584For SaleMLS ID #94019399, Tarandeep Singh, SJS International LLC. HAR
- $475,0006 bd4 ba3.6k sqft1226 Martinez Ct, Friendswood, TX 77546For SaleMLS ID #26993408, Caylee Doiron, Stanfield Properties. HAR
- $669,0004 bd3 ba2.7k sqft803 Woodcrest Dr, Friendswood, TX 77546For SaleMLS ID #10220057, Patricia Savage, Martha Turner Sotheby's International Realty - Bay Area. HAR
- $515,0004 bd3 ba3k sqft312 Torrey Ct, League City, TX 77573For SaleMLS ID #54200805, Lisa Boland, Texas Home Shop Realty. HAR
