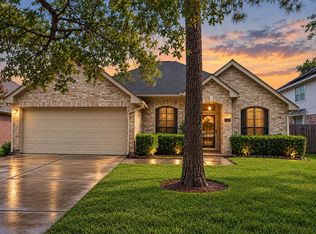
Beautiful home on cul de sac street. Lots of upgrades. Updated windows which include casement windows in kitchen. French doors and sidelights to outdoors. Plantation shutters, upgraded bathrooms, central VAC hardwood and tile floors.
Pending
Price cut: $6.4K (9/8)
$420,500
814 Maplewood Falls Ct, Houston, TX 77062
4beds
2,350sqft
Single Family Residence
Built in 1989
7,609 Square Feet Lot
$413,400 Zestimate®
$179/sqft
$29/mo HOA
What's special
Tile floorsCentral vacUpdated windowsCasement windows in kitchenCul de sac streetUpgraded bathroomsPlantation shutters
- 72 days
- 138
- 13
Zillow last checked:
Listing updated:
Listed by:
Michael Greiner TREC #0588268 713-683-0054,
My Castle Realty
Source: HAR,MLS#: 42653130
Facts & features
Interior
Bedrooms & bathrooms
- Bedrooms: 4
- Bathrooms: 2
- Full bathrooms: 2
Primary bedroom
- Level: First
- Area: 288
- Dimensions: 16 x 18
Bedroom
- Level: First
- Dimensions: 0X0
Bedroom
- Level: First
- Dimensions: 0X0
Bedroom
- Level: First
- Dimensions: 0X0
Other
- Level: First
- Area: 120
- Dimensions: 12 x 10
Den
- Level: First
- Area: 168
- Dimensions: 12 x 14
Dining room
- Level: First
- Area: 168
- Dimensions: 12 x 14
Living room
- Level: First
- Area: 192
- Dimensions: 12 x 16
Primary bath
- Level: First
- Area: 100
- Dimensions: 10 X 10
Heating
- Electric
Cooling
- Attic Fan, Ceiling Fan(s), Electric
Appliances
- Included: ENERGY STAR Qualified Appliances, Disposal, Electric Oven, Microwave, Electric Cooktop, Dishwasher
- Laundry: Electric Dryer Hookup
Features
- Central Vacuum, Crown Molding, All Bedrooms Down, En-Suite Bath, Walk-In Closet(s)
- Flooring: Carpet, Tile, Wood
- Doors: Insulated Doors
- Windows: Insulated/Low-E windows, Storm Window(s), Window Coverings
- Number of fireplaces: 1
- Fireplace features: Gas Log
Interior area
- Total structure area: 2,350
- Total interior livable area: 2,350 sqft
Property
Parking
- Total spaces: 2
- Parking features: Attached, Garage Door Opener
- Attached garage spaces: 2
Features
- Stories: 1
- Patio & porch: Porch
- Exterior features: Side Yard
- Has spa: Yes
- Fencing: Back Yard,Full
Lot
- Size: 7,609 Square Feet
- Features: Back Yard, Subdivided, 0 Up To 1/4 Acre
Details
- Additional structures: Shed(s)
- Parcel number: 1167570130004
Construction
Type & style
- Home type: SingleFamily
- Architectural style: Ranch
- Property subtype: Single Family Residence
Materials
- Batts Insulation, Brick, Cement Siding, Wood Siding
- Foundation: Slab
- Roof: Composition,Energy Star/Reflective Roof
Condition
- New construction: No
- Year built: 1989
Utilities & green energy
- Sewer: Public Sewer
- Water: Public
Green energy
- Energy efficient items: Attic Vents, Thermostat, Lighting, HVAC, HVAC>13 SEER
Community & HOA
Community
- Subdivision: Bay Knoll Sec 02
HOA
- Has HOA: Yes
- HOA fee: $350 annually
Location
- Region: Houston
Financial & listing details
- Price per square foot: $179/sqft
- Tax assessed value: $303,455
- Annual tax amount: $7,183
- Date on market: 8/7/2026
- Listing terms: Cash,Conventional,FHA,VA Loan
- Road surface type: Concrete
Estimated market value
$413,400
$393,000 - $434,000
$2,376/mo
Price history
| Date | Event | Price |
|---|---|---|
| 9/30/2026 | Pending sale | $420,500$179/sqft |
Source:  HAR #42653130 Report a problem HAR #42653130 Report a problem | ||
| 9/8/2026 | Price change | $420,500-1.5%$179/sqft |
Source: HAR #42653130 Report a problem | ||
| 8/7/2026 | Listed for sale | $426,900-0.7%$182/sqft |
Source: HAR #42653130 Report a problem | ||
| 8/7/2026 | Listing removed | $429,900$183/sqft |
Source: HAR #18585090 Report a problem | ||
| 7/14/2026 | Price change | $429,900-1.7%$183/sqft |
Source: HAR #18585090 Report a problem | ||
| 6/18/2026 | Price change | $437,500-2.7%$186/sqft |
Source: HAR #18585090 Report a problem | ||
| 6/5/2026 | Price change | $449,500-1.2%$191/sqft |
Source: HAR #18585090 Report a problem | ||
| 5/23/2026 | Price change | $455,000-1.1%$194/sqft |
Source: HAR #18585090 Report a problem | ||
| 5/8/2026 | Listed for sale | $459,900$196/sqft |
Source: HAR #18585090 Report a problem | ||
Public tax history
| Year | Property taxes | Tax assessment |
|---|---|---|
| 2025 | -- | $303,455 -1.4% |
| 2024 | -- | $307,763 -6.2% |
| 2023 | $2,398 +8.5% | $328,226 +9% |
| 2022 | $2,211 | $301,032 +28.1% |
| 2021 | -- | $235,006 -3.4% |
| 2020 | $2,270 +6.7% | $243,349 +3.6% |
| 2019 | $2,128 -59.9% | $235,000 +15.1% |
| 2018 | $5,308 | $204,105 -10.7% |
| 2017 | $5,308 +10.6% | $228,482 +3.2% |
| 2016 | $4,798 +11.5% | $221,311 +14.5% |
| 2015 | $4,301 | $193,357 +10.1% |
| 2014 | $4,301 | $175,699 +8.3% |
| 2013 | -- | $162,273 -2.4% |
| 2012 | -- | $166,326 |
| 2011 | -- | $166,326 |
| 2010 | -- | $166,326 |
| 2009 | -- | $166,326 -3.5% |
| 2007 | -- | $172,270 |
| 2006 | -- | $172,270 +5% |
| 2005 | -- | $164,010 +10% |
| 2004 | -- | $149,100 +10% |
| 2003 | -- | $135,600 +10% |
| 2002 | -- | $123,300 -18.8% |
| 2001 | -- | $151,800 +10% |
| 2000 | -- | $138,000 |
Find assessor info on the county website
Monthly payment
Est. payment
Payment breakdown
Explore the cost of this home by adjusting the details. Changes won't be saved.Climate risks
Neighborhood: Clear Lake
Nearby schools
Schools provided by the listing agent
- Elementary: Ward Elementary School (Clear Creek)
- Middle: Clearlake Intermediate School
- High: Clear Brook High School
Source: HAR. This data may not be complete. We recommend contacting the local school district to confirm school assignments for this home.
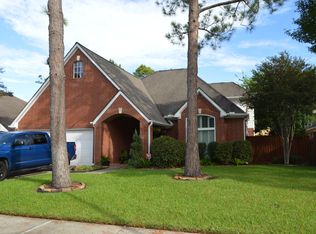
- $406,2003 bd3 ba2.5k sqft810 Maplewood Falls Ct, Houston, TX 77062Off Market
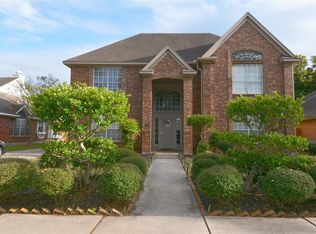
- $353,5004 bd2 ba2.7k sqft818 Maplewood Falls Ct, Houston, TX 77062Off Market
- $348,4004 bd2 ba2.4k sqft815 Quiet Spring Ln, Houston, TX 77062Off Market
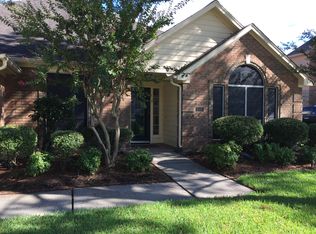
- $359,3004 bd2 ba2.4k sqft806 Maplewood Falls Ct, Houston, TX 77062Off Market
Similar homes
- $425,0004 bd3 ba2.6k sqft830 Island Meadow Ct, Houston, TX 77062For Sale
 MLS ID #48540029, Samantha Fisher, RE/MAX Space Center. HAR
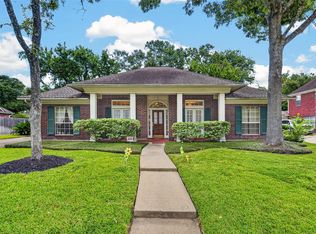
 - $449,0004 bd3 ba2.4k sqft15327 Willow Shores Dr, Houston, TX 77062For Sale
 MLS ID #2637178, Shengning Xie, KingFay Inc. HAR
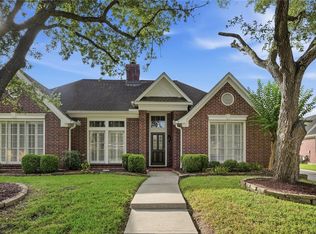
 - $365,0004 bd2 ba2.2k sqft14015 Crown Glen Ct, Houston, TX 77062For Sale
 MLS ID #37169520, Audrey Velasco, eXp Realty LLC. HAR
 - $420,0004 bd2 ba2.7k sqft4010 Raven River Dr, Houston, TX 77059For Sale
 MLS ID #4956080, Jeree Rogers, VIP Properties Jeree C Rogers. HAR
