Welcome home to 2430 Fairway Pointe, a beautifully maintained 3-bedroom, 2-bath residence featuring a 2-car garage with custom built-in cabinets, located in the sought-after gated golf course community of South Shore Harbour. Inside, the light-filled island kitchen boasts granite countertops, a gas cooktop, built-in desk, and cozy breakfast area. Flow seamlessly into the formal dining room or the expansive living room, where wall-to-wall windows flood the space with natural light. The spacious primary bedroom offers a private retreat, featuring an en suite bath with a separate shower, deep jetted tub, and an impressive walk-in closet. Step outside into your private backyard oasis surrounded by lush landscaping. The stunning deck, complete with a shady pergola and built-in outdoor speakers, makes this home an absolute dream for entertaining friends or unwinding in style. This one won't last long. Call today for your private showing.
For sale
$395,000
2430 Fairway Pointe Dr, League City, TX 77573
3beds
1,919sqft
:
Get pre-qualified$3,162/mo
Single Family Residence
Built in 1996
6,599 Square Feet Lot
$369,000 Zestimate®
$206/sqft
$67/mo HOA
What's special
- 5 days |
- 89 |
- 5 |
Zillow last checked:
Listing updated:
Listed by:
Ann Bragg TREC #0221078 281-337-2777,
eXp Realty, LLC
Source: HAR,MLS#: 58066960
Facts & features
Interior
Bedrooms & bathrooms
- Bedrooms: 3
- Bathrooms: 2
- Full bathrooms: 2
Primary bedroom
- Level: First
- Area: 225
- Dimensions: 15x15
Bedroom
- Level: First
- Area: 132
- Dimensions: 12x11
Bedroom
- Level: First
- Area: 156
- Dimensions: 13x12
Breakfast
- Level: First
- Area: 100
- Dimensions: 10x10
Dining room
- Level: First
- Area: 150
- Dimensions: 15x10
Kitchen
- Level: First
- Area: 110
- Dimensions: 11x10
Living room
- Level: First
- Area: 272
- Dimensions: 17x16
Heating
- Natural Gas
Cooling
- Electric
Appliances
- Included: Disposal, Freestanding Oven, Microwave, Gas Cooktop, Dishwasher
- Laundry: Electric Dryer Hookup, Gas Dryer Hookup, Washer Hookup
Features
- Crown Molding, High Ceilings, Walk-In Closet(s)
- Flooring: Carpet, Tile
- Number of fireplaces: 1
- Fireplace features: Gas Log
Interior area
- Total structure area: 1,919
- Total interior livable area: 1,919 sqft
Video & virtual tour
Property
Parking
- Total spaces: 2
- Parking features: Attached
- Attached garage spaces: 2
Features
- Stories: 1
- Has spa: Yes
- Fencing: Back Yard
Lot
- Size: 6,599 Square Feet
- Features: Near Golf Course, Subdivided, 0 Up To 1/4 Acre
Details
- Parcel number: 666900010010000
Construction
Type & style
- Home type: SingleFamily
- Architectural style: Traditional
- Property subtype: Single Family Residence
Materials
- Brick
- Foundation: Slab
- Roof: Composition
Condition
- New construction: No
- Year built: 1996
Utilities & green energy
- Sewer: Public Sewer
- Water: Public
Community & HOA
Community
- Subdivision: South Shore Harbour Sec 15
HOA
- Has HOA: Yes
- HOA fee: $800 annually
Location
- Region: League City
Financial & listing details
- Price per square foot: $206/sqft
- Tax assessed value: $307,710
- Annual tax amount: $5,102
- Date on market: 8/6/2026
- Listing terms: Cash,Conventional,FHA
Estimated market value
$369,000
$347,000 - $391,000
$2,477/mo
Price history
| Date | Event | Price |
|---|---|---|
| 8/10/2026 | Listed for sale | $395,000$206/sqft |
Source:  HAR #58066960 Report a problem HAR #58066960 Report a problem | ||
Public tax history
| Year | Property taxes | Tax assessment |
|---|---|---|
| 2025 | $725 -46.9% | $307,710 -16.7% |
| 2024 | $1,364 -3.1% | $369,237 +10% |
| 2023 | $1,408 0% | $335,670 +6.1% |
| 2022 | $1,408 -0.1% | $316,290 +6.2% |
| 2021 | $1,409 +0% | $297,829 +10% |
| 2020 | $1,409 +1% | $270,754 +10% |
| 2019 | $1,395 -55.6% | $246,140 -0.9% |
| 2018 | $3,139 | $248,350 |
| 2017 | $3,139 +2.8% | $248,350 +23.2% |
| 2016 | $3,053 +149.5% | $201,590 |
| 2015 | $1,224 -6.3% | $201,590 +1.6% |
| 2014 | $1,307 | $198,330 |
| 2013 | -- | $198,330 |
| 2012 | -- | $198,330 |
| 2011 | -- | $198,330 |
| 2010 | -- | $198,330 |
| 2009 | -- | $198,330 |
| 2008 | -- | $198,330 +9.6% |
| 2007 | -- | $180,930 |
| 2006 | -- | $180,930 |
| 2005 | -- | $180,930 |
| 2004 | -- | $180,930 |
| 2003 | -- | $180,930 +13.6% |
| 2002 | -- | $159,270 |
| 2001 | -- | $159,270 |
Find assessor info on the county website
Monthly payment
Est. payment
Payment breakdown
Explore the cost of this home by adjusting the details. Changes won't be saved.Climate risks
Neighborhood: South Shore Harbour
Nearby schools
GreatSchools rating
- 9/10Lloyd R Ferguson Elementary SchoolGrades: PK-5Distance: 1 mi
- 5/10Clear Creek Intermediate SchoolGrades: 6-8Distance: 0.7 mi
- 6/10Clear Creek High SchoolGrades: 9-12Distance: 0.9 mi
Schools provided by the listing agent
- Elementary: Ferguson Elementary School
- Middle: Clear Creek Intermediate School
- High: Clear Creek High School
Source: HAR. This data may not be complete. We recommend contacting the local school district to confirm school assignments for this home.
- $428,400-- bd2 ba2.3k sqft2431 Fairway Pointe Dr, League City, TX 77573Off Market
- $398,8002 bd2 ba2.3k sqft2432 Fairway Pointe Dr, League City, TX 77573Off Market
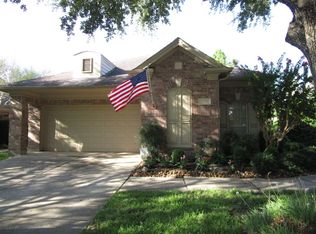
- $392,300-- bd2 ba2.1k sqft2428 Fairway Pointe Dr, League City, TX 77573Off Market
- $359,9003 bd2 ba2.1k sqft2434 Fairway Pointe Dr, League City, TX 77573For Sale
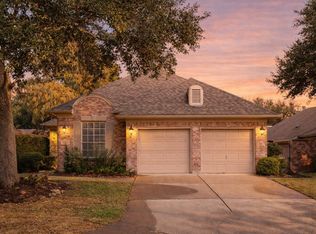
- $338,3003 bd2 ba1.6k sqft2426 Fairway Pointe Dr, League City, TX 77573Off Market
- $453,200-- bd2 ba2.9k sqft2433 Fairway Pointe Dr, League City, TX 77573Off Market
- $468,700-- bd2 ba2.6k sqft2435 Fairway Pointe Dr, League City, TX 77573Off Market
- $396,2003 bd2 ba2.2k sqft2424 Fairway Pointe Dr, League City, TX 77573Off Market
A local agent can set up tours, give advice and negotiate with sellers.
Similar homes
- $399,9992 bd2 ba1k sqft221 Oak Rd, Clear Lake Shores, TX 77565For Sale
 MLS ID #24359857, Regina Pope, Shaw Real Estate. HAR
 - $380,0003 bd2 ba1.6k sqft318 County Road 296d, Alvin, TX 77511For Sale
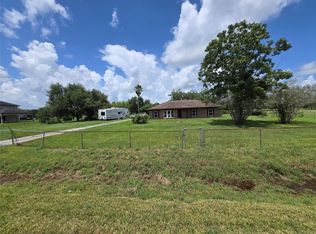 MLS ID #68318066, Roger Pallas-Nieto, Soluna Realty. HAR
 - $267,0002 bd2 ba1.4k sqft308 Edgewood St, League City, TX 77573For Sale
 MLS ID #25204312, Jamie Hart, Gulf Coast, Realtors. HAR
 - $--3 bd2 ba2k sqft3520 Timber Dr, Dickinson, TX 77539Auction
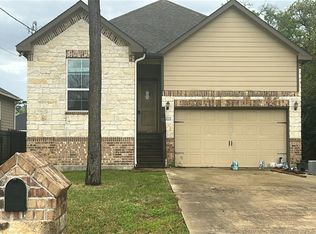 Auction.com 1
 - $417,9904 bd4 ba2.6k sqft2242 Beach Cove Ln, League City, TX 77573New ConstructionHAR
- $261,0003 bd2 ba1.4k sqft207 Oakwood St, League City, TX 77573For SaleMLS ID #97635073, Bea Flores, Sovereign Real Estate Grp. HAR
- $335,0004 bd3 ba2.5k sqft831 Baronridge Dr, Seabrook, TX 77586For SaleMLS ID #25401289, Janis Lowe, JLowe Realtors. HAR
- $369,0004 bd3 ba2.2k sqft15906 Laurelfield Dr, Houston, TX 77059For SaleMLS ID #68747588, Albert Pham, ABSOLUTE Realty Group Inc.. HAR
- $350,0003 bd2 ba1.4k sqft610 Avenue C, Alvin, TX 77511For SaleMLS ID #59729572, Mark Bland, RA Brokers. HAR
- $504,6124 bd5 ba2.7k sqft7027 Texas Wrangler Dr, League City, TX 77546New ConstructionHAR
- $281,9903 bd2 ba1.3k sqft2412 Lighthouse Hill Dr, League City, TX 77573New ConstructionHAR
- $--3 bd2 ba1.9k sqft11214 Sagepark Ln, Houston, TX 77089AuctionServiceLink Auction
- $337,1903 bd3 ba2k sqft2164 Blue Heron Dr, Kemah, TX 77565New ConstructionHAR
- $320,8403 bd3 ba1.7k sqft2202 Blue Heron Dr, Kemah, TX 77565New ConstructionHAR
- $375,0004 bd3 ba2.7k sqft4700 W Bayshore Dr, Bacliff, TX 77518For SaleMLS ID #13115907, Charon Marshall, Gulf Coast, Realtors. HAR
- $--3 bd2 ba1.8k sqft3123 Steveroy St, La Marque, TX 77568AuctionAuction.com 1
- from $350,0003 bd2 ba2.1k sqftSea Ray Plan, Bay Village Section 2, La Porte, TX 77571New ConstructionBayway Homes
- $415,0005 bd3 ba2.7k sqft133 Cherry Tree Ln, Friendswood, TX 77546For SaleMLS ID #69334189, Justin Jaehne, General Property & Services. HAR
- $357,3353 bd3 ba1.9k sqft12130 Harrington Gate Dr, Texas City, TX 77591New ConstructionMLS ID #19674053, Jared Turner, Coventry Homes. HAR
- $360,0004 bd3 ba2.4k sqft11118 Sagecountry Dr, Houston, TX 77089For SaleMLS ID #82132786, Juan Marin, Executive Texas Realty. HAR
