Welcome to this spacious and inviting home featuring a desirable open-concept layout designed for comfortable living and effortless entertaining. The beautifully updated kitchen is the centerpiece of the home, showcasing stunning Taj Mahal-inspired countertops, ample cabinetry, and generous prep space. The seamless flow between the living, dining, and kitchen areas creates a bright and welcoming atmosphere throughout.
This versatile floor plan includes two primary suites—one conveniently located downstairs and another upstairs—offering flexibility for multigenerational living, guests, or added privacy. The home also features oversized secondary bedrooms with plenty of space to accommodate a variety of needs.
Outside, enjoy an expansive driveway with abundant parking, plus a separate side driveway secured by iron gates leading toward the backyard. Combining stylish updates, spacious living areas, and exceptional functionality, this home is ready to meet a variety of lifestyle needs.
For sale
Price cut: $5K (8/12)
$355,000
11118 Sagecountry Dr, Houston, TX 77089
4beds
2,458sqft
Single Family Residence
Built in 1977
8,049 Square Feet Lot
$348,800 Zestimate®
$144/sqft
$15/mo HOA
What's special
- 32 days |
- 581 |
- 50 |
Zillow last checked:
Listing updated:
Listed by:
Juan Marin TREC #0761214 615-738-1678,
Executive Texas Realty
Source: HAR,MLS#: 82132786
Facts & features
Interior
Bedrooms & bathrooms
- Bedrooms: 4
- Bathrooms: 3
- Full bathrooms: 3
Primary bedroom
- Level: First
- Area: 209
- Dimensions: 19x11
Primary bedroom
- Level: Second
- Area: 432
- Dimensions: 24x18
Bedroom
- Level: Second
- Area: 240
- Dimensions: 24x10
Bedroom
- Level: Second
- Area: 156
- Dimensions: 13x12
Dining room
- Level: First
- Area: 110
- Dimensions: 11x10
Kitchen
- Level: First
- Area: 80
- Dimensions: 8x10
Heating
- Natural Gas
Cooling
- Electric
Appliances
- Included: Disposal, Freestanding Oven, Gas Oven, Free-Standing Range, Gas Range, Dishwasher
Features
- Number of fireplaces: 1
Interior area
- Total structure area: 2,458
- Total interior livable area: 2,458 sqft
Property
Parking
- Total spaces: 2
- Parking features: Attached
- Attached garage spaces: 2
Features
- Stories: 2
Lot
- Size: 8,049 Square Feet
- Features: Subdivided, 0 Up To 1/4 Acre
Details
- Parcel number: 1106470000005
Construction
Type & style
- Home type: SingleFamily
- Architectural style: Traditional
- Property subtype: Single Family Residence
Materials
- Brick, Cement Siding
- Foundation: Slab
- Roof: Composition
Condition
- New construction: No
- Year built: 1977
Utilities & green energy
- Sewer: Public Sewer
- Water: Public
Community & HOA
Community
- Subdivision: Sagemeadow Sec 05
HOA
- Has HOA: Yes
- HOA fee: $174 annually
Location
- Region: Houston
Financial & listing details
- Price per square foot: $144/sqft
- Tax assessed value: $265,840
- Annual tax amount: $6,582
- Date on market: 7/21/2026
Estimated market value
$348,800
$331,000 - $366,000
$2,533/mo
Price history
| Date | Event | Price |
|---|---|---|
| 8/13/2026 | Listed for rent | $3,000$1/sqft |
Source:  HAR #96073062 Report a problem HAR #96073062 Report a problem | ||
| 8/12/2026 | Price change | $355,000-1.4%$144/sqft |
Source:  HAR #82132786 Report a problem HAR #82132786 Report a problem | ||
| 7/21/2026 | Price change | $360,000-2.7%$146/sqft |
Source: HAR #82132786 Report a problem | ||
| 7/14/2026 | Price change | $370,000-1.6%$151/sqft |
Source: HAR #79387871 Report a problem | ||
| 6/27/2026 | Price change | $375,999-1.1%$153/sqft |
Source: HAR #79387871 Report a problem | ||
| 6/16/2026 | Price change | $379,999+31%$155/sqft |
Source: HAR #79387871 Report a problem | ||
| 8/20/2025 | Price change | $290,000-3.3%$118/sqft |
Source: HAR #54842619 Report a problem | ||
| 7/21/2025 | Price change | $300,000-4.8%$122/sqft |
Source: HAR #17776172 Report a problem | ||
| 7/1/2025 | Listed for sale | $315,000$128/sqft |
Source: HAR #17776172 Report a problem | ||
| 5/21/2025 | Pending sale | $315,000$128/sqft |
Source: HAR #17776172 Report a problem | ||
| 4/7/2025 | Price change | $315,000-6%$128/sqft |
Source: HAR #17776172 Report a problem | ||
| 3/2/2025 | Listed for sale | $335,000$136/sqft |
Source: HAR #17776172 Report a problem | ||
Public tax history
| Year | Property taxes | Tax assessment |
|---|---|---|
| 2025 | $193 -3.2% | $265,840 -1.5% |
| 2024 | $200 | $269,926 -3.3% |
| 2023 | -- | $279,066 +7.6% |
| 2022 | $171 | $259,464 +17.7% |
| 2021 | -- | $220,477 +3.9% |
| 2020 | $136 -15.5% | $212,280 +2.4% |
| 2019 | $160 -87.1% | $207,336 +10.7% |
| 2018 | $1,245 | $187,254 |
| 2017 | $1,245 +1806.9% | $187,254 +11.3% |
| 2016 | $65 -94.8% | $168,288 +6% |
| 2015 | $1,258 | $158,830 +10.5% |
| 2014 | $1,258 | $143,690 +3% |
| 2013 | -- | $139,567 |
| 2012 | -- | $139,567 |
| 2011 | -- | $139,567 |
| 2010 | -- | $139,567 |
| 2009 | -- | $139,567 |
| 2007 | -- | $139,567 +3.2% |
| 2005 | -- | $135,200 |
| 2004 | -- | $135,200 +4.1% |
| 2003 | -- | $129,900 +4.8% |
| 2002 | -- | $123,900 +6.9% |
| 2001 | -- | $115,900 +7.5% |
| 2000 | -- | $107,800 |
Find assessor info on the county website
Monthly payment
Est. payment
Payment breakdown
Explore the cost of this home by adjusting the details. Changes won't be saved.Climate risks
Neighborhood: 77089
Nearby schools
GreatSchools rating
- 7/10Melillo Middle SchoolGrades: 5-6Distance: 0.4 mi
- 7/10Thompson Intermediate SchoolGrades: 7-8Distance: 0.8 mi
- 5/10Dobie High SchoolGrades: 9-12Distance: 0.8 mi
Schools provided by the listing agent
- Elementary: South Belt Elementary School
- Middle: Melillo Middle School
- High: Dobie High School
Source: HAR. This data may not be complete. We recommend contacting the local school district to confirm school assignments for this home.
- $287,3003 bd2 ba2.2k sqft11122 Sagecountry Dr, Houston, TX 77089Off Market
- $357,4005 bd3 ba2.7k sqft11114 Sagecountry Dr, Houston, TX 77089Off Market
- $254,9003 bd2 ba1.5k sqft11126 Sagecountry Dr, Houston, TX 77089Off Market

- $254,3003 bd2 ba1.5k sqft11110 Sagecountry Dr, Houston, TX 77089Off Market
- $273,6003 bd2 ba1.9k sqft11123 Sagecountry Dr, Houston, TX 77089Off Market
- $283,3003 bd2 ba1.8k sqft11119 Sagecountry Dr, Houston, TX 77089Off Market
- $291,6003 bd2 ba2.4k sqft11130 Sagecountry Dr, Houston, TX 77089Off Market
- $295,8004 bd2 ba2.6k sqft11115 Sagecountry Dr, Houston, TX 77089Off Market
A local agent can set up tours, give advice and negotiate with sellers.
Similar homes
- $269,9904 bd3 ba2.2k sqft10910 Sagevale Ln, Houston, TX 77089For Sale
 MLS ID #93284529, Tommietra James, George E. Johnson Properties LLC. HAR
 - $245,5004 bd2 ba1.7k sqft10911 Sageleaf Ln, Houston, TX 77089For Sale
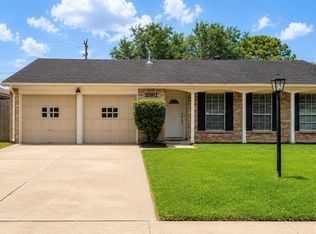 MLS ID #14750381, Elizabeth Ngo, Omega Management Group, LLC. HAR
 - $237,5004 bd2 ba2.2k sqft11326 Sagevale Ln, Houston, TX 77089For Sale
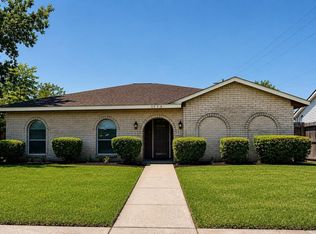 MLS ID #97033786, Jeremy Humphrey, Specialized Property Management. HAR
 - $242,0004 bd2 ba2.1k sqft10703 Sageberry Dr, Houston, TX 77089For Sale
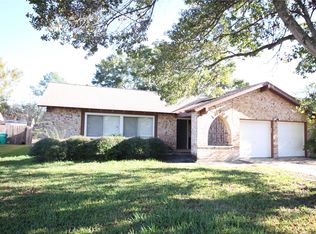 MLS ID #6021276, Ernesto Perez, My Texas Realty. HAR
 - $314,9955 bd5 ba1.7k sqft12102 SE Fairbury Dr, Houston, TX 77089For SaleMLS ID #16812487, Octavio Figueroa, La Palma Realty. HAR
- $269,9993 bd2 ba1.7k sqft11106 Sageriver Dr, Houston, TX 77089For SaleMLS ID #15623957, Yaneth Zaragosa, Champions NextGen Real Estate. HAR
- $272,9003 bd2 ba1.6k sqft11007 Green Arbor Dr, Houston, TX 77089For SaleMLS ID #84450372, Eddie Richards, TADA Realty Group. HAR
- $289,0004 bd3 ba2.1k sqft1109 W Castlewood Ave, Friendswood, TX 77546For SaleMLS ID #66888676, Anna Slaton, Stanfield Properties. HAR
- $330,0004 bd2 ba2.1k sqft1518 Neptune Ln, Houston, TX 77062For SaleMLS ID #62654482, Mica Nagle, Better Homes and Gardens Real Estate Gary Greene - Bay Area. HAR
- $335,0004 bd3 ba2.5k sqft831 Baronridge Dr, Seabrook, TX 77586For SaleMLS ID #25401289, Janis Lowe, JLowe Realtors. HAR
- $319,0003 bd2 ba1.8k sqft1519 Brook Hollow Dr, Pearland, TX 77581For SaleMLS ID #92099511, Francisco Barahona, Walzel Properties - Corporate Office. HAR
- $308,9003 bd2 ba2.1k sqft15714 Echo Hill Dr, Houston, TX 77059For SaleMLS ID #68766706, Ruwen Cui, UTR TEXAS, REALTORS. HAR
- $369,0003 bd3 ba2.8k sqft3727 Norwood Glen Ln, Friendswood, TX 77546For SaleMLS ID #73677742, Charman Escobedo, Green And Associates, REALTORS. HAR
- $380,0003 bd2 ba1.2k sqft12622 Arp St, Houston, TX 77085For SaleMLS ID #79587609, Rosa Caballero, Integrity Texas Properties. HAR
- $399,0004 bd3 ba2.9k sqft18583 Martinique Dr, Houston, TX 77058For SaleMLS ID #72100087, Kay Robbins, RE/MAX Bluebonnet Properties. HAR
- $299,0003 bd2 ba2k sqft5111 Regal Pine Way, Friendswood, TX 77546For SaleMLS ID #83951388, Alana Spears, UTR TEXAS, REALTORS. HAR
- $310,0002 bd2 ba2.1k sqft2711 N Peach Hollow Cir, Pearland, TX 77584For SaleMLS ID #87497587, Jordan Hogan, NextHome Realty Center. HAR
- $324,9993 bd3 ba1.9k sqft6514 Reamer St, Houston, TX 77074For SaleMLS ID #55330853, Rifaqat Khan, Discovered Homes Inv.Inc. Raphael Ojo. HAR
- $290,0003 bd2 ba1.8k sqft39 Oak Harbor Dr, Houston, TX 77062For SaleMLS ID #23806229, Ozzie Ramirez, AEA Realty, LLC. HAR
- $349,9993 bd3 ba2.3k sqft3126 Pebble Bay Dr, League City, TX 77573For SaleMLS ID #10183548, Ruwen Cui, UTR TEXAS, REALTORS. HAR
