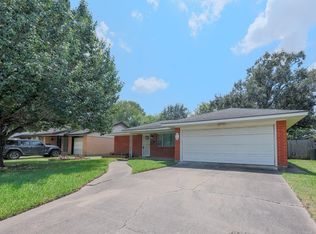
This Wonderful property Features a 3 bedroom, 2 bath home AND 2 EXTRA LOTS! What a Great Opportunity to own this home and ALL THIS LAND! Inside you will find Original Hardwood Flooring in most of the home. The Kitchen is Nestled by the Large Breakfast/Dining area and an Extended Work area with Extra Storage Cabinets, a Large Countertop, and a Custom Built-in Book Shelf. The Bedrooms are Cozied near each other and share a Fully Updated Bathroom: new shower tile, shower door, vanity cabinet, light fixture, and sheetrock. As you step Outside, a Stand Alone Spacious Garage for Storing your cars, lawn equipment and MORE. The 2 Additional Lots adjacent are included in this sale! So much yard to create your own oasis under the shade of Beautiful Mature Trees. The lots start at Arp St and end on Carlsbad St. Come fall in love with this home and Create Your Own Memories!
For sale
Price cut: $15K (10/6)
$365,000
12622 Arp St, Houston, TX 77085
3beds
1,260sqft
Single Family Residence
Built in 1970
0.57 Acres Lot
$360,700 Zestimate®
$290/sqft
$-- HOA
What's special
Fully updated bathroomCustom built-in book shelfLarge countertopNew shower tile
- 64 days
- 91
- 3
Zillow last checked:
Listing updated:
Listed by:
Rosa Caballero TREC #0515319 281-660-4911,
Integrity Texas Properties
Source: HAR,MLS#: 79587609
Facts & features
Interior
Bedrooms & bathrooms
- Bedrooms: 3
- Bathrooms: 2
- Full bathrooms: 2
Primary bedroom
- Level: First
- Area: 100
- Dimensions: 10x10
Bedroom
- Level: First
- Area: 100
- Dimensions: 10x10
Bedroom
- Level: First
- Area: 100
- Dimensions: 10x10
Breakfast
- Level: First
- Area: 132
- Dimensions: 12x11
Living room
- Level: First
- Area: 180
- Dimensions: 15x12
Heating
- Electric
Cooling
- Ceiling Fan(s), Electric
Appliances
- Included: Dryer, Refrigerator, Gas Oven, Gas Range
- Laundry: Gas Dryer Hookup, Washer Hookup
Features
- All Bedrooms Down
- Flooring: Laminate, Wood
Interior area
- Total structure area: 1,260
- Total interior livable area: 1,260 sqft
Property
Parking
- Total spaces: 4
- Parking features: Detached, Oversized, Double-Wide Driveway, Attached Carport
- Garage spaces: 2
- Carport spaces: 2
- Covered spaces: 4
Features
- Stories: 1
- Exterior features: Back Green Space, Side Yard
- Fencing: Back Yard
Lot
- Size: 0.57 Acres
- Features: Back Yard, Subdivided, 1/2 Up to 1 Acre
Details
- Additional structures: Shed(s)
- Parcel number: 0741130060019
Construction
Type & style
- Home type: SingleFamily
- Architectural style: Traditional
- Property subtype: Single Family Residence
Materials
- Brick, Cement Siding
- Foundation: Slab
- Roof: Composition
Condition
- New construction: No
- Year built: 1970
Utilities & green energy
- Sewer: Public Sewer
- Water: Public
Community & HOA
Community
- Subdivision: South Main Estates
Location
- Region: Houston
Financial & listing details
- Price per square foot: $290/sqft
- Tax assessed value: $234,007
- Annual tax amount: $5,207
- Date on market: 8/6/2026
- Listing terms: Cash,Conventional,FHA,VA Loan
- Road surface type: Concrete
Estimated market value
$360,700
$343,000 - $379,000
$1,864/mo
Price history
| Date | Event | Price |
|---|---|---|
| 10/6/2026 | Price change | $365,000-3.9%$290/sqft |
Source:  HAR #79587609 Report a problem HAR #79587609 Report a problem | ||
| 9/7/2026 | Listed for sale | $380,000$302/sqft |
Source: HAR #79587609 Report a problem | ||
| 9/2/2026 | Pending sale | $380,000$302/sqft |
Source: HAR #79587609 Report a problem | ||
| 8/6/2026 | Listed for sale | $380,000$302/sqft |
Source: HAR #79587609 Report a problem | ||
Public tax history
| Year | Property taxes | Tax assessment |
|---|---|---|
| 2025 | $59 +38.1% | $234,007 +5% |
| 2024 | $42 | $222,918 +13.7% |
| 2023 | -- | $196,136 |
| 2022 | $34 | $196,136 +18.1% |
| 2021 | -- | $166,081 +5.6% |
| 2020 | $14 +17% | $157,257 |
| 2019 | $12 | $157,257 |
| 2018 | -- | $157,257 |
| 2017 | -- | $157,257 +29.2% |
| 2016 | -- | $121,728 +15% |
| 2015 | $78 | $105,810 +4.6% |
| 2014 | $78 | $101,135 -3.5% |
| 2013 | -- | $104,751 -10.3% |
| 2012 | -- | $116,797 |
| 2011 | -- | $116,797 |
| 2010 | -- | $116,797 |
| 2009 | -- | $116,797 |
| 2008 | -- | $116,797 +8.4% |
| 2007 | -- | $107,776 +53.8% |
| 2006 | -- | $70,059 +10% |
| 2005 | -- | $63,690 |
Find assessor info on the county website
Monthly payment
Est. payment
Payment breakdown
Explore the cost of this home by adjusting the details. Changes won't be saved.Climate risks
Neighborhood: Fondren Gardens
Nearby schools
Schools provided by the listing agent
- Elementary: Fondren Elementary School
- Middle: Welch Middle School
- High: Madison High School (Houston)
Source: HAR. This data may not be complete. We recommend contacting the local school district to confirm school assignments for this home.
Similar homes
- $227,5003 bd1 ba945 sqft12727 Zavalla St, Houston, TX 77085For Sale
 MLS ID #50746957, Dylan Williams, HomeSmart. HAR
 - $360,0004 bd2 ba1.5k sqft9654 Meadowland Dr, Houston, TX 77063For Sale
 MLS ID #42318805, Tonya Watkins, White House Global Properties. HAR
 - $285,0003 bd3 ba1.5k sqft4745 Warm Springs Rd, Houston, TX 77035For Sale
 MLS ID #45408737, Martha Beaudry, Boulevard Realty. HAR
 - $299,0003 bd2 ba1.6k sqft4833 Hummingbird St, Houston, TX 77035For Sale
 MLS ID #73145152, Terry Burnaman, Terry Burnaman. HAR
