Rare opportunity to create something truly special on a picturesque quarter-acre homesite tucked away on a quiet street. Framed by a magnificent canopy of towering mature pines and lush landscaping, this exceptional property offers a setting that's increasingly difficult to find in today's new construction. The mature trees create a spectacular natural backdrop while still leaving ample space to design and build your dream home. Lovingly owned by the same family since it was built in 1955, the property is nestled in an area experiencing continued growth and redevelopment, making it an ideal canvas for your vision. Oversized detached garage featuring a full bath and laundry area adds versatility and functionality, whether used as a workshop, hobby space, future pool house, or additional storage. Conveniently located with easy access to I-45 and Loop 610 and directly across from St. Pius X High School, this is a rare opportunity for builders or buyers ready to bring their vision to life.
For sale
$350,000
5245 Brinkman St, Houston, TX 77091
2beds
1,253sqft
:
Get pre-qualified$2,804/mo
Single Family Residence
Built in 1955
0.29 Acres Lot
$339,500 Zestimate®
$279/sqft
$-- HOA
What's special
- 18 days |
- 95 |
- 9 |
Likely to sell faster than
Zillow last checked:
Listing updated:
Listed by:
Kristi Kolmetz TREC #0668730 281-723-9801,
Oaks Realty
Source: HAR,MLS#: 21125281
Facts & features
Interior
Bedrooms & bathrooms
- Bedrooms: 2
- Bathrooms: 2
- Full bathrooms: 2
Primary bathroom
- Features: No Primary
Heating
- Space Heater
Cooling
- Window Unit(s)
Appliances
- Included: Refrigerator, Oven, Microwave, Gas Cooktop
- Laundry: Washer Hookup
Features
- All Bedrooms Down
- Flooring: Carpet, Laminate
- Number of fireplaces: 1
- Fireplace features: Wood Burning
Interior area
- Total structure area: 1,253
- Total interior livable area: 1,253 sqft
Property
Parking
- Total spaces: 1
- Parking features: Driveway Gate, Detached, Oversized, Garage Door Opener, Driveway
- Garage spaces: 1
Features
- Stories: 1
- Patio & porch: Porch
- Fencing: Partial
Lot
- Size: 0.29 Acres
- Features: Back Yard, Subdivided, 1/4 Up to 1/2 Acre
Details
- Parcel number: 0731140000012
Construction
Type & style
- Home type: SingleFamily
- Architectural style: Traditional
- Property subtype: Single Family Residence
Materials
- Brick
- Foundation: Slab
- Roof: Composition
Condition
- New construction: No
- Year built: 1955
Utilities & green energy
- Sewer: Public Sewer
- Water: Public
Community & HOA
Community
- Subdivision: Pine Forest Annex
Location
- Region: Houston
Financial & listing details
- Price per square foot: $279/sqft
- Tax assessed value: $266,607
- Annual tax amount: $5,666
- Date on market: 7/6/2026
- Listing terms: Cash,Conventional,FHA,VA Loan
Estimated market value
$339,500
$323,000 - $356,000
$1,814/mo
Price history
| Date | Event | Price |
|---|---|---|
| 7/8/2026 | Listed for sale | $350,000$279/sqft |
Source:  HAR #21125281 Report a problem HAR #21125281 Report a problem | ||
Public tax history
| Year | Property taxes | Tax assessment |
|---|---|---|
| 2025 | $73 +2.7% | $266,607 |
| 2024 | $71 +26.4% | $266,607 |
| 2023 | $57 -4.5% | $266,607 +5% |
| 2022 | $59 | $254,012 +8.1% |
| 2021 | -- | $234,940 |
| 2020 | $28 +106.5% | $234,940 +17.5% |
| 2019 | $14 | $199,949 +6.2% |
| 2018 | -- | $188,279 +32.9% |
| 2017 | -- | $141,651 +3.4% |
| 2016 | -- | $136,960 +1.7% |
| 2015 | -- | $134,661 +5.9% |
| 2014 | -- | $127,135 |
| 2013 | -- | $127,135 |
| 2012 | -- | $127,135 -0.2% |
| 2011 | -- | $127,444 |
| 2010 | -- | $127,444 |
| 2009 | -- | $127,444 |
| 2008 | -- | $127,444 +21.3% |
| 2007 | -- | $105,081 |
| 2006 | -- | $105,081 |
| 2005 | -- | $105,081 +5.7% |
| 2004 | -- | $99,400 +8.2% |
| 2003 | -- | $91,900 +9.9% |
| 2002 | -- | $83,600 +6.8% |
| 2001 | -- | $78,300 +10% |
| 2000 | -- | $71,200 |
Find assessor info on the county website
Monthly payment
Est. payment
Payment breakdown
Explore the cost of this home by adjusting the details. Changes won't be saved.Climate risks
Neighborhood: Acres Home
Nearby schools
GreatSchools rating
- 6/10Highland Hts Elementary SchoolGrades: PK-5Distance: 0.5 mi
- 3/10Williams Middle SchoolGrades: 6-8Distance: 0.9 mi
- 3/10Washington B T High SchoolGrades: 9-12Distance: 1.8 mi
Schools provided by the listing agent
- Elementary: Highland Heights Elementary School
- Middle: Williams Middle School
- High: Washington High School
Source: HAR. This data may not be complete. We recommend contacting the local school district to confirm school assignments for this home.
- $335,2004 bd1 ba2.8k sqft5243 Brinkman St, Houston, TX 77091Off Market
- $328,8003 bd1 ba1.6k sqft5249 Brinkman St, Houston, TX 77091Off Market
- $374,9003 bd2 ba1.8k sqft5241 Brinkman St, Houston, TX 77091Off Market
- $260,7003 bd1 ba1.3k sqft5253 Brinkman St, Houston, TX 77091Off Market
- $289,1003 bd2 ba1.7k sqft5237 Brinkman St, Houston, TX 77091Off Market
- $349,6003 bd3 ba1.9k sqft5257 Brinkman St, Houston, TX 77091Off Market
- $412,1002 bd2 ba1.5k sqft5228 Sue Marie Ln, Houston, TX 77091Off Market
- $977,9003 bd3 ba2.8k sqft5232 Sue Marie Ln, Houston, TX 77091Off Market
A local agent can set up tours, give advice and negotiate with sellers.
Similar homes
- $359,0003 bd2 ba1.4k sqft1007 W 30th St, Houston, TX 77018For Sale
 MLS ID #35082979, Lucian Galloway, White Line Realty. HAR
 - $340,0003 bd2 ba1.3k sqft5506 Cheshire Ln, Houston, TX 77092For Sale
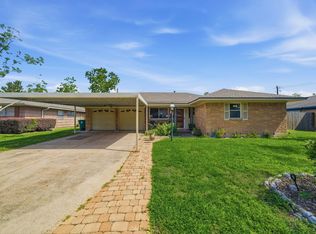 MLS ID #39814901, Christy Naponic, Wanda Taylor Properties. HAR
 - $315,0003 bd2 ba1.3k sqft3019 Stally St, Houston, TX 77092For Sale
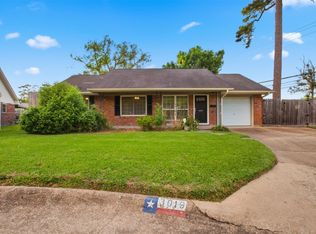 MLS ID #66323960, Rachel Jones, Rachel Jones Properties LLC. HAR
 - $350,0003 bd2 ba1.8k sqft315 Graceland St, Houston, TX 77009For Sale
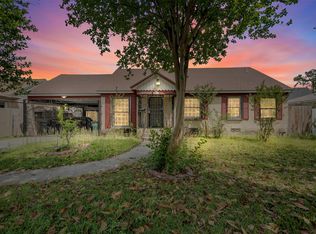 MLS ID #79137313, Noe Hernandez, Vive Realty LLC. HAR
 - $384,0003 bd1 ba1k sqft2322 Poinciana Dr, Houston, TX 77018For SaleMLS ID #30934557, Mathew John, J. Lindsey Properties. HAR
- $385,0003 bd2 ba1.3k sqft4620 Averill St, Houston, TX 77009For SaleMLS ID #76346170, Eileen Hartman, Compass RE Texas, LLC - The Heights. HAR
- $380,0003 bd2 ba1.4k sqft7303 Long Point Rd, Houston, TX 77055For SaleMLS ID #52969608, Wendy Cline, Wendy Cline Properties Group. HAR
- $295,0003 bd2 ba1.7k sqft6946 Cole Creek Dr, Houston, TX 77092For SaleMLS ID #36480351, Lydia Robles, HomeSmart. HAR
- $292,5003 bd2 ba1.5k sqft3402 Cameo Dr, Houston, TX 77080For SaleMLS ID #7045179, Wendy Miles, Berkshire Hathaway HomeServices Premier Properties. HAR
- $260,0003 bd2 ba1.5k sqft4923 Saxon Dr, Houston, TX 77092For SaleMLS ID #10717586, Lisa Cloud, Blue Willow Properties. HAR
- $265,0003 bd2 ba1.2k sqft5442 Kinglet St, Houston, TX 77096For SaleMLS ID #54972354, Shannon Cobb Evans, Better Homes and Gardens Real Estate Gary Greene - Woodway. HAR
- $495,0002 bd1 ba1.2k sqft1034 Lamonte Ln, Houston, TX 77018For SaleMLS ID #40533741, Ryan Kutter, Connect Realty.com. HAR
- $275,0003 bd2 ba1.7k sqft5910 Jim St, Houston, TX 77092For SaleMLS ID #39770475, Ruth Tomp, HomeSmart. HAR
- $235,0003 bd2 ba1k sqft8502 Friendship Rd, Houston, TX 77080For SaleMLS ID #82175401, Michael Furman, Re/Max Platinum. HAR
- $195,0003 bd2 ba1.2k sqft13310 T C Jester Blvd, Houston, TX 77038For SaleMLS ID #56509425, Trinh Hoang, Keller Williams Signature. HAR
- $200,0003 bd1 ba1k sqft113 W Riverwood Dr, Houston, TX 77076For SaleMLS ID #59142078, Timothy Spencer, Nextgen Real Estate Properties. HAR
- $359,8882 bd1 ba1.1k sqft1411 Lawson St, Houston, TX 77023For SaleMLS ID #83778332, Pualani Murillo, Urban Loop Realty. HAR
- $455,0003 bd2 ba1.1k sqft1510 Afton St, Houston, TX 77055For SaleMLS ID #96057411, Danielle Bilumbu Leach, DBK Real Estate. HAR
- $295,5004 bd2 ba1.7k sqft7634 Wynlea St, Houston, TX 77061For SaleMLS ID #36217883, Ruben Hernandez, Apex Brokerage, LLC. HAR
- $302,4902 bd3 ba1.8k sqft1916 Chapman St, Houston, TX 77009For SaleMLS ID #24398605, Benny Benavides, Champions NextGen Real Estate. HAR
