Rare two-structure property minutes from Downtown Houston in the established Northside corridor. The main house delivers 1,408 sq ft on a raised foundation — solid bones. A detached 396 sq ft efficiency unit in the back adds a second rental on the same lot.
Run it as a traditional two-unit— the main house and the back efficiency separately. Or a PadSplit — the main house into 4 private rooms and the back unit into 2 additional rooms for a 6-room asset on one parcel.
Easy access to I-45, I-10, and Loop 610. Minutes from Downtown, the Medical Center, and the Hardy Toll Road. Flood Zone X — no flood insurance required. Strong rental demand. Multiple strategies. Built to hold.
For sale
Price cut: $2.5K (10/1)
$282,490
1916 Chapman St, Houston, TX 77009
2beds
1,804sqft
Single Family Residence
Built in 1946
4,647 Square Feet Lot
$277,200 Zestimate®
$157/sqft
$-- HOA
What's special
- 171 days
- 81
- 3
Zillow last checked:
Listing updated:
Listed by:
Benny Benavides TREC #0624951 281-843-5068,
Champions NextGen Real Estate
Source: HAR,MLS#: 24398605
Facts & features
Interior
Bedrooms & bathrooms
- Bedrooms: 2
- Bathrooms: 3
- Full bathrooms: 3
Primary bedroom
- Level: First
- Area: 169
- Dimensions: 13x13
Bedroom
- Level: First
- Area: 216
- Dimensions: 12x18
Other
- Level: First
- Area: 40
- Dimensions: 8x5
Den
- Level: First
- Area: 156
- Dimensions: 12x13
Dining room
- Level: First
- Area: 126
- Dimensions: 14x9
Other
- Level: First
- Area: 98
- Dimensions: 14x7
Kitchen
- Level: First
- Area: 169
- Dimensions: 13x13
Living room
- Level: First
- Area: 182
- Dimensions: 13x14
Primary bath
- Level: First
- Area: 35
- Dimensions: 7x5
Heating
- Natural Gas
Cooling
- Gas
Appliances
- Included: Gas Oven, Gas Range
Features
- Flooring: Tile
Interior area
- Total structure area: 1,804
- Total interior livable area: 1,804 sqft
Property
Parking
- Parking features: Driveway
Features
- Stories: 1
Lot
- Size: 4,647 Square Feet
- Features: Subdivided, 0 Up To 1/4 Acre
Details
- Additional structures: Shed(s)
- Parcel number: 0090470000035
Construction
Type & style
- Home type: SingleFamily
- Architectural style: Traditional
- Property subtype: Single Family Residence
Materials
- Wood Siding
- Foundation: Block & Beam
- Roof: Composition
Condition
- New construction: No
- Year built: 1946
Utilities & green energy
- Sewer: Public Sewer
- Water: Public
Community & HOA
Community
- Subdivision: Cascara
Location
- Region: Houston
Financial & listing details
- Price per square foot: $157/sqft
- Tax assessed value: $316,589
- Annual tax amount: $112
- Date on market: 4/16/2026
- Listing terms: Cash,Conventional,Investor,Owner Will Carry
Estimated market value
$277,200
$263,000 - $291,000
$2,610/mo
Price history
| Date | Event | Price |
|---|---|---|
| 10/1/2026 | Price change | $282,490-0.9%$157/sqft |
Source:  HAR #24398605 Report a problem HAR #24398605 Report a problem | ||
| 9/18/2026 | Price change | $284,990-3.4%$158/sqft |
Source: HAR #24398605 Report a problem | ||
| 8/28/2026 | Price change | $294,990-1.7%$164/sqft |
Source: HAR #24398605 Report a problem | ||
| 8/6/2026 | Price change | $299,990-0.8%$166/sqft |
Source: HAR #24398605 Report a problem | ||
| 7/17/2026 | Price change | $302,490-0.8%$168/sqft |
Source: HAR #24398605 Report a problem | ||
| 7/7/2026 | Price change | $304,990-0.8%$169/sqft |
Source: HAR #24398605 Report a problem | ||
| 6/8/2026 | Price change | $307,490-3.1%$170/sqft |
Source: HAR #24398605 Report a problem | ||
| 5/22/2026 | Price change | $317,490-0.8%$176/sqft |
Source: HAR #24398605 Report a problem | ||
| 4/16/2026 | Listed for sale | $319,990+204.8%$177/sqft |
Source: HAR #24398605 Report a problem | ||
| 12/10/2012 | Sold | -- |
Source: Agent Provided Report a problem | ||
| 7/18/2012 | Listed for sale | $105,000-16%$58/sqft |
Source: Texas Real Estate & Co. #5651514 Report a problem | ||
| 12/19/2011 | Price change | $125,000-1.6%$69/sqft |
Source: Suite Relocations #3044007 Report a problem | ||
| 12/3/2011 | Price change | $127,000-5.9%$70/sqft |
Source: Suite Relocations #3044007 Report a problem | ||
| 11/11/2011 | Price change | $135,000-3.6%$75/sqft |
Source: Suite Relocations #3044007 Report a problem | ||
| 7/28/2011 | Listed for sale | $140,000$78/sqft |
Source: Whitney Real Estate, LLC #3044007 Report a problem | ||
Public tax history
| Year | Property taxes | Tax assessment |
|---|---|---|
| 2025 | $112 +28.2% | $316,589 -3.7% |
| 2024 | $88 | $328,649 -9.9% |
| 2023 | -- | $364,840 +22.7% |
| 2022 | $812 | $297,290 +21.9% |
| 2021 | -- | $243,793 +2.4% |
| 2020 | $782 +1.9% | $238,117 +3% |
| 2019 | $768 +2.4% | $231,209 +26.8% |
| 2018 | $750 | $182,398 +3.7% |
| 2017 | $750 +0.8% | $175,897 +38.4% |
| 2016 | $744 -65.4% | $127,092 +51.7% |
| 2015 | $2,154 | $83,775 |
| 2014 | $2,154 | $83,775 |
| 2013 | -- | $83,775 +61.4% |
| 2012 | -- | $51,917 |
| 2011 | -- | $51,917 |
| 2010 | -- | $51,917 -37.4% |
| 2008 | -- | $82,889 |
| 2007 | -- | $82,889 +90.8% |
| 2006 | -- | $43,439 +10% |
| 2005 | -- | $39,490 +10% |
| 2004 | -- | $35,900 +9.8% |
| 2003 | -- | $32,700 +9.7% |
| 2002 | -- | $29,800 +10% |
| 2001 | -- | $27,100 +19.9% |
| 2000 | -- | $22,610 |
Find assessor info on the county website
Monthly payment
Est. payment
Payment breakdown
Explore the cost of this home by adjusting the details. Changes won't be saved.Climate risks
Neighborhood: Northside Village
Nearby schools
Schools provided by the listing agent
- Elementary: Sherman Elementary School
- Middle: Marshall Middle School (Houston)
- High: Northside High School
Source: HAR. This data may not be complete. We recommend contacting the local school district to confirm school assignments for this home.
Similar homes
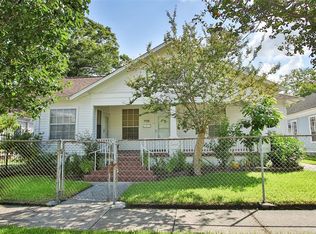
- $295,0003 bd2 ba1.2k sqft6803 Donlen St, Houston, TX 77022For Sale
 MLS ID #87563412, Joven Eugenio, Dalton Wade Inc. HAR
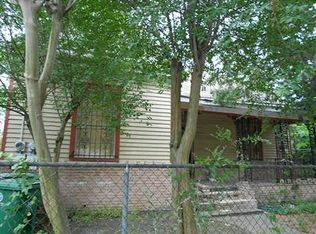
 - $230,0003 bd1 ba1.1k sqft4118 Gano St, Houston, TX 77009For Sale
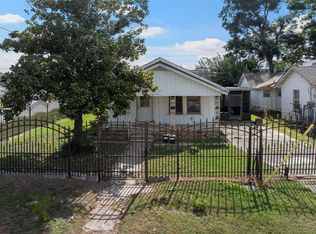 MLS ID #51215720, Ana Leal, Blair Realty Group. HAR
 - $299,0002 bd1 ba1.1k sqft1412 Lawson St, Houston, TX 77023For Sale
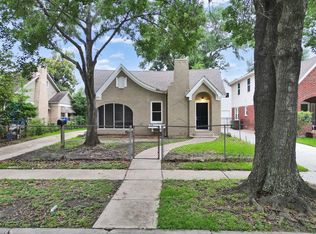 MLS ID #3099886, Pualani Murillo, Urban Loop Realty. HAR
 - $265,0004 bd2 ba1.8k sqft710 W Virginia St, Houston, TX 77076For Sale
 MLS ID #87365470, Vanessa Claudio, Propel Realty. HAR
