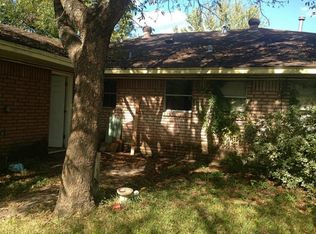
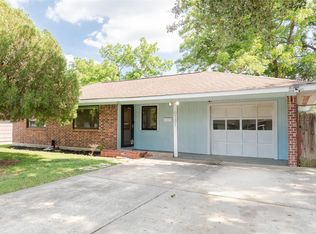
Open-concept living at its finest, with expansive living, dining, and kitchen areas, a large ISLAND kitchen featuring GRANITE counters & SS appliances, a gorgeous glass backsplash, and crown molding in almost every room (even the baths!). Bedrooms have wood laminate floors & ceiling fans. Master has attached 10x8 flex room & leads to charming patio. NEW ROOF & HVAC in 2017, built-in wine rack, tiled showers & more are just a few delightful features of this home. SEE NOW! Car garage converted to a bedroom.
For sale
$324,999
6514 Reamer St, Houston, TX 77074
3beds
1,994sqft
Single Family Residence
Built in 1958
6,499 Square Feet Lot
$-- Zestimate®
$163/sqft
$-- HOA
What's special
- 48 days
- 50
- 3
Zillow last checked:
Listing updated:
Listed by:
Rifaqat Khan TREC #0702157 832-878-6134,
Discovered Homes Inv.Inc. Raphael Ojo
Source: HAR,MLS#: 55330853
Facts & features
Interior
Bedrooms & bathrooms
- Bedrooms: 3
- Bathrooms: 3
- Full bathrooms: 2
- 1/2 bathrooms: 1
Primary bedroom
- Level: First
- Area: 288
- Dimensions: 18x16
Bedroom
- Level: First
- Area: 156
- Dimensions: 13x12
Bedroom
- Level: First
- Area: 110
- Dimensions: 10x11
Living room
- Level: First
- Area: 391
- Dimensions: 17x23
Heating
- Electric
Cooling
- Electric
Interior area
- Total structure area: 1,994
- Total interior livable area: 1,994 sqft
Property
Features
- Stories: 1
Lot
- Size: 6,499 Square Feet
- Features: Other, 0 Up To 1/4 Acre
Details
- Parcel number: 0823190000012
Construction
Type & style
- Home type: SingleFamily
- Architectural style: Traditional
- Property subtype: Single Family Residence
Materials
- Brick
- Foundation: Slab
- Roof: Composition
Condition
- New construction: No
- Year built: 1958
Utilities & green energy
- Sewer: Public Sewer
- Water: Public
Community & HOA
Community
- Subdivision: Larkwood Sec 01
Location
- Region: Houston
Financial & listing details
- Price per square foot: $163/sqft
- Tax assessed value: $319,760
- Annual tax amount: $6,035
- Date on market: 8/18/2026
Estimated market value
Not available
Estimated sales range
Not available
$2,359/mo
Price history
| Date | Event | Price |
|---|---|---|
| 8/18/2026 | Listed for sale | $324,9990%$163/sqft |
Source:  HAR #55330853 Report a problem HAR #55330853 Report a problem | ||
| 6/10/2026 | Listing removed | $325,000$163/sqft |
Source: HAR #53734496 Report a problem | ||
| 1/7/2026 | Listed for sale | $325,000+80.7%$163/sqft |
Source: HAR #53734496 Report a problem | ||
| 11/7/2018 | Sold | -- |
Source: Agent Provided Report a problem | ||
| 9/25/2018 | Pending sale | $179,900$90/sqft |
Source: RE/MAX Professional Group #484314 Report a problem | ||
| 8/14/2018 | Listed for sale | $179,900$90/sqft |
Source: RE/MAX Professional Group #484314 Report a problem | ||
| 8/5/2018 | Pending sale | $179,900$90/sqft |
Source: RE/MAX Professional Group #484314 Report a problem | ||
| 7/16/2018 | Price change | $179,900-2.8%$90/sqft |
Source: RE/MAX Professional Group #484314 Report a problem | ||
| 6/18/2018 | Listed for sale | $185,000$93/sqft |
Source: RE/MAX Professional Group #484314 Report a problem | ||
| 4/15/2018 | Pending sale | $185,000$93/sqft |
Source: RE/MAX Professional Group #484314 Report a problem | ||
| 3/26/2018 | Listed for sale | $185,000+2.8%$93/sqft |
Source: RE/MAX Professional Group #484314 Report a problem | ||
| 8/30/2017 | Listing removed | $180,000$90/sqft |
Source: RE/MAX SIGNATURE #484314 Report a problem | ||
| 8/18/2017 | Listed for sale | $180,000+179.1%$90/sqft |
Source: RE/MAX Signature #484314 Report a problem | ||
| 10/17/2016 | Sold | -- |
Source: Agent Provided Report a problem | ||
| 9/20/2016 | Pending sale | $64,500$32/sqft |
Source: A.M. Real Estate #42179173 Report a problem | ||
| 9/16/2016 | Price change | $64,500-41.4%$32/sqft |
Source: A.M. Real Estate #42179173 Report a problem | ||
| 5/24/2016 | Listed for sale | $110,000$55/sqft |
Source: A.M. Real Estate #42179173 Report a problem | ||
Public tax history
| Year | Property taxes | Tax assessment |
|---|---|---|
| 2025 | $89 -51.2% | $319,760 +8.5% |
| 2024 | $182 | $294,650 0% |
| 2023 | -- | $294,656 +17.4% |
| 2022 | $1,142 | $250,978 +35.5% |
| 2021 | -- | $185,253 |
| 2020 | $1,129 +1.2% | $185,253 +9% |
| 2019 | $1,116 -72.6% | $170,000 +5.6% |
| 2018 | $4,066 | $160,963 |
| 2017 | $4,066 +74% | $160,963 +81% |
| 2016 | $2,338 +356.4% | $88,920 -32.9% |
| 2015 | $512 | $132,493 +29.8% |
| 2014 | $512 | $102,078 +9.1% |
| 2013 | -- | $93,565 -20.1% |
| 2012 | -- | $117,124 +24.2% |
| 2011 | -- | $94,324 |
| 2010 | -- | $94,324 |
| 2009 | -- | $94,324 |
| 2007 | -- | $94,324 +3.1% |
| 2006 | -- | $91,499 +3.4% |
| 2005 | -- | $88,532 +6% |
| 2004 | -- | $83,500 |
| 2003 | -- | $83,500 +9.4% |
| 2002 | -- | $76,300 +9.9% |
| 2001 | -- | $69,400 +10% |
| 2000 | -- | $63,100 |
Find assessor info on the county website
Monthly payment
Est. payment
Payment breakdown
Explore the cost of this home by adjusting the details. Changes won't be saved.Climate risks
Neighborhood: Braeburn
Nearby schools
Schools provided by the listing agent
- Elementary: Mcnamara Elementary School
- Middle: Sugar Grove Middle School
- High: Sharpstown High School
Source: HAR. This data may not be complete. We recommend contacting the local school district to confirm school assignments for this home.
Similar homes
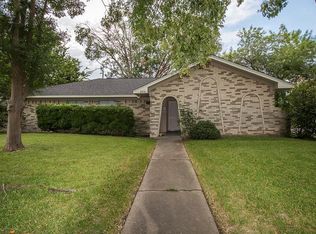
- $350,0003 bd2 ba2k sqft7522 Jackwood St, Houston, TX 77074For Sale
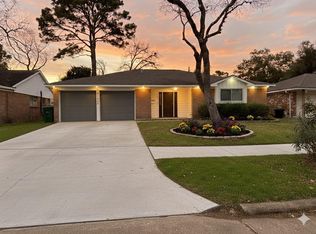 MLS ID #59956276, Thao Dinh, 5th Stream Realty. HAR
 - $290,0004 bd2 ba1.8k sqft7238 Neff St, Houston, TX 77074For Sale
 MLS ID #13129064, Adel Hazim, RE/MAX Grand. HAR
 - $369,0003 bd2 ba2.2k sqft5319 Willowbend Blvd, Houston, TX 77096For Sale
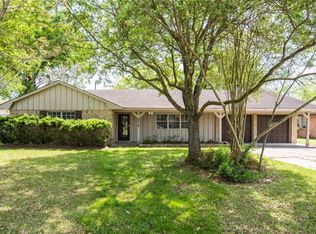 MLS ID #59219006, Julia Floyd, Global Investment Realty. HAR
 - $269,9003 bd2 ba1.4k sqft6131 Grape St, Houston, TX 77074For Sale
 MLS ID #60524139, Cassie Skelly, South Real Estate and Contemporary Art. HAR
