PRICED BELOW MARKET FOR QUICK SALE! This beautifully remodeled 1 Story home features 3bed/2baths along with a modern kitchen showcasing granite countertops. Major updates include a 2013 roof, 2023 AC system, 2011 Water heater and dual-pane windows. The home offers wood-look tile flooring throughout with no carpet, an open floor plan with high ceilings, and ceiling fans in every room. The spacious living/family room flows seamlessly into the kitchen and dining area, creating an ideal space for entertaining, Large walking closet in every room. Add'l features include a gas range and a nice backyard patio. NO HOA and LOW TAX RATE, this home offers exceptional value. Conveniently located near major freeways including I-10, Beltway 8, 610, 290, and I-45. Just minutes from Memorial Hermann, the Energy Corridor, shopping, banks, and restaurants. This is a MUST-SEE home—don't miss out on this great home!
For sale
$339,000
10061 Timberwood Dr, Houston, TX 77080
3beds
1,806sqft
Single Family Residence
Built in 1975
7,980 Square Feet Lot
$328,800 Zestimate®
$188/sqft
$-- HOA
What's special
Nice backyard patioDual-pane windowsGas range
- 126 days
- 319
- 45
Zillow last checked:
Listing updated:
Listed by:
Lily Loh TREC #0698638 281-781-3605,
LV Realty & Services
Source: HAR,MLS#: 66306043
Facts & features
Interior
Bedrooms & bathrooms
- Bedrooms: 3
- Bathrooms: 2
- Full bathrooms: 2
Primary bedroom
- Level: First
- Area: 196
- Dimensions: 14x14
Bedroom
- Level: First
- Area: 121
- Dimensions: 11x11
Bedroom
- Level: First
- Area: 143
- Dimensions: 13x11
Den
- Level: First
- Area: 405
- Dimensions: 27x15
Dining room
- Level: First
- Area: 110
- Dimensions: 10x11
Kitchen
- Level: First
- Area: 80
- Dimensions: 10x8
Heating
- Natural Gas
Cooling
- Electric
Appliances
- Included: Disposal, Gas Oven, Microwave, Gas Range, Dishwasher
Features
- All Bedrooms Down
- Flooring: Tile
- Windows: Insulated/Low-E windows
- Number of fireplaces: 1
- Fireplace features: Gas
Interior area
- Total structure area: 1,806
- Total interior livable area: 1,806 sqft
Property
Parking
- Total spaces: 2
- Parking features: Attached
- Attached garage spaces: 2
Features
- Stories: 1
- Patio & porch: Patio/Deck
Lot
- Size: 7,980 Square Feet
- Features: Subdivided, 0 Up To 1/4 Acre
Details
- Parcel number: 0902260000003
Construction
Type & style
- Home type: SingleFamily
- Architectural style: Traditional
- Property subtype: Single Family Residence
Materials
- Brick, Wood Siding
- Foundation: Slab
- Roof: Composition
Condition
- New construction: No
- Year built: 1975
Utilities & green energy
- Sewer: Public Sewer
- Water: Public
Green energy
- Green verification: HERS Index Score
- Energy efficient items: Attic Vents
Community & HOA
Community
- Subdivision: Spring Branch Woods
Location
- Region: Houston
Financial & listing details
- Price per square foot: $188/sqft
- Tax assessed value: $395,615
- Annual tax amount: $8,338
- Date on market: 6/16/2026
- Listing terms: Assumable 1st Lien,Cash,Conventional,FHA,Investor,VA Loan
- Ownership: Full Ownership
- Road surface type: Concrete
Estimated market value
$328,800
$312,000 - $345,000
$2,305/mo
Price history
| Date | Event | Price |
|---|---|---|
| 7/14/2026 | Price change | $339,000-1.7%$188/sqft |
Source:  HAR #66306043 Report a problem HAR #66306043 Report a problem | ||
| 6/17/2026 | Listed for sale | $345,000+12%$191/sqft |
Source: HAR #66306043 Report a problem | ||
| 9/3/2017 | Listing removed | $307,900$170/sqft |
Source: Realm Real Estate Professional #89193947 Report a problem | ||
| 9/3/2017 | Pending sale | $307,900$170/sqft |
Source: Realm Real Estate Professional #89193947 Report a problem | ||
| 9/2/2017 | Listing removed | $2,075$1/sqft |
Source: Realm Real Estate Professional #79004943 Report a problem | ||
| 8/14/2017 | Price change | $2,075-3.5%$1/sqft |
Source: Realm Real Estate Professional #79004943 Report a problem | ||
| 8/12/2017 | Listed for rent | $2,150+28.4%$1/sqft |
Source: Realm Real Estate Professional #79004943 Report a problem | ||
| 8/9/2017 | Price change | $307,900-1.9%$170/sqft |
Source: Realm Real Estate Professional #89193947 Report a problem | ||
| 6/29/2017 | Listed for sale | $314,000+119.7%$174/sqft |
Source: Realm Real Estate Professional #89193947 Report a problem | ||
| 12/16/2014 | Listing removed | $1,675$1/sqft |
Source: Trend Setter Realty #99866562 Report a problem | ||
| 11/19/2014 | Price change | $1,675-4.3%$1/sqft |
Source: Trend Setter Realty #99866562 Report a problem | ||
| 11/9/2014 | Listed for rent | $1,750$1/sqft |
Source: Trend Setter Realty #99866562 Report a problem | ||
| 7/4/2013 | Listing removed | $142,900$79/sqft |
Source: Champions Real Estate Group #2323664 Report a problem | ||
| 6/5/2013 | Listed for sale | $142,900+10.8%$79/sqft |
Source: Champions Real Estate Group #2323664 Report a problem | ||
| 6/9/2012 | Listing removed | $129,000$71/sqft |
Source: Tu Casa Realty #24307648 Report a problem | ||
| 4/6/2012 | Listed for sale | $129,000-3.5%$71/sqft |
Source: Tu Casa Realty #24307648 Report a problem | ||
| 12/24/2010 | Listing removed | $133,650$74/sqft |
Source: Xander Properties #18927921 Report a problem | ||
| 9/18/2010 | Listed for sale | $133,650+83.1%$74/sqft |
Source: Xander Properties #18927921 Report a problem | ||
| 5/1/2008 | Listing removed | $73,000$40/sqft |
Source: Postlets Report a problem | ||
| 4/11/2008 | Listed for sale | $73,000$40/sqft |
Source: Postlets Report a problem | ||
| 1/23/1996 | Sold | -- |
Source: Public Record Report a problem | ||
Public tax history
| Year | Property taxes | Tax assessment |
|---|---|---|
| 2025 | $3,372 +12% | $395,615 +8.9% |
| 2024 | $3,011 +17.7% | $363,418 |
| 2023 | $2,559 +8.5% | $363,418 +28.1% |
| 2022 | $2,359 | $283,615 +13.1% |
| 2021 | -- | $250,743 -0.3% |
| 2020 | $2,931 +30.3% | $251,397 +32.4% |
| 2019 | $2,249 -59.2% | $189,875 |
| 2018 | $5,512 | $189,875 -10% |
| 2017 | $5,512 -0.1% | $210,881 |
| 2016 | $5,517 +184.6% | $210,881 +12.2% |
| 2015 | $1,938 | $188,000 +19% |
| 2014 | $1,938 | $157,949 +17% |
| 2013 | -- | $135,000 +4.4% |
| 2012 | -- | $129,288 |
| 2011 | -- | $129,288 -4.1% |
| 2010 | -- | $134,818 -4.2% |
| 2009 | -- | $140,696 -5.8% |
| 2007 | -- | $149,421 |
| 2006 | -- | $149,421 +4.1% |
| 2005 | -- | $143,500 |
| 2004 | -- | $143,500 +11.6% |
| 2003 | -- | $128,600 |
| 2002 | -- | $128,600 +4.8% |
| 2001 | -- | $122,700 +14.5% |
| 2000 | -- | $107,200 |
Find assessor info on the county website
Monthly payment
Est. payment
Payment breakdown
Explore the cost of this home by adjusting the details. Changes won't be saved.Climate risks
Neighborhood: Spring Branch West
Nearby schools
Schools provided by the listing agent
- Elementary: Pine Shadows Elementary School
- Middle: Spring Oaks Middle School
- High: Spring Woods High School
Source: HAR. This data may not be complete. We recommend contacting the local school district to confirm school assignments for this home.
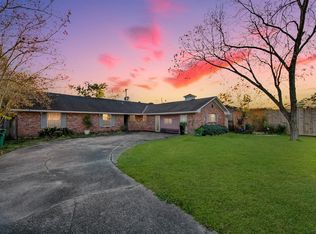
Similar homes
- $335,0003 bd3 ba2k sqft8326 Tiger Ln, Houston, TX 77040For Sale
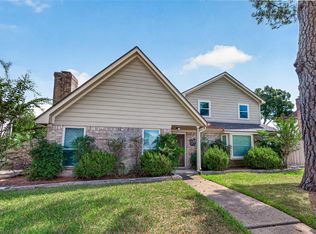 MLS ID #10531003, Maria Elena Townsend, HomeSmart. HAR
 - $349,9004 bd2 ba1.9k sqft6719 Radcliffe St, Houston, TX 77091For Sale
 MLS ID #63836237, Maria Balderas, Gold Quest Realty - Galleria. HAR
 - $330,0003 bd3 ba1.8k sqft13510 Amber Lodge Ln, Houston, TX 77083For Sale
 MLS ID #64467513, Anthony Atuchi, ABL Real Estate Services. HAR
 - $380,0003 bd3 ba2.4k sqft12219 Gladewick Dr, Houston, TX 77077For Sale
 MLS ID #91416922, Tara Flores, Keller Williams Realty Southwest. HAR
