VERSATILE RESIDENTIAL & COMMERCIAL OPPORTUNITY! Welcome to 6719 Radcliffe St! Discover a wonderful opportunity to own a home in an established Houston neighborhood with convenient access to major highways, shopping, dining, and everyday amenities. This property offers an excellent opportunity for buyers seeking a place to call home or investors looking to expand their real estate portfolio. Enjoy the convenience of city living while being tucked away in a residential setting. Whether you're purchasing your next home or exploring an investment opportunity, this property deserves a closer look. Schedule your private showing today and discover the possibilities!
For sale
$349,900
6719 Radcliffe St, Houston, TX 77091
4beds
1,962sqft
Single Family Residence
Built in 2012
5,998 Square Feet Lot
$345,000 Zestimate®
$178/sqft
$-- HOA
What's special
- 33 days
- 84
- 7
Zillow last checked:
Listing updated:
Listed by:
Maria Balderas TREC #0842173 832-253-6084,
Gold Quest Realty - Galleria
Source: HAR,MLS#: 63836237
Facts & features
Interior
Bedrooms & bathrooms
- Bedrooms: 4
- Bathrooms: 2
- Full bathrooms: 2
Primary bedroom
- Level: First
- Area: 156
- Dimensions: 13x12
Bedroom
- Level: First
- Area: 90
- Dimensions: 10x9
Bedroom
- Level: First
- Area: 120
- Dimensions: 12x10
Bedroom
- Level: First
- Area: 90
- Dimensions: 10x9
Other
- Level: First
- Area: 90
- Dimensions: 10x9
Game room
- Level: First
- Area: 460
- Dimensions: 23x20
Heating
- Natural Gas
Cooling
- Electric
Appliances
- Included: Disposal, Gas Oven, Microwave, Gas Range, Dishwasher
- Laundry: Electric Dryer Hookup, Gas Dryer Hookup, Washer Hookup
Features
- All Bedrooms Down
- Flooring: Laminate, Tile
Interior area
- Total structure area: 1,962
- Total interior livable area: 1,962 sqft
Property
Parking
- Parking features: Additional Parking, Double-Wide Driveway
Features
- Stories: 1
Lot
- Size: 5,998 Square Feet
- Features: Subdivided, 0 Up To 1/4 Acre
Details
- Parcel number: 0162770250038
Construction
Type & style
- Home type: SingleFamily
- Architectural style: Traditional
- Property subtype: Single Family Residence
Materials
- Cement Siding, Stucco
- Foundation: Slab
- Roof: Composition
Condition
- New construction: No
- Year built: 2012
Utilities & green energy
- Sewer: Public Sewer
- Water: Public
Green energy
- Energy efficient items: Thermostat
Community & HOA
Community
- Subdivision: Highland Heights Add
Location
- Region: Houston
Financial & listing details
- Price per square foot: $178/sqft
- Tax assessed value: $292,803
- Annual tax amount: $6,096
- Date on market: 10/14/2026
- Listing terms: Cash,Conventional,FHA,VA Loan
- Road surface type: Concrete
Estimated market value
$345,000
$328,000 - $362,000
$2,029/mo
Price history
| Date | Event | Price |
|---|---|---|
| 10/14/2026 | Listed for sale | $349,900+45.8%$178/sqft |
Source:  HAR #63836237 Report a problem | ||
| 8/12/2025 | Listing removed | $239,990$122/sqft |
Source: HAR #72023218 Report a problem | ||
| 7/3/2025 | Pending sale | $239,990$122/sqft |
Source: HAR #72023218 Report a problem | ||
| 6/25/2025 | Listed for sale | $239,990-9.4%$122/sqft |
Source: HAR #72023218 Report a problem | ||
| 12/14/2024 | Listing removed | $264,990$135/sqft |
Source: HAR #78424388 Report a problem | ||
| 12/10/2024 | Price change | $264,990-5.4%$135/sqft |
Source: HAR #78424388 Report a problem | ||
| 10/25/2024 | Listed for sale | $279,990$143/sqft |
Source: HAR #78424388 Report a problem | ||
| 10/15/2024 | Listing removed | $279,990-1.8%$143/sqft |
Source: HAR #72422279 Report a problem | ||
| 10/3/2024 | Price change | $284,990+1.8%$145/sqft |
Source: HAR #72422279 Report a problem | ||
| 10/1/2024 | Price change | $279,990-3.4%$143/sqft |
Source: HAR #72422279 Report a problem | ||
| 9/10/2024 | Price change | $289,990-3.3%$148/sqft |
Source: HAR #72422279 Report a problem | ||
| 8/9/2024 | Listed for sale | $299,990$153/sqft |
Source: HAR #72422279 Report a problem | ||
| 6/21/2022 | Listing removed | -- |
Source:  RE/MAX International Report a problem | ||
| 6/4/2022 | Listed for rent | $2,000$1/sqft |
Source: RE/MAX International #46530053 Report a problem | ||
| 6/11/2021 | Sold | -- |
Source: Agent Provided Report a problem | ||
| 10/25/2005 | Sold | -- |
Source: Public Record Report a problem | ||
Public tax history
| Year | Property taxes | Tax assessment |
|---|---|---|
| 2025 | $6,028 +0.8% | $292,803 -0.8% |
| 2024 | $5,982 +2.1% | $295,189 -1.6% |
| 2023 | $5,856 +6.7% | $300,100 +15.4% |
| 2022 | $5,486 | $259,971 +22.8% |
| 2021 | -- | $211,697 +11.3% |
| 2020 | $4,565 | $190,257 |
| 2019 | -- | -- |
| 2018 | $4,320 | $170,994 |
| 2017 | $4,320 -0.1% | $170,994 |
| 2016 | $4,324 +11.4% | $170,994 +22% |
| 2015 | $3,881 | $140,121 |
| 2014 | $3,881 | -- |
| 2013 | -- | $12,000 +113.3% |
| 2005 | -- | $5,625 |
Find assessor info on the county website
Monthly payment
Est. payment
Payment breakdown
Explore the cost of this home by adjusting the details. Changes won't be saved.Climate risks
Neighborhood: Acres Home
Nearby schools
Schools provided by the listing agent
- Elementary: Wesley Elementary School
- Middle: Williams Middle School
- High: Washington High School
Source: HAR. This data may not be complete. We recommend contacting the local school district to confirm school assignments for this home.

Similar homes
- $349,9004 bd3 ba2.6k sqft9106 Baber Dr, Houston, TX 77095For Sale
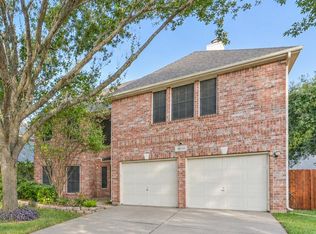 MLS ID #69333742, Kathleen McBee, Berkshire Hathaway HomeServices Premier Properties. HAR
- $349,9994 bd3 ba2.3k sqft8510 Willancy Ln, Houston, TX 77095For Sale
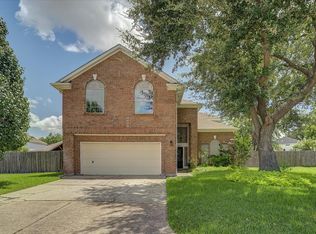 MLS ID #5359048, Helen Nguyen, 5th Stream Realty. HAR
- $325,0003 bd2 ba1.8k sqft17323 Bending Post Dr, Houston, TX 77095For Sale
 MLS ID #57515636, Michael Gray, The Sears Group. HAR
- $323,0003 bd3 ba2.7k sqft2635 Oakwood Bluff Trl, Houston, TX 77038For Sale
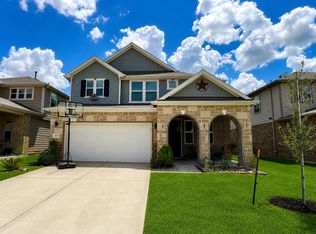 MLS ID #97377966, Edgar Trejo, MetroPlus Realty. HAR
