Rare opportunity in Highly Sought Gated Neighborhood. Beautiful Completely Remodeled home on corner lot with Low Taxes. New Roof, Exterior Paint, Sod Front Yard, Doors, LVP Flooring throughout no carpet, Interior painted walls ceilings trim doors added 6" wallbase, Soft Closing White Shaker Cabinets throughout, Stainless Farm Sink with pull down sprayer, 11 Ft Quartz counter height island with enough seating for 8, New Upgraded Appliances, Convection Gas 5 Burner Stove and Oven with Air Fryer and wifi, Microwave smart things compatible, Kitchen Aid Pro Dishwasher, LED Can Lights throughout, Primary Shower tile and 3/8" Glass, Ceiling Fans in all Rooms, smoke detectors and Garage Door Opener. Buyer to verify all dimensions and information in this listing.
For sale
$325,000
17323 Bending Post Dr, Houston, TX 77095
3beds
1,828sqft
Single Family Residence
Built in 2004
7,731 Square Feet Lot
$319,000 Zestimate®
$178/sqft
$108/mo HOA
What's special
Kitchen aid pro dishwasherSod front yardCorner lotLed can lights throughoutNew upgraded appliancesMicrowave smart things compatibleExterior paint
- 1 day
- 94
- 5
Likely to sell faster than
Zillow last checked:
Listing updated:
Listed by:
Michael Gray TREC #0652865 281-937-4567,
The Sears Group
Source: HAR,MLS#: 57515636
Facts & features
Interior
Bedrooms & bathrooms
- Bedrooms: 3
- Bathrooms: 2
- Full bathrooms: 2
Primary bedroom
- Level: First
- Area: 196
- Dimensions: 14x14
Bedroom
- Level: First
- Area: 143
- Dimensions: 11x13
Bedroom
- Level: First
- Area: 121
- Dimensions: 11x11
Primary bathroom
- Level: First
- Area: 99
- Dimensions: 9x11
Bathroom
- Level: First
- Area: 40
- Dimensions: 5x8
Breakfast
- Level: First
- Area: 110
- Dimensions: 10x11
Dining room
- Level: First
- Area: 110
- Dimensions: 10x11
Entry
- Level: First
- Area: 90
- Dimensions: 6x15
Kitchen
- Level: First
- Area: 154
- Dimensions: 11x14
Living room
- Level: First
- Area: 208
- Dimensions: 16x13
Office
- Level: First
- Area: 143
- Dimensions: 11x13
Utility room
- Level: First
- Area: 60
- Dimensions: 6x10
Heating
- Natural Gas
Cooling
- Ceiling Fan(s), Electric
Appliances
- Included: Disposal, Gas Oven, Oven, Microwave, Gas Range, Dishwasher
- Laundry: Electric Dryer Hookup, Gas Dryer Hookup, Washer Hookup
Features
- High Ceilings, Vaulted Ceiling, All Bedrooms Down, Primary Bed - 1st Floor, Split Plan, Walk-In Closet(s)
- Flooring: Vinyl
- Windows: Window Coverings
- Number of fireplaces: 1
- Fireplace features: Gas Log
Interior area
- Total structure area: 1,828
- Total interior livable area: 1,828 sqft
Property
Parking
- Total spaces: 2
- Parking features: Attached, Double-Wide Driveway
- Attached garage spaces: 2
Features
- Stories: 1
- Patio & porch: Covered
- Fencing: Back Yard,Full
Lot
- Size: 7,731 Square Feet
- Features: Back Yard, Build Line Restricted, Corner Lot, Subdivided, 0 Up To 1/4 Acre
Details
- Parcel number: 1245870010036
Construction
Type & style
- Home type: SingleFamily
- Architectural style: Traditional
- Property subtype: Single Family Residence
Materials
- Blown-In Insulation, Cement Siding
- Foundation: Slab
- Roof: Composition
Condition
- New construction: No
- Year built: 2004
Utilities & green energy
- Sewer: Public Sewer
- Water: Public, Water District
Green energy
- Energy efficient items: Thermostat, Lighting, HVAC>15 SEER
Community & HOA
Community
- Subdivision: Canyon Lakes At Stonegate 06
HOA
- Has HOA: Yes
- Amenities included: Clubhouse, Controlled Access, Fitness Center, Jogging Path, Picnic Area, Playground, Pond, Pool, Security, Splash Pad, Tennis Court(s)
- HOA fee: $1,290 annually
Location
- Region: Houston
Financial & listing details
- Price per square foot: $178/sqft
- Tax assessed value: $286,874
- Annual tax amount: $4,863
- Date on market: 11/11/2026
- Listing terms: Cash,Conventional,FHA,Investor,VA Loan
- Ownership: Full Ownership
- Road surface type: Concrete
Estimated market value
$319,000
$303,000 - $335,000
$2,122/mo
Price history
| Date | Event | Price |
|---|---|---|
| 11/11/2026 | Listed for sale | $325,000+103.3%$178/sqft |
Source:  HAR #57515636 Report a problem | ||
| 5/4/2008 | Listing removed | $159,900$87/sqft |
Source: NCI #1147467 Report a problem | ||
| 3/5/2008 | Listed for sale | $159,900$87/sqft |
Source: NCI #1147467 Report a problem | ||
Public tax history
| Year | Property taxes | Tax assessment |
|---|---|---|
| 2025 | $1,823 +2.2% | $286,874 -0.4% |
| 2024 | $1,785 | $288,016 -5.4% |
| 2023 | -- | $304,524 +10% |
| 2022 | $1,379 | $276,799 +28.4% |
| 2021 | -- | $215,591 +9.7% |
| 2020 | $1,267 +2.2% | $196,446 +3.8% |
| 2019 | $1,240 -67.3% | $189,284 +4.7% |
| 2018 | $3,790 | $180,834 |
| 2017 | $3,790 +46.3% | $180,834 |
| 2016 | $2,591 +6.6% | $180,834 +2.1% |
| 2015 | $2,431 | $177,181 +15.2% |
| 2014 | $2,431 | $153,743 +8.3% |
| 2013 | -- | $142,023 |
| 2012 | -- | $142,023 |
| 2011 | -- | $142,023 |
| 2010 | -- | $142,023 -9.6% |
| 2009 | -- | $157,081 |
| 2007 | -- | $157,081 +4.6% |
| 2006 | -- | $150,162 |
| 2005 | -- | $150,162 |
Find assessor info on the county website
Monthly payment
Est. payment
Payment breakdown
Explore the cost of this home by adjusting the details. Changes won't be saved.Climate risks
Neighborhood: 77095
Nearby schools
Schools provided by the listing agent
- Elementary: Copeland Elementary School (Cypress-Fairbanks)
- Middle: Aragon Middle School
- High: Langham Creek High School
Source: HAR. This data may not be complete. We recommend contacting the local school district to confirm school assignments for this home.


Similar homes
- $310,0003 bd2 ba1.8k sqft16607 Gentle Stone Dr, Houston, TX 77095For Sale
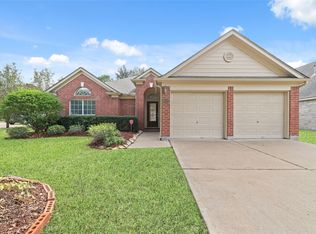 MLS ID #60805838, Melchor Garcia, Keller Williams Realty Metropolitan. HAR
- $285,5554 bd3 ba2.2k sqft17038 Sperry Landing Dr, Houston, TX 77095For Sale
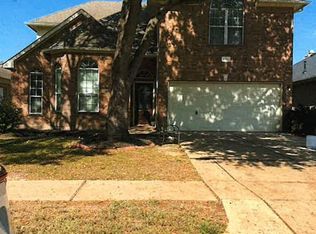 MLS ID #47558860, David Jensen, Coldwell Banker Realty - The Woodlands. HAR
- $--4 bd3 ba2.5k sqft9202 Carlin Bend Ln, Houston, TX 77095AuctionAuction.com 2
- $339,0004 bd3 ba2.2k sqft9426 Borden Bluff Ln, Houston, TX 77095For Sale
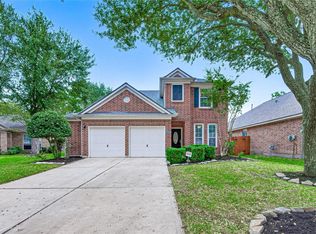 MLS ID #26485151, Marty Warren, Martha Turner Sotheby's International Realty. HAR
