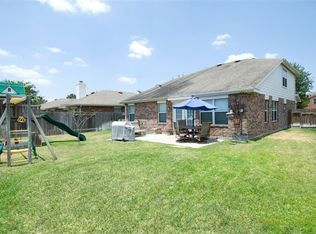
Please make an appointment. Refrigerator, Washer, Dryer included.
Owner will have pool serviced weekly.
For sale
Price cut: $4K (9/11)
$295,500
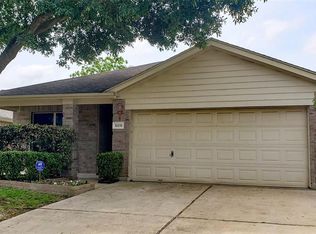
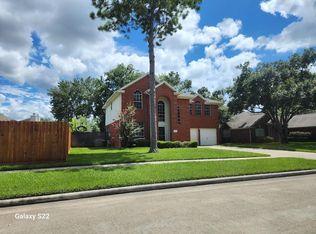
10215 Peridot Cv, Houston, TX 77095
3beds
1,490sqft
Single Family Residence
Built in 2002
5,945 Square Feet Lot
$293,000 Zestimate®
$198/sqft
$78/mo HOA
What's special
Pool serviced weeklyDryer included
- 52 days
- 179
- 21
Zillow last checked:
Listing updated:
Listed by:
Loyd Henderson TREC #0537010 281-639-1497,
RA Brokers
Source: HAR,MLS#: 40701376
Facts & features
Interior
Bedrooms & bathrooms
- Bedrooms: 3
- Bathrooms: 2
- Full bathrooms: 2
Primary bedroom
- Level: First
- Area: 168
- Dimensions: 14X12
Bedroom
- Level: Third
- Area: 110
- Dimensions: 11X10
Bedroom
- Level: Second
- Dimensions: 1110
Heating
- Natural Gas
Cooling
- Electric
Appliances
- Included: Electric Cooktop, Gas Cooktop
- Laundry: Electric Dryer Hookup, Washer Hookup
Features
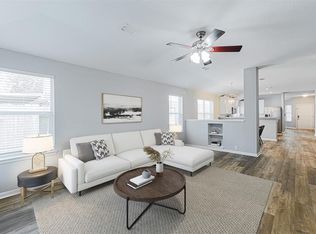
- Flooring: Vinyl
- Number of fireplaces: 1
Interior area
- Total structure area: 1,490
- Total interior livable area: 1,490 sqft
Property
Parking
- Total spaces: 2
- Parking features: Attached, Garage Door Opener
- Attached garage spaces: 2
Features
- Stories: 1
- Has private pool: Yes
- Pool features: In Ground
Lot
- Size: 5,945 Square Feet
- Features: Subdivided, 0 Up To 1/4 Acre
Details
- Parcel number: 1225290030009
Construction
Type & style
- Home type: SingleFamily
- Architectural style: Traditional
- Property subtype: Single Family Residence
Materials
- Brick
- Foundation: Slab
- Roof: Composition
Condition
- New construction: No
- Year built: 2002
Utilities & green energy
- Sewer: Public Sewer
- Water: Public
Community & HOA
Community
- Subdivision: Canyon Lakes Village Sec 02
HOA
- Has HOA: Yes
- HOA fee: $940 annually
Location
- Region: Houston
Financial & listing details
- Price per square foot: $198/sqft
- Tax assessed value: $271,966
- Annual tax amount: $1,729
- Date on market: 8/25/2026
Estimated market value
$293,000
$278,000 - $308,000
$2,231/mo
Price history
| Date | Event | Price |
|---|---|---|
| 9/11/2026 | Price change | $2,400-7.7%$2/sqft |
Source:  HAR #7650538 Report a problem HAR #7650538 Report a problem | ||
| 9/11/2026 | Price change | $295,500-1.3%$198/sqft |
Source:  HAR #40701376 Report a problem HAR #40701376 Report a problem | ||
| 8/25/2026 | Listed for sale | $299,500-5.5%$201/sqft |
Source: HAR #40701376 Report a problem | ||
| 8/3/2026 | Listed for rent | $2,600$2/sqft |
Source: HAR #7650538 Report a problem | ||
| 7/24/2026 | Listing removed | $317,000$213/sqft |
Source: HAR #94707340 Report a problem | ||
| 6/30/2026 | Pending sale | $317,000$213/sqft |
Source: HAR #94707340 Report a problem | ||
| 4/11/2026 | Price change | $317,000-2.5%$213/sqft |
Source: HAR #92083971 Report a problem | ||
| 2/22/2026 | Price change | $325,000-3%$218/sqft |
Source: HAR #92083971 Report a problem | ||
| 1/21/2026 | Listed for sale | $335,000+6.3%$225/sqft |
Source: HAR #92083971 Report a problem | ||
| 8/2/2023 | Sold | -- |
Source: Agent Provided Report a problem | ||
| 7/7/2023 | Pending sale | $315,000$211/sqft |
Source: HAR #56614089 Report a problem | ||
| 7/2/2023 | Listed for sale | $315,000+173.9%$211/sqft |
Source: HAR #56614089 Report a problem | ||
| 5/14/2012 | Sold | -- |
Source: Agent Provided Report a problem | ||
| 3/26/2012 | Listed for sale | $115,000$77/sqft |
Source: RE/MAX REALTY CENTER II #78420120 Report a problem | ||
Public tax history
| Year | Property taxes | Tax assessment |
|---|---|---|
| 2025 | $1,729 +4.8% | $271,966 +2.6% |
| 2024 | $1,649 +30.3% | $265,099 +3% |
| 2023 | $1,265 | $257,467 +11.8% |
| 2022 | -- | $230,387 +22.2% |
| 2021 | -- | $188,523 +6.3% |
| 2020 | -- | $177,324 +7.1% |
| 2019 | $1,022 -64.7% | $165,559 +16.7% |
| 2018 | $2,896 | $141,904 |
| 2017 | $2,896 +6% | $141,904 -3.7% |
| 2016 | $2,732 +60.5% | $147,343 +2.9% |
| 2015 | $1,702 | $143,134 +14.7% |
| 2014 | $1,702 | $124,739 +23.2% |
| 2013 | -- | $101,236 |
| 2012 | -- | $101,236 -8.8% |
| 2011 | -- | $111,026 |
| 2010 | -- | $111,026 |
| 2009 | -- | $111,026 -8.5% |
| 2007 | -- | $121,396 +1.3% |
| 2006 | -- | $119,800 |
| 2005 | -- | $119,800 |
| 2004 | -- | $119,800 |
| 2003 | -- | $119,800 |
Find assessor info on the county website
Monthly payment
Est. payment
Payment breakdown
Explore the cost of this home by adjusting the details. Changes won't be saved.Climate risks
Neighborhood: 77095
Nearby schools
Schools provided by the listing agent
- Elementary: Woodard Elementary School
- Middle: Aragon Middle School
- High: Langham Creek High School
Source: HAR. This data may not be complete. We recommend contacting the local school district to confirm school assignments for this home.
Similar homes
- $335,0005 bd3 ba2.1k sqft9514 Curry Landing Dr, Houston, TX 77095For Sale
 MLS ID #90821705, Kimberly Weathersby, Leak Properties. HAR
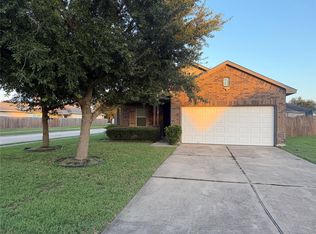
 - $289,9003 bd2 ba1.6k sqft10710 Barker View Dr, Cypress, TX 77433For Sale
 MLS ID #56411619, Siqi Wei, Walzel Properties - Corporate Office. HAR
 - $353,7863 bd3 ba2.1k sqft16111 Aberdeen Forest Dr, Houston, TX 77095For Sale
 MLS ID #41788134, Mansur Hussain, Hutaib USA. HAR
 - $299,9004 bd2 ba2.1k sqft11514 Turtle Lake Dr, Houston, TX 77064For Sale
 MLS ID #35875801, Kevin Barnes, NetWorth Realty of Houston, LLC. HAR
