Welcome to 5426 Casa Batillo Drive in Katy! This beautifully maintained 3-bedroom, 2-bath home offers the perfect blend of comfort, style, and convenience. With an open-concept layout, the spacious living area flows seamlessly into the kitchen and dining space. Ideal for everyday living and entertaining.
The private primary suite provides a relaxing retreat, while two additional bedrooms offer flexibility for family, guests, or a home office. Step outside to a generously sized backyard with plenty of room to play, garden, or create your own outdoor oasis.
Conveniently located near major highways, shopping, dining, and highly rated Katy ISD schools, this move-in-ready home is an excellent opportunity for first-time buyers, downsizers, or investors alike.
Don't miss your chance to make 5426 Casa Batillo Drive your new home.
Schedule your private showing today!
For sale
Price cut: $9.9K (8/4)
$250,000
5426 Casa Batillo Dr, Katy, TX 77449
3beds
1,370sqft
Single Family Residence
Built in 2017
5,501 Square Feet Lot
$245,500 Zestimate®
$182/sqft
$-- HOA
What's special
- 35 days
- 348
- 19
Zillow last checked:
Listing updated:
Listed by:
Angela Gonzales TREC #0763971 832-491-8527,
Frontline Residential Services, LLC
Source: HAR,MLS#: 25138915
Facts & features
Interior
Bedrooms & bathrooms
- Bedrooms: 3
- Bathrooms: 2
- Full bathrooms: 2
Primary bedroom
- Level: First
- Area: 210
- Dimensions: 15x14
Bedroom
- Level: First
- Area: 132
- Dimensions: 12x11
Bedroom
- Level: First
- Area: 110
- Dimensions: 11x10
Kitchen
- Level: First
- Area: 208
- Dimensions: 16x13
Living room
- Level: First
- Area: 255
- Dimensions: 17x15
Utility room
- Level: First
- Area: 36
- Dimensions: 6x6
Heating
- Natural Gas
Cooling
- Electric
Interior area
- Total structure area: 1,370
- Total interior livable area: 1,370 sqft
Property
Parking
- Total spaces: 2
- Parking features: Attached
- Attached garage spaces: 2
Features
- Stories: 1
Lot
- Size: 5,501 Square Feet
- Features: Cul-De-Sac, 0 Up To 1/4 Acre
Details
- Parcel number: 1381500010040
Construction
Type & style
- Home type: SingleFamily
- Architectural style: Contemporary
- Property subtype: Single Family Residence
Materials
- Brick
- Foundation: Slab
- Roof: Composition
Condition
- New construction: No
- Year built: 2017
Utilities & green energy
- Water: Public
Community & HOA
Community
- Subdivision: Plantation Lakes Sec 24
HOA
- Has HOA: Yes
Location
- Region: Katy
Financial & listing details
- Price per square foot: $182/sqft
- Tax assessed value: $239,946
- Annual tax amount: $6,432
- Date on market: 8/4/2026
- Listing terms: Conventional,FHA,Investor,VA Loan
Estimated market value
$245,500
$233,000 - $258,000
$1,836/mo
Price history
| Date | Event | Price |
|---|---|---|
| 8/4/2026 | Price change | $250,000-3.8%$182/sqft |
Source:  HAR #25138915 Report a problem HAR #25138915 Report a problem | ||
| 7/12/2026 | Price change | $259,9000%$190/sqft |
Source: HAR #32951915 Report a problem | ||
| 6/21/2026 | Price change | $260,000-6.8%$190/sqft |
Source: HAR #24123947 Report a problem | ||
| 6/1/2026 | Listed for sale | $279,000$204/sqft |
Source: HAR #24123947 Report a problem | ||
| 11/29/2017 | Sold | -- |
Source: Agent Provided Report a problem | ||
Public tax history
| Year | Property taxes | Tax assessment |
|---|---|---|
| 2025 | $1,525 +1.9% | $239,946 -0.7% |
| 2024 | $1,497 | $241,738 -9.3% |
| 2023 | -- | $266,608 +13% |
| 2022 | $1,155 | $235,938 +28.2% |
| 2021 | -- | $183,994 +12% |
| 2020 | $1,059 -0.6% | $164,347 +0.9% |
| 2019 | $1,066 +32.1% | $162,821 +4% |
| 2018 | $807 | $156,527 |
| 2017 | $807 | -- |
Find assessor info on the county website
Monthly payment
Est. payment
Payment breakdown
Explore the cost of this home by adjusting the details. Changes won't be saved.Climate risks
Neighborhood: 77449
Nearby schools
Schools provided by the listing agent
- Elementary: Emery Elementary School
- Middle: Thornton Middle School (Cy-Fair)
- High: Cypress Lakes High School
Source: HAR. This data may not be complete. We recommend contacting the local school district to confirm school assignments for this home.

Similar homes
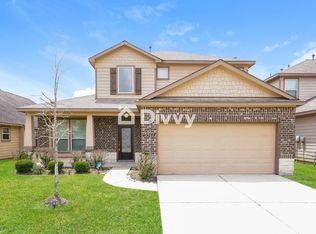
- $240,0003 bd2 ba1.4k sqft19827 Plantation Grove Trl, Katy, TX 77449For Sale
 MLS ID #23822292, Kristin Roberts, Realty Of America, LLC. HAR
 - $245,0003 bd3 ba1.7k sqft19743 Adelaide Meadows Dr, Katy, TX 77449For Sale
 MLS ID #24061840, JaVon Martin, eXp Realty LLC. HAR
 - $255,0003 bd2 ba1.4k sqft2402 Raintree Village Dr, Katy, TX 77449For Sale
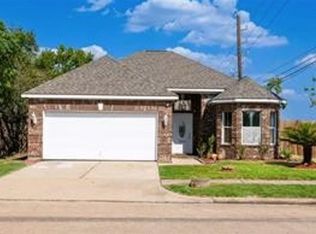 MLS ID #40464696, Alan Wang, RealtyOne Plus, LLC. HAR
 - $250,0003 bd3 ba1.9k sqft20023 Fort Custer Ct, Katy, TX 77449For Sale
 MLS ID #91289554, Bradley Vincent, Realty Right. HAR
