
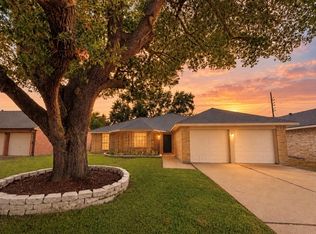
Welcome to this beautifully remodeled home, thoughtfully updated and move in ready.NEW ROOF JUST INSTALLED ON 7/16/2026
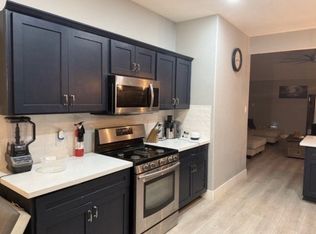
Recent improvements include new laminate flooring in all bedrooms, fresh interior paint, and new air conditioning unit, providing both modern style and comfort, the light color paint creates a warm inviting atmosphere. The kitchen is designed to be both functional and inviting where family can gather, it features walk in pantry and freshly paint cabinets. Easy access to I-10, katy mills and Memorial city mall, energy corridor and the west medical center, fine to casual dining and lastly but not less important KISD schools.
For sale
Price cut: $4.5K (8/25)
$245,000
19511 Dawn Canyon Rd, Houston, TX 77084
3beds
1,505sqft
Single Family Residence
Built in 2005
5,135 Square Feet Lot
$241,700 Zestimate®
$163/sqft
$46/mo HOA
What's special
Fresh interior paintNew air conditioning unit
- 86 days
- 183
- 13
Zillow last checked:
Listing updated:
Listed by:
Juan Rodriguez TREC #0483930,
Re-Excel Realty
Source: HAR,MLS#: 40773926
Facts & features
Interior
Bedrooms & bathrooms
- Bedrooms: 3
- Bathrooms: 2
- Full bathrooms: 2
Rooms
- Room types: Den, Utility Room
Primary bedroom
- Level: First
- Area: 154
- Dimensions: 14x11
Bedroom
- Level: First
- Area: 107.8
- Dimensions: 9.8x11
Bedroom
- Level: First
- Area: 100
- Dimensions: 10x10
Breakfast
- Level: First
- Area: 36
- Dimensions: 6x6
Den
- Level: First
- Area: 273
- Dimensions: 21x13
Utility room
- Level: First
- Area: 30
- Dimensions: 6x5
Heating
- Natural Gas
Cooling
- Electric
Appliances
- Included: Disposal, Gas Oven, Gas Range, Dishwasher
- Laundry: Electric Dryer Hookup, Gas Dryer Hookup, Washer Hookup
Features
- High Ceilings, All Bedrooms Down, Primary Bed - 1st Floor
- Flooring: Laminate, Tile
- Has fireplace: No
Interior area
- Total structure area: 1,505
- Total interior livable area: 1,505 sqft
Property
Parking
- Total spaces: 2
- Parking features: Driveway Gate, Attached
- Attached garage spaces: 2
Features
- Stories: 1
Lot
- Size: 5,135 Square Feet
- Features: Subdivided, 0 Up To 1/4 Acre
Details
- Parcel number: 1251570030001
Construction
Type & style
- Home type: SingleFamily
- Architectural style: Traditional
- Property subtype: Single Family Residence
Materials
- Blown-In Insulation, Brick, Cement Siding
- Foundation: Slab
- Roof: Composition
Condition
- New construction: No
- Year built: 2005
Utilities & green energy
- Water: Water District
Community & HOA
Community
- Subdivision: Lake Ridge
HOA
- Has HOA: Yes
- Amenities included: Pool
- HOA fee: $550 annually
Location
- Region: Houston
Financial & listing details
- Price per square foot: $163/sqft
- Tax assessed value: $231,864
- Annual tax amount: $5,182
- Date on market: 7/6/2026
- Listing terms: Cash,Conventional,FHA,Investor,VA Loan
- Road surface type: Concrete
Estimated market value
$241,700
$230,000 - $254,000
$1,845/mo
Price history
| Date | Event | Price |
|---|---|---|
| 8/25/2026 | Price change | $245,000-1.8%$163/sqft |
Source:  HAR #40773926 Report a problem HAR #40773926 Report a problem | ||
| 7/17/2026 | Price change | $249,500+4.4%$166/sqft |
Source: HAR #40773926 Report a problem | ||
| 7/6/2026 | Listed for sale | $239,000$159/sqft |
Source: HAR #40773926 Report a problem | ||
Public tax history
| Year | Property taxes | Tax assessment |
|---|---|---|
| 2025 | $229 +1.6% | $231,864 -3.9% |
| 2024 | $226 | $241,271 -4.9% |
| 2023 | -- | $253,745 +14.1% |
| 2022 | $993 | $222,367 +29.9% |
| 2021 | -- | $171,178 +7.4% |
| 2020 | $976 +0.4% | $159,311 +4% |
| 2019 | $972 -40% | $153,233 +7% |
| 2018 | $1,621 | $143,146 |
| 2017 | $1,621 -1.1% | $143,146 +4.6% |
| 2016 | $1,638 -8.8% | $136,881 |
| 2015 | $1,796 | $136,881 +18.6% |
| 2014 | $1,796 | $115,452 +13.1% |
| 2013 | -- | $102,113 +8.3% |
| 2012 | -- | $94,246 |
| 2011 | -- | $94,246 -4% |
| 2010 | -- | $98,145 +3.8% |
| 2009 | -- | $94,568 -28.1% |
| 2007 | -- | $131,442 +155% |
| 2006 | -- | $51,545 |
Find assessor info on the county website
Monthly payment
Est. payment
Payment breakdown
Explore the cost of this home by adjusting the details. Changes won't be saved.Climate risks
Neighborhood: 77084
Nearby schools
Schools provided by the listing agent
- Elementary: Rhoads Elementary School
- Middle: Mayde Creek Junior High School
- High: Mayde Creek High School
Source: HAR. This data may not be complete. We recommend contacting the local school district to confirm school assignments for this home.
Similar homes
- $240,0003 bd2 ba1.4k sqft3714 Saint William Ln, Houston, TX 77084For Sale
 MLS ID #73051412, Amber Broadway, Opendoor Brokerage, LLC. HAR
 - $240,0003 bd2 ba1.5k sqft19414 Winding Branch Dr, Katy, TX 77449For Sale
 MLS ID #292855, Amber Broadway, Opendoor Brokerage, LLC. HAR
 - $254,9003 bd2 ba1.6k sqft20810 Camphor Tree Dr, Katy, TX 77449For Sale
 MLS ID #34523294, Danny Nguyen, Texas Signature Realty. HAR
 - $247,5003 bd2 ba1.6k sqft6535 Bellfield Manor Ln, Houston, TX 77084For Sale
 MLS ID #55599344, Kevin McCartha, eXp Realty LLC. HAR
