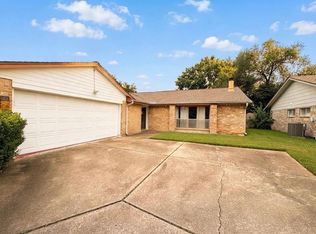
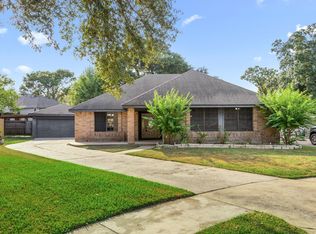
Beautifully remodeled 3-bed, 2-bath home featuring a spacious open floor plan, split-bedroom layout, NEW flooring, and a recently replaced roof. At the heart of the home lies an oversized living room with a stunning floor-to-ceiling brick fireplace, opening seamlessly to the dining room and renovated kitchen. The bright kitchen and breakfast area are positioned at the front of the home and feature wraparound windows, abundant white cabinetry, new granite countertops, new appliances, and a spacious pantry. Retreat to the private primary suite, thoughtfully separated from the secondary bedrooms, featuring a double vanity and walk-in closet. Secondary bedrooms are generously sized and all bedrooms feature walk-in closets. New tile flooring throughout the common areas and new carpet in the bedrooms. Additional highlights include an interior utility room and painted garage floor. Move-in ready and thoughtfully updated throughout! Zoned to highly acclaimed Cy-Fair ISD.
For sale
Price cut: $2K (9/28)
$247,500
6535 Bellfield Manor Ln, Houston, TX 77084
3beds
1,674sqft
Single Family Residence
Built in 1982
6,660 Square Feet Lot
$242,900 Zestimate®
$148/sqft
$29/mo HOA
What's special
New appliancesWraparound windowsSpacious open floor planNew granite countertopsStunning floor-to-ceiling brick fireplacePainted garage floorInterior utility room
- 37 days
- 372
- 70
Zillow last checked:
Listing updated:
Listed by:
Kevin McCartha TREC #0786129 281-785-4264,
eXp Realty LLC,
Angie McCartha TREC #0786124 281-705-8023,
eXp Realty LLC
Source: HAR,MLS#: 55599344
Facts & features
Interior
Bedrooms & bathrooms
- Bedrooms: 3
- Bathrooms: 2
- Full bathrooms: 2
Primary bedroom
- Level: First
- Area: 192
- Dimensions: 16 x 12
Bedroom
- Level: First
- Area: 132
- Dimensions: 12 x 11
Bedroom
- Level: First
- Area: 120
- Dimensions: 12 x 10
Breakfast
- Level: First
- Area: 110
- Dimensions: 11 x 10
Dining room
- Level: First
- Area: 121
- Dimensions: 11 x 11
Kitchen
- Level: First
- Area: 96
- Dimensions: 12 x 8
Living room
- Level: First
- Area: 414
- Dimensions: 23 x 18
Utility room
- Level: First
- Area: 30
- Dimensions: 6 x 5
Heating
- Natural Gas
Cooling
- Electric
Appliances
- Included: Disposal, Electric Oven, Microwave, Electric Range, Dishwasher
- Laundry: Electric Dryer Hookup, Gas Dryer Hookup, Washer Hookup
Features
- All Bedrooms Down, Split Plan, Walk-In Closet(s)
- Flooring: Carpet, Tile
- Number of fireplaces: 1
- Fireplace features: Wood Burning
Interior area
- Total structure area: 1,674
- Total interior livable area: 1,674 sqft
Property
Parking
- Total spaces: 2
- Parking features: Attached, Double-Wide Driveway
- Attached garage spaces: 2
Features
- Stories: 1
Lot
- Size: 6,660 Square Feet
- Features: Subdivided, 0 Up To 1/4 Acre
Details
- Parcel number: 1138510000022
Construction
Type & style
- Home type: SingleFamily
- Architectural style: Traditional
- Property subtype: Single Family Residence
Materials
- Brick
- Foundation: Slab
- Roof: Composition
Condition
- New construction: No
- Year built: 1982
Utilities & green energy
- Water: Water District
Community & HOA
Community
- Subdivision: Yorktown Colony
HOA
- Has HOA: Yes
- HOA fee: $350 annually
Location
- Region: Houston
Financial & listing details
- Price per square foot: $148/sqft
- Tax assessed value: $218,518
- Annual tax amount: $4,918
- Date on market: 9/6/2026
- Listing terms: Cash,Conventional,FHA,Investor,VA Loan
- Road surface type: Concrete
Estimated market value
$242,900
$231,000 - $255,000
$1,856/mo
Price history
| Date | Event | Price |
|---|---|---|
| 9/28/2026 | Price change | $247,500-0.8%$148/sqft |
Source: eXp Realty #55599344 Report a problem | ||
| 9/6/2026 | Listed for sale | $249,500+95.7%$149/sqft |
Source:  HAR #55599344 Report a problem HAR #55599344 Report a problem | ||
| 6/3/2017 | Listing removed | $127,509$76/sqft |
Source: Auction.com Report a problem | ||
| 5/20/2017 | Listed for sale | -- |
Source: Auction.com Report a problem | ||
Public tax history
| Year | Property taxes | Tax assessment |
|---|---|---|
| 2025 | $1,389 +3.7% | $218,518 -6% |
| 2024 | $1,339 | $232,521 +2.4% |
| 2023 | -- | $227,065 +14.3% |
| 2022 | $1,034 | $198,622 +22.7% |
| 2021 | -- | $161,812 +7.4% |
| 2020 | $970 -1.6% | $150,612 0% |
| 2019 | $986 -66.5% | $150,647 +4.1% |
| 2018 | $2,942 | $144,720 |
| 2017 | $2,942 +11.4% | $144,720 +14.1% |
| 2016 | $2,642 +13.3% | $126,885 |
| 2015 | $2,332 | $126,885 +12.6% |
| 2014 | $2,332 | $112,656 +22.6% |
| 2013 | -- | $91,892 |
| 2012 | -- | $91,892 |
| 2011 | -- | $91,892 |
| 2010 | -- | $91,892 -7% |
| 2009 | -- | $98,765 -9.7% |
| 2007 | -- | $109,389 +4.9% |
| 2006 | -- | $104,300 |
| 2005 | -- | $104,300 |
| 2004 | -- | $104,300 +3.5% |
| 2003 | -- | $100,800 +5% |
| 2002 | -- | $96,000 +9.1% |
| 2001 | -- | $88,000 +10% |
| 2000 | -- | $80,000 |
Find assessor info on the county website
Monthly payment
Est. payment
Payment breakdown
Explore the cost of this home by adjusting the details. Changes won't be saved.Climate risks
Neighborhood: 77084
Nearby schools
Schools provided by the listing agent
- Elementary: Horne Elementary School
- Middle: Truitt Middle School
- High: Cypress Falls High School
Source: HAR. This data may not be complete. We recommend contacting the local school district to confirm school assignments for this home.
- $217,0004 bd2 ba1.5k sqft6539 Bellfield Manor Ln, Houston, TX 77084Off Market
- $198,5003 bd2 ba1.5k sqft6531 Bellfield Manor Ln, Houston, TX 77084Off Market

- $240,4004 bd2 ba1.9k sqft6543 Bellfield Manor Ln, Houston, TX 77084Off Market
- $241,9004 bd2 ba1.9k sqft6527 Bellfield Manor Ln, Houston, TX 77084Off Market

Similar homes
- $245,0003 bd2 ba1.7k sqft5123 Crystal Bay Dr, Houston, TX 77084For Sale
 MLS ID #95130507, Timothy Adams, Jane Byrd Properties International LLC. HAR
 - $237,0003 bd3 ba1.5k sqft17931 Forest Cedars Dr, Houston, TX 77084For Sale
 MLS ID #87682410, Philip Silberman, Silberman Realty. HAR
 - $255,0003 bd2 ba1.4k sqft16214 Summer Dawn Ln, Houston, TX 77095For Sale
 MLS ID #22729217, Wai Lung, SKW Realty. HAR
 - $282,0004 bd2 ba2.1k sqft15638 Thornbrook Dr, Houston, TX 77084For Sale
 MLS ID #19271939, John Mai, Altus Realty, LLC. HAR
