Welcome to this beautifully maintained single-story home in the highly sought-after Polo Ranch community! This 3-bedroom, 2-bath residence offers an open-concept floor plan with abundant natural light, a spacious living area, and a modern kitchen featuring granite countertops and ample cabinetry. The private primary suite includes a walk-in closet and an en-suite bath with dual sinks and an oversized shower. Two additional bedrooms provide flexibility for family, guests, or a home office. Enjoy a fully fenced backyard with a covered patio, perfect for relaxing or entertaining. Conveniently located near Westpark Tollway, shopping, dining, and top-rated Lamar CISD schools. Polo Ranch residents enjoy resort-style amenities including a pool, clubhouse, parks, playgrounds, and walking trails. Move-in ready!
For sale
Price cut: $10K (8/14)
$255,000
8011 Grandstand Pkwy, Fulshear, TX 77441
3beds
1,395sqft
Single Family Residence
Built in 2021
6,547 Square Feet Lot
$249,000 Zestimate®
$183/sqft
$66/mo HOA
What's special
Open-concept floor planAbundant natural lightCovered patioFully fenced backyardWalk-in closetPrivate primary suiteAmple cabinetry
- 63 days
- 262
- 19
Zillow last checked:
Listing updated:
Listed by:
Barbara Quintanal TREC #0739967 908-242-1325,
Cottage Gate Real Estate Group
Source: HAR,MLS#: 51819785
Facts & features
Interior
Bedrooms & bathrooms
- Bedrooms: 3
- Bathrooms: 2
- Full bathrooms: 2
Primary bedroom
- Level: First
- Area: 224
- Dimensions: 14 x 16
Bedroom
- Level: First
- Area: 156
- Dimensions: 13 x 12
Bedroom
- Level: First
- Area: 120
- Dimensions: 12 x 10
Dining room
- Level: First
Family room
- Level: First
Primary bath
- Level: First
Heating
- Electric
Cooling
- Ceiling Fan(s), Electric
Appliances
- Included: Gas Oven, Gas Cooktop, Dishwasher
- Laundry: Electric Dryer Hookup, Washer Hookup
Features
- All Bedrooms Down
Interior area
- Total structure area: 1,395
- Total interior livable area: 1,395 sqft
Property
Parking
- Total spaces: 2
- Parking features: Attached
- Attached garage spaces: 2
Features
- Stories: 1
Lot
- Size: 6,547 Square Feet
- Features: Subdivided, 0 Up To 1/4 Acre
Details
- Parcel number: 6853120030100901
Construction
Type & style
- Home type: SingleFamily
- Architectural style: Traditional
- Property subtype: Single Family Residence
Materials
- Brick
- Foundation: Slab
- Roof: Composition
Condition
- New construction: No
- Year built: 2021
Utilities & green energy
- Sewer: Public Sewer
- Water: Public, Water District
Community & HOA
Community
- Subdivision: Polo Ranch
HOA
- Has HOA: Yes
- HOA fee: $795 annually
Location
- Region: Fulshear
Financial & listing details
- Price per square foot: $183/sqft
- Tax assessed value: $282,774
- Annual tax amount: $8,125
- Date on market: 7/7/2026
- Listing terms: Cash,Conventional,FHA,VA Loan
Estimated market value
$249,000
$237,000 - $261,000
$2,022/mo
Price history
| Date | Event | Price |
|---|---|---|
| 8/14/2026 | Price change | $255,000-3.8%$183/sqft |
Source:  HAR #51819785 Report a problem HAR #51819785 Report a problem | ||
| 7/7/2026 | Price change | $265,000-13.7%$190/sqft |
Source: HAR #51819785 Report a problem | ||
| 9/25/2025 | Listing removed | $1,900$1/sqft |
Source:  HAR #69568556 Report a problem HAR #69568556 Report a problem | ||
| 8/26/2025 | Listed for rent | $1,900-9.5%$1/sqft |
Source: HAR #69568556 Report a problem | ||
| 1/23/2025 | Listed for sale | $307,000$220/sqft |
Source: HAR #30965107 Report a problem | ||
| 10/26/2024 | Listing removed | $2,100$2/sqft |
Source: HAR #60859076 Report a problem | ||
| 10/8/2024 | Listed for rent | $2,100$2/sqft |
Source: HAR #60859076 Report a problem | ||
Public tax history
| Year | Property taxes | Tax assessment |
|---|---|---|
| 2025 | $5,184 +0.1% | $282,774 -0.1% |
| 2024 | $5,177 -5.1% | $282,992 -3.9% |
| 2023 | $5,456 +7.2% | $294,505 +14% |
| 2022 | $5,090 | $258,260 |
Find assessor info on the county website
Monthly payment
Est. payment
Payment breakdown
Explore the cost of this home by adjusting the details. Changes won't be saved.Climate risks
Neighborhood: 77441
Nearby schools
Schools provided by the listing agent
- Elementary: Morgan Elementary School
- Middle: Leaman Junior High School
- High: Fulshear High School
Source: HAR. This data may not be complete. We recommend contacting the local school district to confirm school assignments for this home.
- $302,4811 bd2 ba1.6k sqft8007 Grandstand Pkwy, Fulshear, TX 77441Off Market

- $332,8004 bd3 ba2.5k sqft8015 Grandstand Pkwy, Fulshear, TX 77441Off Market
- $246,2003 bd2 ba1.3k sqft8003 Grandstand Pkwy, Fulshear, TX 77441Off Market
- $331,3004 bd2 ba2.4k sqft8019 Grandstand Pkwy, Fulshear, TX 77441Off Market
Similar homes
- $299,0004 bd2 ba1.6k sqft31614 Heguy Pass, Fulshear, TX 77441For Sale
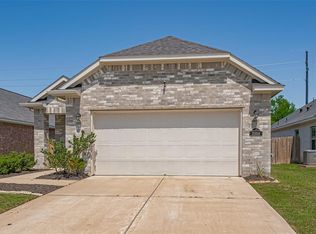 MLS ID #61785049, Evelyn Batiste, CENTURY 21 Western Realty, Inc. HAR
 - $275,0003 bd2 ba1.3k sqft31642 Featherstone Trl, Fulshear, TX 77441For Sale
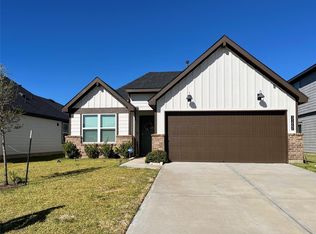 MLS ID #46944186, Lilimar Fuenmayor, eXp Realty LLC. HAR
 - $275,0004 bd2 ba1.6k sqft31006 Brightwell Bnd, Fulshear, TX 77441For Sale
 MLS ID #71302487, Xiaoli Liu, SKW Realty. HAR
 - $299,0004 bd2 ba1.7k sqft31722 Farlam Farms Trl, Fulshear, TX 77441For Sale
 MLS ID #13255784, Sandra Holcomb, CB&A, Realtors-Katy. HAR
