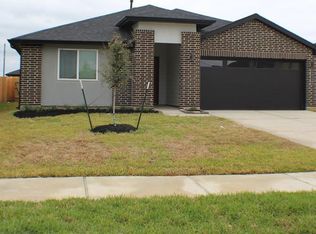
A beautiful open floor plan one story house, spacious rooms on a very calm cul-de-sac
For sale
Price cut: $30.9K (9/25)
$269,000
3906 Itzle Island Ct, Fulshear, TX 77494
4beds
1,827sqft
Single Family Residence
Built in 2022
6,616 Square Feet Lot
$264,600 Zestimate®
$147/sqft
$104/mo HOA
What's special
Open floor planCalm cul-de-sacSpacious rooms
- 55 days
- 601
- 44
Zillow last checked:
Listing updated:
Listed by:
Jean Jabbour TREC #0579758 713-344-8484,
Jabbour Realty
Source: HAR,MLS#: 76111785
Facts & features
Interior
Bedrooms & bathrooms
- Bedrooms: 4
- Bathrooms: 2
- Full bathrooms: 2
Primary bedroom
- Level: First
- Area: 225
- Dimensions: 15X15
Bedroom
- Level: First
- Area: 182
- Dimensions: 14X13
Bedroom
- Level: First
- Area: 225
- Dimensions: 15X15
Bedroom
- Level: First
- Area: 169
- Dimensions: 13X13
Heating
- Natural Gas
Cooling
- Attic Fan, Ceiling Fan(s), Electric
Appliances
- Included: Disposal, Microwave, Gas Cooktop, Dishwasher
- Laundry: Electric Dryer Hookup, Gas Dryer Hookup, Washer Hookup
Features
- Windows: Insulated/Low-E windows
Interior area
- Total structure area: 1,827
- Total interior livable area: 1,827 sqft
Property
Parking
- Total spaces: 2
- Parking features: Attached
- Attached garage spaces: 2
Features
- Stories: 1
Lot
- Size: 6,616 Square Feet
- Features: Cul-De-Sac, 0 Up To 1/4 Acre
Details
- Parcel number: 7897550010290901
Construction
Type & style
- Home type: SingleFamily
- Architectural style: Other
- Property subtype: Single Family Residence
Materials
- Brick
- Foundation: Slab
- Roof: Composition
Condition
- New construction: No
- Year built: 2022
Utilities & green energy
- Water: Water District
Green energy
- Energy efficient items: HVAC
Community & HOA
Community
- Subdivision: Tamarron Sec 55 Amd 1
HOA
- Has HOA: Yes
- HOA fee: $1,250 annually
Location
- Region: Fulshear
Financial & listing details
- Price per square foot: $147/sqft
- Tax assessed value: $323,165
- Annual tax amount: $9,155
- Date on market: 8/29/2026
Estimated market value
$264,600
$251,000 - $278,000
$2,478/mo
Price history
| Date | Event | Price |
|---|---|---|
| 9/25/2026 | Price change | $269,000-10.3%$147/sqft |
Source:  HAR #76111785 Report a problem HAR #76111785 Report a problem | ||
| 8/29/2026 | Listed for sale | $299,900$164/sqft |
Source: HAR #76111785 Report a problem | ||
Public tax history
| Year | Property taxes | Tax assessment |
|---|---|---|
| 2025 | $3,504 -15.2% | $323,165 -3.1% |
| 2024 | $4,131 -11.6% | $333,396 -8.6% |
| 2023 | $4,675 | $364,929 |
Find assessor info on the county website
Monthly payment
Est. payment
Payment breakdown
Explore the cost of this home by adjusting the details. Changes won't be saved.Climate risks
Neighborhood: 77494
Nearby schools
Schools provided by the listing agent
- Elementary: Slawinski Elementary
- Middle: Leaman Junior High School
- High: Fulshear High School
Source: HAR. This data may not be complete. We recommend contacting the local school district to confirm school assignments for this home.
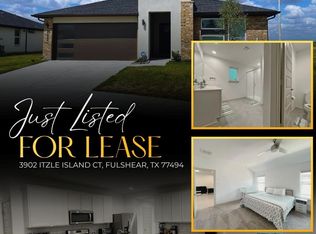
Similar homes
- $319,9904 bd2 ba2k sqft3018 Darlington Ct, Katy, TX 77494For Sale
 MLS ID #63264879, Di Kuang, Forever Realty, LLC. HAR
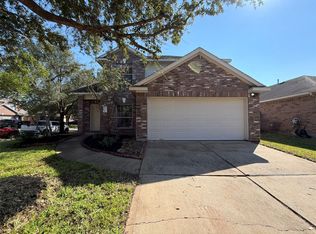
 - $313,0003 bd3 ba1.8k sqft6311 Richland Hills Dr, Katy, TX 77494For Sale
 MLS ID #78791684, Amber Broadway, Opendoor Brokerage, LLC. HAR
 - $275,0004 bd2 ba1.6k sqft31006 Brightwell Bnd, Fulshear, TX 77441For Sale
 MLS ID #71302487, Xiaoli Liu, SKW Realty. HAR
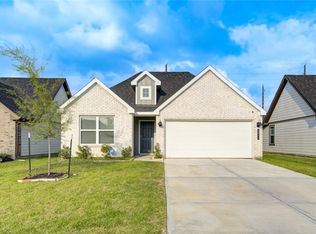
 - $269,0004 bd2 ba1.9k sqft3827 Beltingham Bend Way, Fulshear, TX 77441For Sale
 MLS ID #75134238, Johana Quijano, Keller Williams Premier Realty. HAR
