Welcome to this beautiful single-story home in the highly desirable Tamarron West community of Fulshear. This well-maintained residence offers an open-concept layout with spacious living and dining areas, a modern kitchen featuring ample cabinetry and counter space, and a private primary suite designed for comfort and relaxation. Large windows provide abundant natural light throughout the home. Enjoy a fully fenced backyard with room for outdoor entertaining, play, or gardening. Conveniently located near community amenities, including a resort-style pool, clubhouse, parks, and walking trails, with easy access to major highways, shopping, dining, and top-rated Lamar CISD schools.
For sale
$275,000
31006 Brightwell Bnd, Fulshear, TX 77441
4beds
1,638sqft
Single Family Residence
Built in 2024
6,011 Square Feet Lot
$269,500 Zestimate®
$168/sqft
$104/mo HOA
What's special
Modern kitchenOpen-concept layout
- 69 days
- 157
- 15
Zillow last checked:
Listing updated:
Listed by:
Xiaoli Liu TREC #0808396 281-386-9615,
SKW Realty
Source: HAR,MLS#: 71302487
Facts & features
Interior
Bedrooms & bathrooms
- Bedrooms: 4
- Bathrooms: 2
- Full bathrooms: 2
Rooms
- Room types: Utility Room
Primary bedroom
- Level: First
- Area: 192
- Dimensions: 16 x 12
Bedroom
- Level: First
- Area: 110
- Dimensions: 11 x 10
Bedroom
- Level: First
- Area: 100
- Dimensions: 10 x 10
Bedroom
- Level: First
- Area: 110
- Dimensions: 11 x 10
Heating
- Natural Gas
Cooling
- Electric
Appliances
- Included: Disposal, Microwave, Dishwasher, Instant Hot Water
Features
- High Ceilings, All Bedrooms Down, Walk-In Closet(s)
Interior area
- Total structure area: 1,638
- Total interior livable area: 1,638 sqft
Property
Parking
- Total spaces: 2
- Parking features: Attached
- Attached garage spaces: 2
Features
- Stories: 1
- Patio & porch: Porch
- Exterior features: Side Yard
- Fencing: Back Yard,Full
Lot
- Size: 6,011 Square Feet
- Features: Back Yard, Corner Lot, Subdivided, 0 Up To 1/4 Acre
Details
- Parcel number: 7899090050190901
Construction
Type & style
- Home type: SingleFamily
- Architectural style: Traditional
- Property subtype: Single Family Residence
Materials
- Brick
- Foundation: Slab
- Roof: Composition
Condition
- New construction: No
- Year built: 2024
Utilities & green energy
- Water: Water District
Community & HOA
Community
- Subdivision: Tamarron West Sec 9
HOA
- Has HOA: Yes
- HOA fee: $1,250 annually
Location
- Region: Fulshear
Financial & listing details
- Price per square foot: $168/sqft
- Tax assessed value: $294,842
- Annual tax amount: $8,360
- Date on market: 8/11/2026
- Listing terms: Cash,Conventional,FHA,VA Loan
Estimated market value
$269,500
$256,000 - $283,000
$2,181/mo
Price history
| Date | Event | Price |
|---|---|---|
| 9/23/2026 | Listed for rent | $2,200+2.3%$1/sqft |
Source:  HAR #65503662 Report a problem HAR #65503662 Report a problem | ||
| 8/11/2026 | Listed for sale | $275,000-11%$168/sqft |
Source:  HAR #71302487 Report a problem HAR #71302487 Report a problem | ||
| 7/16/2026 | Listing removed | $309,000$189/sqft |
Source: HAR #58503958 Report a problem | ||
| 4/7/2026 | Listed for sale | $309,000-3.7%$189/sqft |
Source: HAR #58503958 Report a problem | ||
| 1/3/2025 | Listing removed | $2,150$1/sqft |
Source: HAR #42247750 Report a problem | ||
| 12/22/2024 | Listed for rent | $2,150$1/sqft |
Source: HAR #42247750 Report a problem | ||
| 8/15/2024 | Listing removed | $320,990$196/sqft |
Source: HAR #50359660 Report a problem | ||
| 7/17/2024 | Pending sale | $320,990$196/sqft |
Source: HAR #50359660 Report a problem | ||
| 6/26/2024 | Price change | $320,990+0.6%$196/sqft |
Source: HAR #50359660 Report a problem | ||
| 6/25/2024 | Listed for sale | $318,990$195/sqft |
Source: HAR #50359660 Report a problem | ||
Public tax history
| Year | Property taxes | Tax assessment |
|---|---|---|
| 2025 | $4,911 +636.2% | $294,842 +637.1% |
| 2024 | $667 | $40,000 |
Find assessor info on the county website
Monthly payment
Est. payment
Payment breakdown
Explore the cost of this home by adjusting the details. Changes won't be saved.Climate risks
Neighborhood: 77441
Nearby schools
Schools provided by the listing agent
- Elementary: James & Marinella Haygood Elementary
- Middle: Leaman Junior High School
- High: Fulshear High School
Source: HAR. This data may not be complete. We recommend contacting the local school district to confirm school assignments for this home.
Similar homes
- $269,0004 bd2 ba1.9k sqft3827 Beltingham Bend Way, Fulshear, TX 77441For Sale
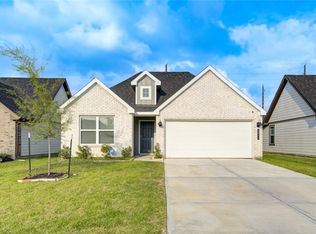 MLS ID #75134238, Johana Quijano, Keller Williams Premier Realty. HAR
 - $275,0003 bd2 ba1.3k sqft31642 Featherstone Trl, Fulshear, TX 77441For Sale
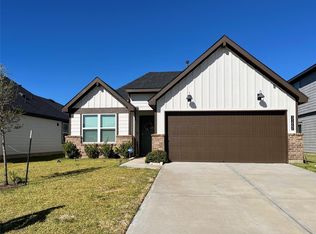 MLS ID #46944186, Lilimar Fuenmayor, eXp Realty LLC. HAR
 - $269,0004 bd2 ba1.8k sqft3906 Itzle Island Ct, Fulshear, TX 77494For Sale
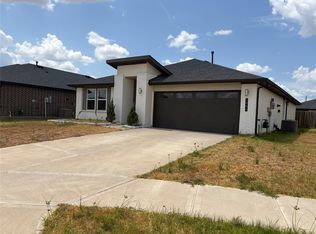 MLS ID #76111785, Jean Jabbour, Jabbour Realty. HAR
 - $255,0003 bd2 ba1.3k sqft8011 Grandstand Pkwy, Fulshear, TX 77441For Sale
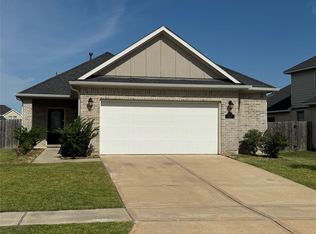 MLS ID #51819785, Barbara Quintanal, Cottage Gate Real Estate Group. HAR
