The Abbot Floor Plan by D.R. Horton! Wonderful Covered Back Patio! Farmhouse Style Elevation! Grand Entering with High Ceilings & Gorgeous Vinyl Wood Flooring throughout the Main Living Areas! Family Room is open to the Dramatic Gourmet Kitchen W/Tall Gray Shaker Cabinets, Beautiful Granite Counters, Large Eat-in Working Island W/Deep Under-mount Stainless Sink, & Whirlpool Stainless Appliances! Amazing Huge Family Room! The Private Owners Suite features a Luxurious Bathroom W/His & Her Undermount Sinks Shaker Cabinets Vanity W/Granite, Large Tile Floors, Massive Seamless Glass Shower W/Tile Surroundings & Walk-in Closet! Guest Bedrooms private & tucked away! Energy Saving-HERS Energy Rated, Tankless/On-Demand H2O Heater &"Smart Home System which allows you to control the Skybell, Locks, Lighting, Thermostat, Wireless Security & control anywhere! NO FLOODING ! Amenities include: Pool, Splash Pad, Lakes & More!
For sale
Price cut: $1K (6/18)
$275,000
31642 Featherstone Trl, Fulshear, TX 77441
3beds
1,316sqft
Single Family Residence
Built in 2023
5,588 Square Feet Lot
$270,600 Zestimate®
$209/sqft
$108/mo HOA
What's special
High ceilingsDupure water filtration systemGorgeous vinyl wood flooringHuge family roomBeautiful granite countersCovered back patioDeep under-mount stainless sink
- 305 days
- 98
- 4
Zillow last checked:
Listing updated:
Listed by:
Lilimar Fuenmayor TREC #0785247 954-673-0957,
eXp Realty LLC
Source: HAR,MLS#: 46944186
Facts & features
Interior
Bedrooms & bathrooms
- Bedrooms: 3
- Bathrooms: 2
- Full bathrooms: 2
Primary bathroom
- Features: Full Secondary Bathroom Down, Primary Bath: Double Sinks, Primary Bath: Shower Only
Kitchen
- Features: Kitchen Island, Kitchen open to Family Room, Pantry, Walk-in Pantry
Heating
- Electric
Cooling
- Electric
Appliances
- Included: Disposal, Water Softener Rented, Microwave, Gas Range, Dishwasher
- Laundry: Electric Dryer Hookup, Washer Hookup
Features
- All Bedrooms Down, Primary Bed - 1st Floor
Interior area
- Total structure area: 1,316
- Total interior livable area: 1,316 sqft
Property
Parking
- Total spaces: 2
- Parking features: Attached
- Attached garage spaces: 2
Features
- Stories: 1
Lot
- Size: 5,588 Square Feet
- Features: Cleared, 0 Up To 1/4 Acre
Details
- Parcel number: 7899020040080901
Construction
Type & style
- Home type: SingleFamily
- Property subtype: Single Family Residence
Materials
- Other
- Foundation: Slab
- Roof: Composition
Condition
- New construction: No
- Year built: 2023
Utilities & green energy
- Water: Water District
Community & HOA
Community
- Subdivision: Tamarron West Sec 2
HOA
- Has HOA: Yes
- Amenities included: Clubhouse, Controlled Access
- HOA fee: $1,300 annually
Location
- Region: Fulshear
Financial & listing details
- Price per square foot: $209/sqft
- Tax assessed value: $248,358
- Annual tax amount: $7,047
- Date on market: 11/8/2025
- Listing terms: Cash,Conventional,FHA,Investor,Other
- Ownership: Full Ownership
Estimated market value
$270,600
$257,000 - $284,000
$2,111/mo
Price history
| Date | Event | Price |
|---|---|---|
| 6/19/2026 | Listed for rent | $2,100$2/sqft |
Source:  HAR #26871662 Report a problem HAR #26871662 Report a problem | ||
| 6/18/2026 | Price change | $275,000-0.4%$209/sqft |
Source:  HAR #46944186 Report a problem HAR #46944186 Report a problem | ||
| 2/27/2026 | Listed for sale | $276,000$210/sqft |
Source: HAR #46944186 Report a problem | ||
| 2/18/2026 | Pending sale | $276,000$210/sqft |
Source: HAR #46944186 Report a problem | ||
| 11/8/2025 | Listed for sale | $276,000-0.4%$210/sqft |
Source: HAR #46944186 Report a problem | ||
| 4/3/2023 | Listing removed | -- |
Source: HAR #59332304 Report a problem | ||
| 3/5/2023 | Pending sale | $276,990$210/sqft |
Source: HAR #59332304 Report a problem | ||
| 3/5/2023 | Listed for sale | $276,990$210/sqft |
Source: HAR #59332304 Report a problem | ||
Public tax history
| Year | Property taxes | Tax assessment |
|---|---|---|
| 2025 | $2,321 -18.4% | $248,358 -1.5% |
| 2024 | $2,845 +267.3% | $252,126 +448.1% |
| 2023 | $775 | $46,000 |
Find assessor info on the county website
Monthly payment
Est. payment
Payment breakdown
Explore the cost of this home by adjusting the details. Changes won't be saved.Climate risks
Neighborhood: 77441
Nearby schools
Schools provided by the listing agent
- Elementary: James & Marinella Haygood Elementary
- Middle: Leaman Junior High School
- High: Fulshear High School
Source: HAR. This data may not be complete. We recommend contacting the local school district to confirm school assignments for this home.
- $2,5004 bd3 ba2.3k sqft31638 Featherstone Trl, Fulshear, TX 77441For Rent
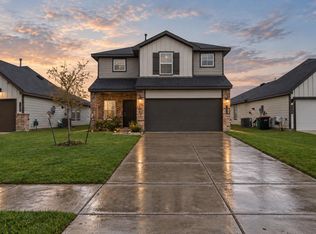
- $288,9004 bd2 ba1.6k sqft31630 Featherstone Trl, Fulshear, TX 77441Off Market
- $272,1004 bd2 ba1.5k sqft31623 Whittis Hill Way, Fulshear, TX 77441Off Market
- $333,9004 bd2 ba2.3k sqft31626 Featherstone Trl, Fulshear, TX 77441Off Market
Similar homes
- $287,5004 bd2 ba1.8k sqft31707 Whittis Hill Way, Fulshear, TX 77441For Sale
 MLS ID #98862782, Michael Flores, Keller Williams Signature. HAR
 - $255,0003 bd2 ba1.3k sqft8011 Grandstand Pkwy, Fulshear, TX 77441For Sale
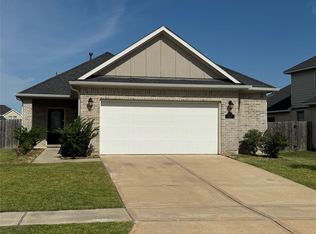 MLS ID #51819785, Barbara Quintanal, Cottage Gate Real Estate Group. HAR
 - $275,0004 bd2 ba1.6k sqft31006 Brightwell Bnd, Fulshear, TX 77441For Sale
 MLS ID #71302487, Xiaoli Liu, SKW Realty. HAR
 - $299,0004 bd2 ba1.7k sqft31722 Farlam Farms Trl, Fulshear, TX 77441For Sale
 MLS ID #13255784, Sandra Holcomb, CB&A, Realtors-Katy. HAR
